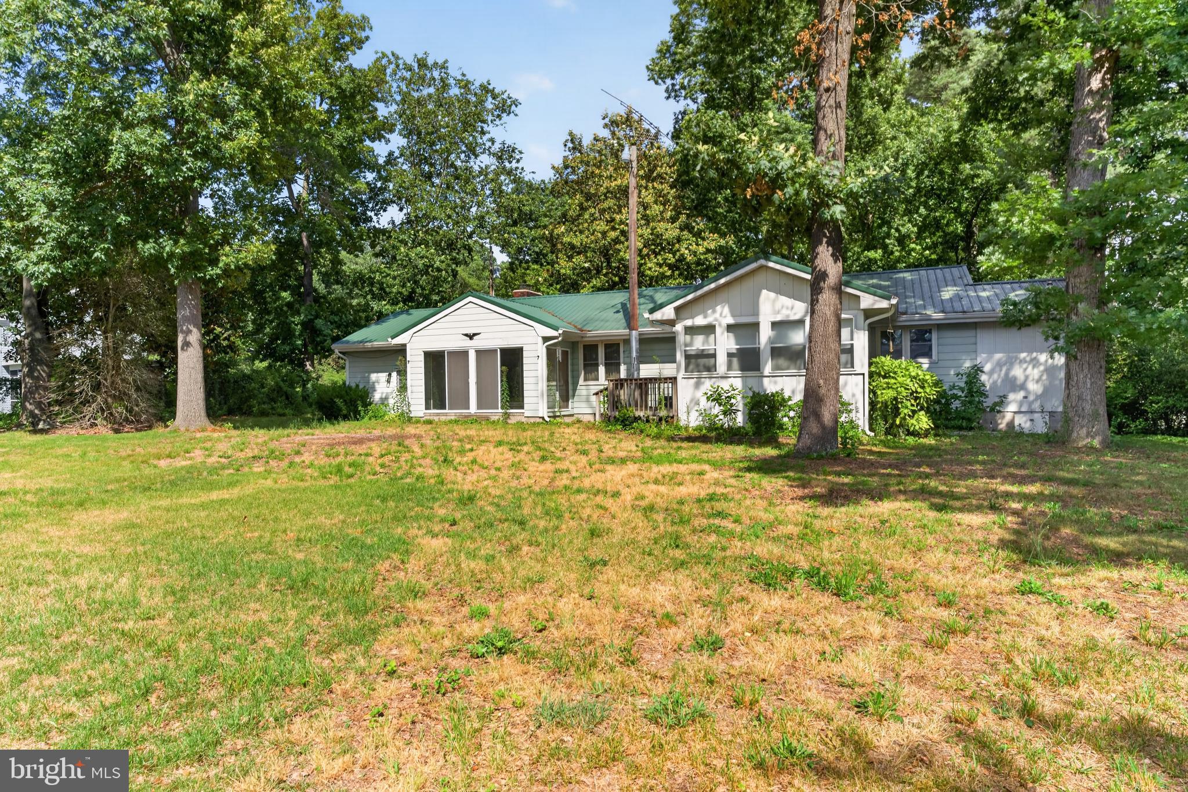
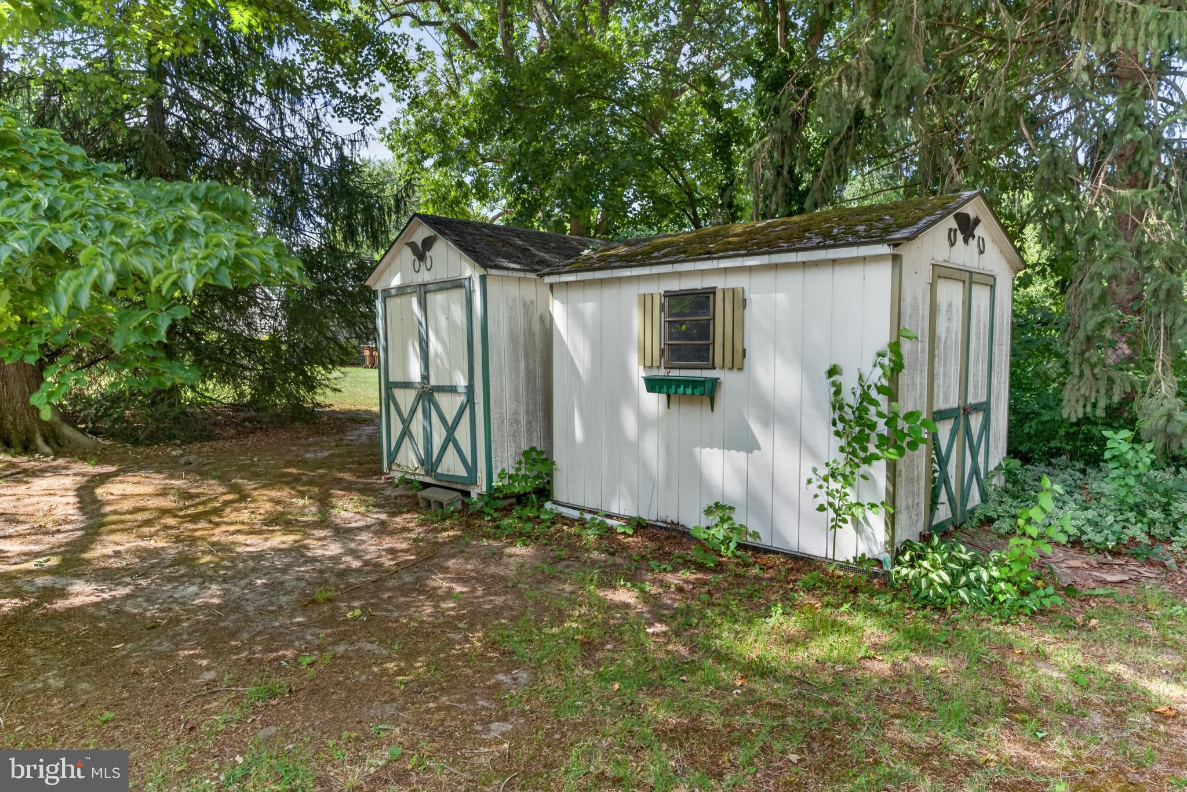
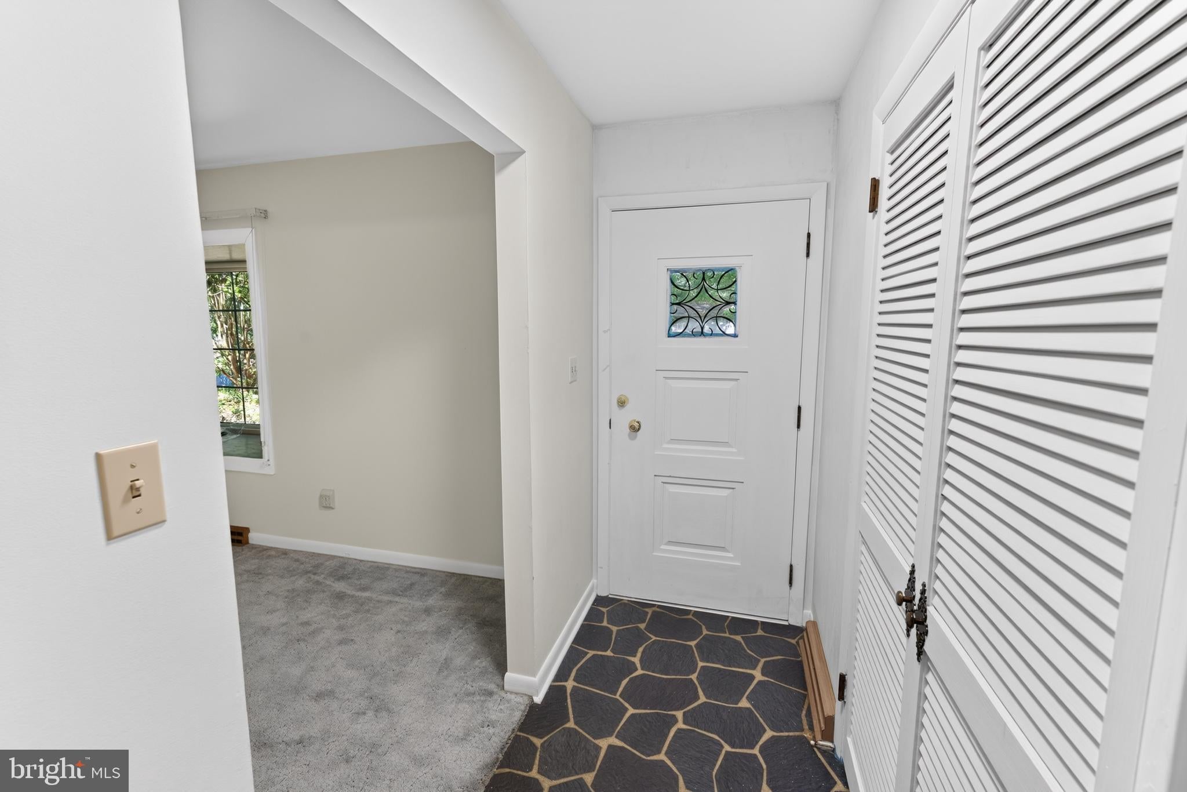
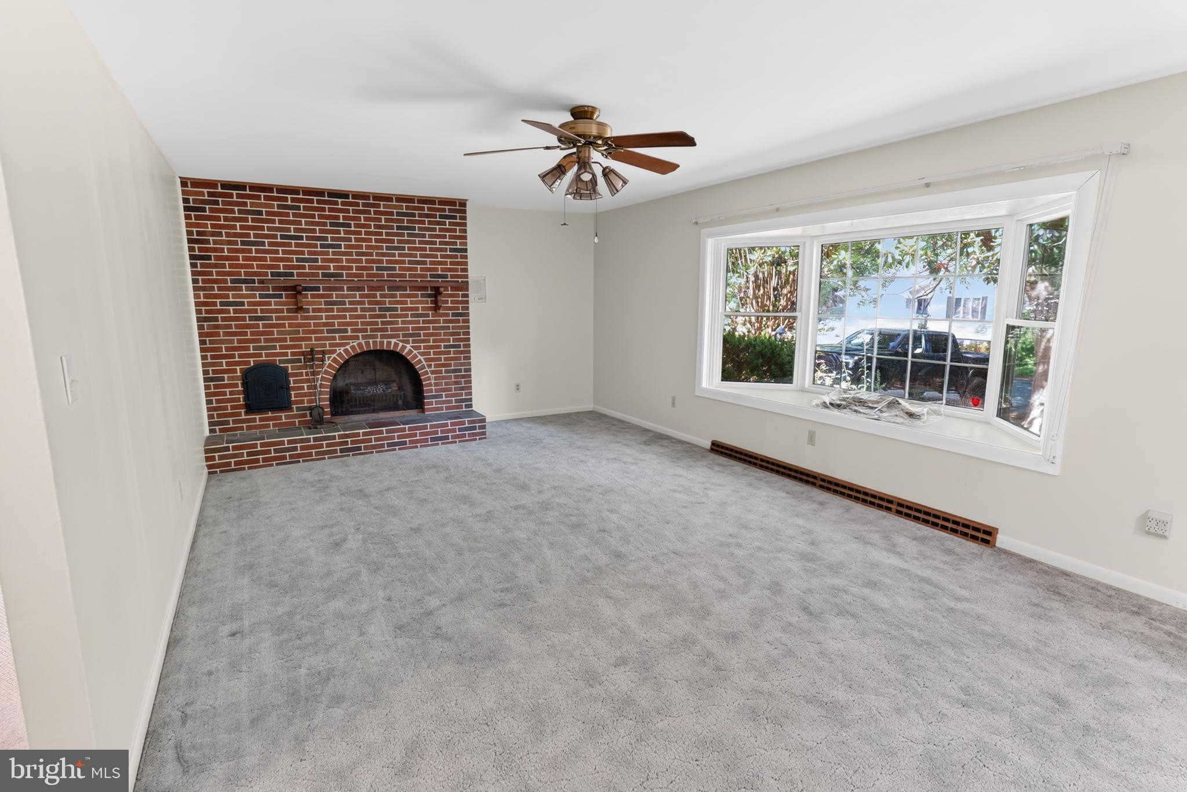
Spacious 3BR + den, 2.5BA rancher with huge finished basement, 30mi to the Delaware Beaches, mere minutes to Rt 13 and Downtown Seaford, but tucked away on a large lot in a quiet residential community. Well-maintained home with tons of storage and vintage flair. Upgrades include - metal roof, new in 2024, many replacement windows, encapsulated crawlspace. Bright, sunny living room features a bay window and wood-burning fireplace. Cute kitchen offers ample cabinetry, built-in breakfast bar. Formal dining room. Flex room / Den with built-in shelving and sliders to 1 of 2 great sunporches overlooking your roomy yard. Hardwood floors down the hall to the bedrooms. Primary bedroom with warm hardwood floors, walk-in closet, full, en-suite bath with step-in shower and 2nd walk-in closet! 2 additional bedrooms, 2nd full bath w/tub/shower combo. Laundry room and half bath complete the home's first floor. Expansive finished basement with a corner woodstove is an awesome space for so many activities - tremendous amount of storage. Separate small room with sink and HWH. Crawlspace has been upgraded and waterproofed. Great central location -- Just 30mi to the beloved Delaware Beaches, 35mi to Ocean City, 11mi to Federalsburg, 22mi to Milford, 50mi to the Bay Bridge. Enjoy LOW Delaware property taxes, and NO sales tax. Sizes, taxes, distances are approximate.
Save
Ask
Tour
Hide
Share
Listing Snapshot
Price
$395,000
Days On Site
102 Days
Bedrooms
3
Inside Area (SqFt)
2,669 sqft
Total Baths
3
Full Baths
2
Partial Baths
1
Lot Size
0.35 Acres
Year Built
1975
MLS® Number
DESU2114696
Status
Active
Property Tax
$1,515
HOA/Condo/Coop Fees
N/A
Sq Ft Source
Estimated
Friends & Family
React
Comment
Invite
No Comments Yet
Did you know? You can invite friends and family to your search. They can join your search, rate and discuss listings with you.
Recent Activity
3 months ago
Status changed to Active
3 months ago
Listing updated with changes from the MLS®
3 months ago
Listing first seen on site
General Features
Acres
0.35
Attached Garage
Yes
Cross Street
Ronmore Drive
Foundation
Permanent
Garage
Yes
Garage Spaces
1
Levels
One
Parking
Garage Door OpenerGarageDrivewayAttached
Parking Spaces
1
Property Sub Type
Single Family Residence
Special Circumstances
Standard
SqFt Above
1859
SqFt Below
810
SqFt Total
2669
Style
Ranch/Rambler
Water Source
Well
Zoning
AR-1
Interior Features
Appliances
OvenElectric Water HeaterCooktopDishwasherFreezerMicrowaveRange HoodRefrigeratorWasherWater Heater



Did you know? You can invite friends and family to your search. They can join your search, rate and discuss listings with you.