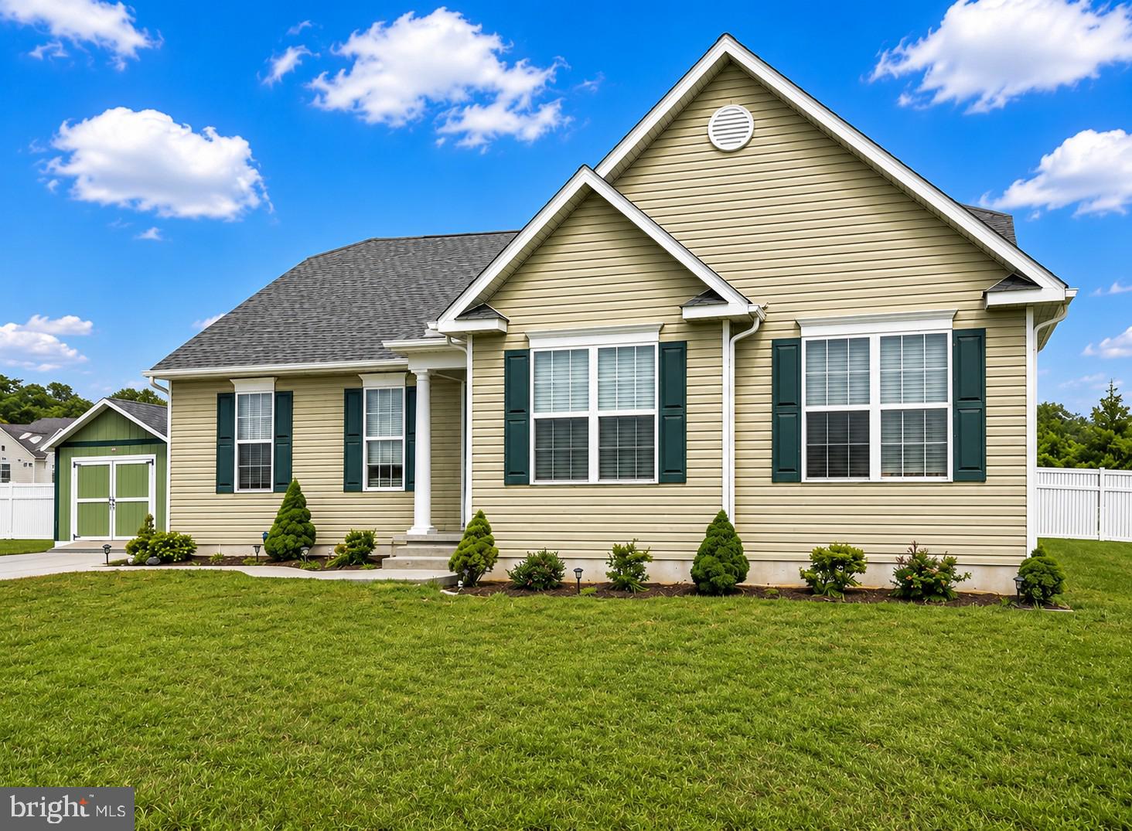
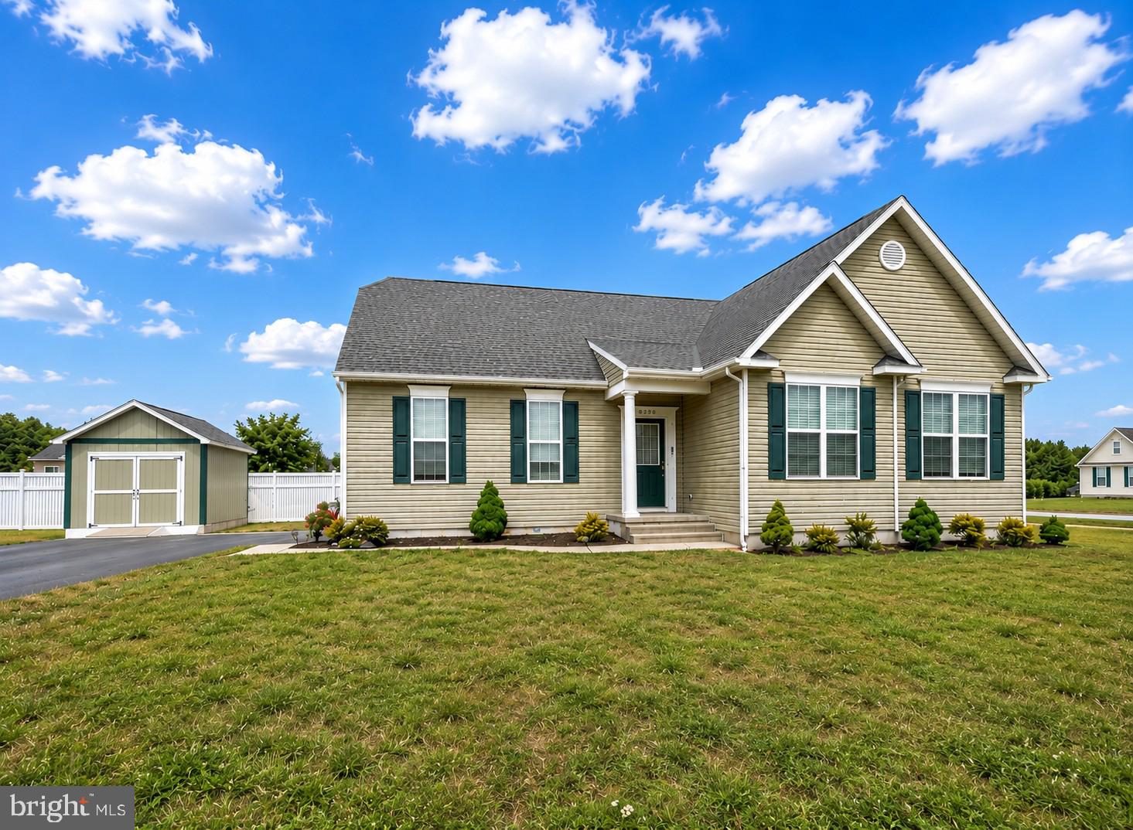
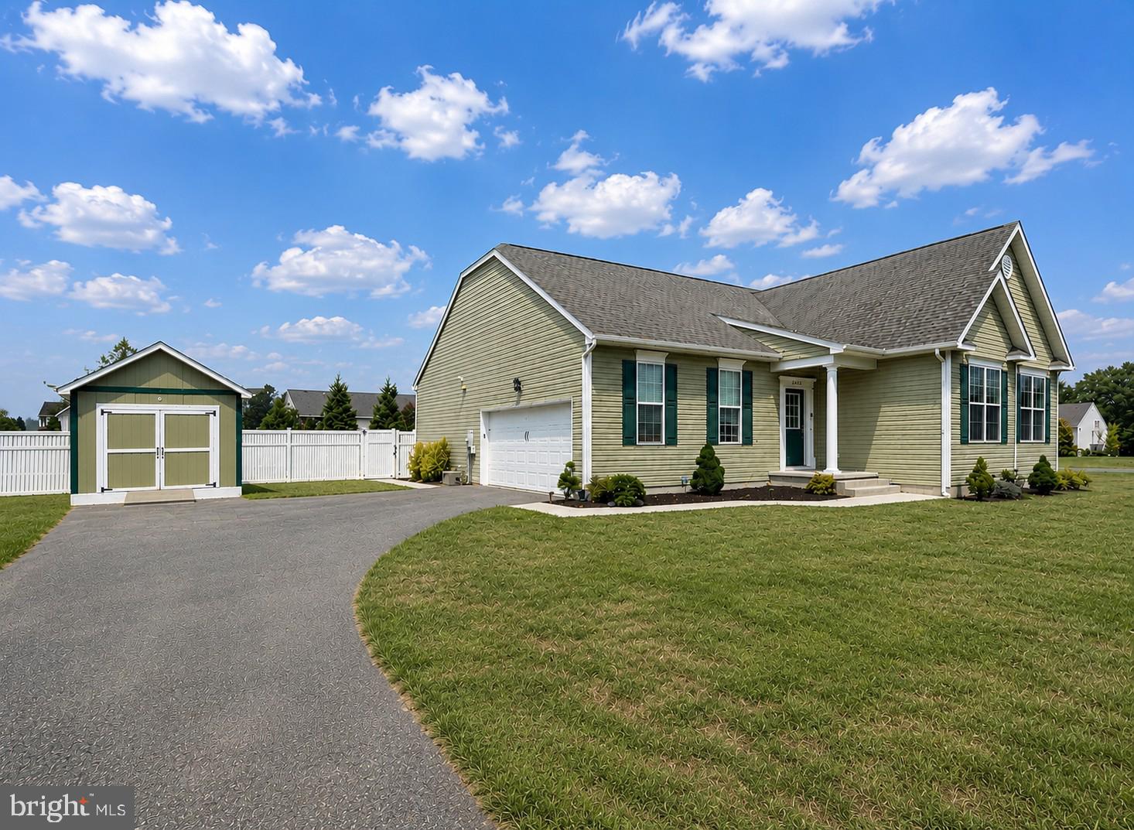
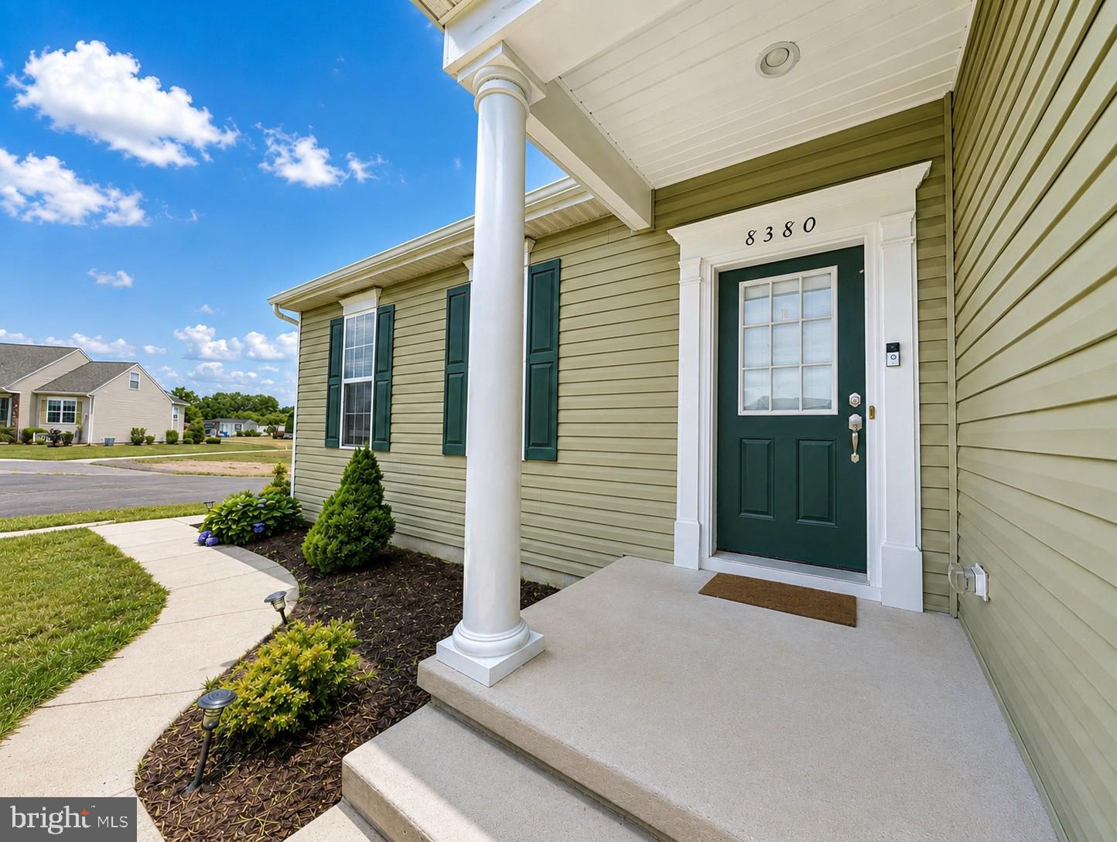
Welcome home! Tucked away on a cul-de-sac with a large fenced-in backyard, attached garage, and storage shed, this home delivers the easy single-level living buyers are looking for with the outdoor space to match.
Inside, you’ll love the open-concept layout featuring a spacious living room, large dining area, and a beautifully finished kitchen complete with upgraded cabinetry, granite countertops, and a dual-level island that adds both function and charm. Whether you’re hosting, cooking, or enjoying a quiet night in, the flow of this home makes everyday living feel effortless.
The primary suite is a true retreat, featuring a stunning accent wall, large walk-in closet, and private en suite bath with dual vanities, a private toilet area, and an upgraded standing shower. Two additional bedrooms and a second full bath provide comfortable space for guests, family, or a home office.
A large laundry area with built-ins adds extra convenience, while the attached garage offers practical storage and everyday ease. Step outside to enjoy the expansive fenced backyard — perfect for pets, play, entertaining, gardening, or simply relaxing in your own private outdoor space.
With its thoughtful layout, upgraded finishes, generous lot, and quiet cul-de-sac setting, this Lincoln home is ready to welcome its next owner.
Save
Ask
Tour
Hide
Share
Listing Snapshot
Price
$439,900
Days On Site
105 Days
Bedrooms
3
Inside Area (SqFt)
1,864 sqft
Total Baths
2
Full Baths
2
Partial Baths
N/A
Lot Size
0.75 Acres
Year Built
2018
MLS Number
DESU2114736
Status
Pending
Property Tax
$1,248
HOA/Condo/Coop Fees
N/A
Sq Ft Source
Assessor
Friends & Family
React
Comment
Invite
No Comments Yet
Did you know? You can invite friends and family to your search. They can join your search, rate and discuss listings with you.
Recent Activity
a month ago
Status changed to Pending
a month ago
Listing updated with changes from the MLS
3 months ago
Listing first seen on site
General Features
Acres
0.75
Foundation
Block
Levels
One
Parking
Driveway
Property Sub Type
Single Family Residence
Sewer
Septic Tank
Special Circumstances
Standard
SqFt Above
1864
SqFt Total
1864
Style
Ranch/Rambler
Water Source
Private
Zoning
AR-1
Interior Features
Appliances
Electric Water Heater
Cooling
Central AirElectric
Heating
ElectricForced Air
Main Level Bedrooms
3
Save
Ask
Tour
Hide
Share
Exterior Features
Construction Details
OtherVinyl Siding
Pool Features
None
Community Features
MLS Area
Cedar Creek Hundred (31004)
School District
MILFORD
Schools
School District
MILFORD
Elementary School
Unknown
Middle School
Unknown
High School
Unknown
Listing courtesy of Keller Williams Realty Delmarva



Did you know? You can invite friends and family to your search. They can join your search, rate and discuss listings with you.