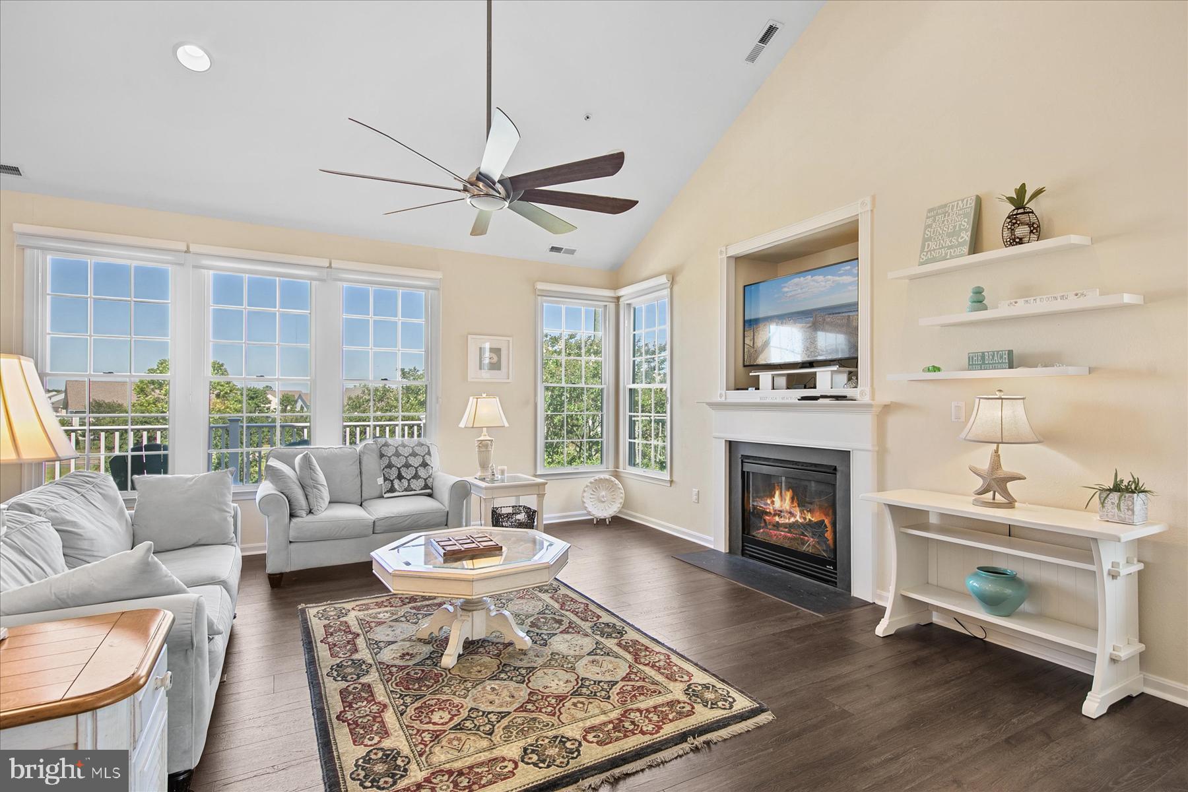
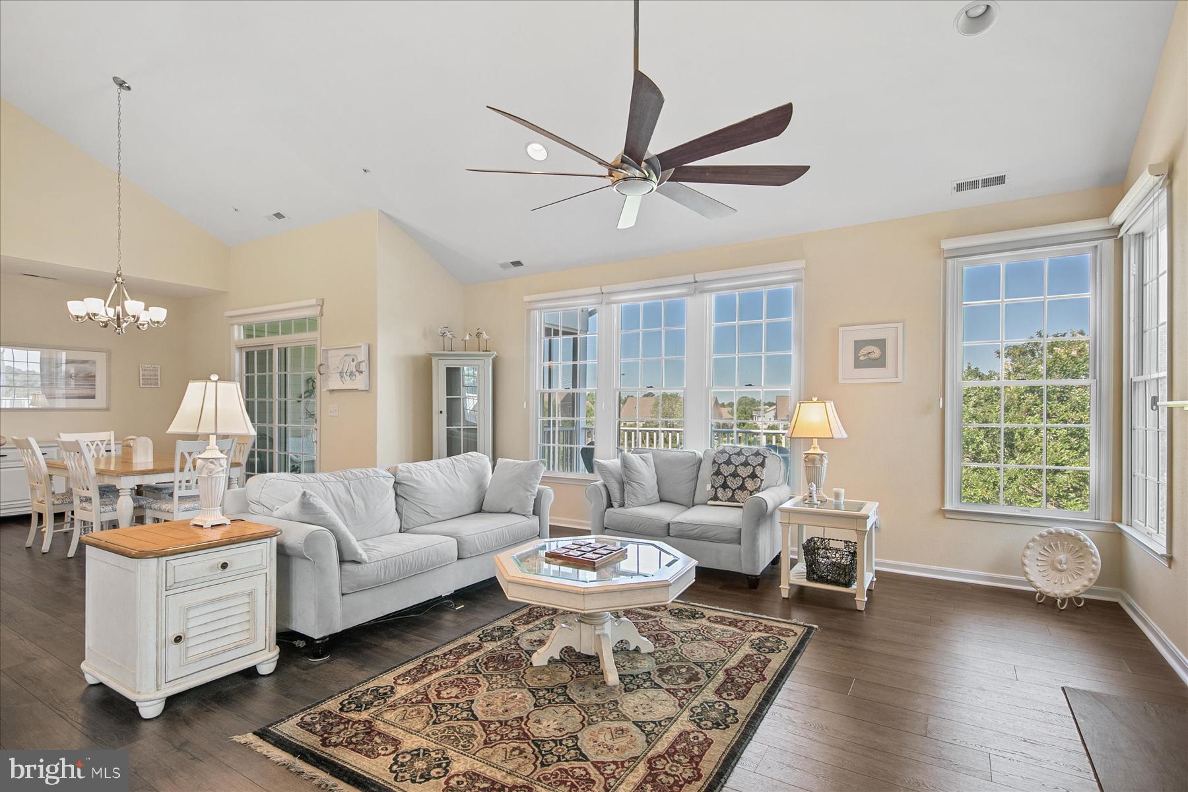
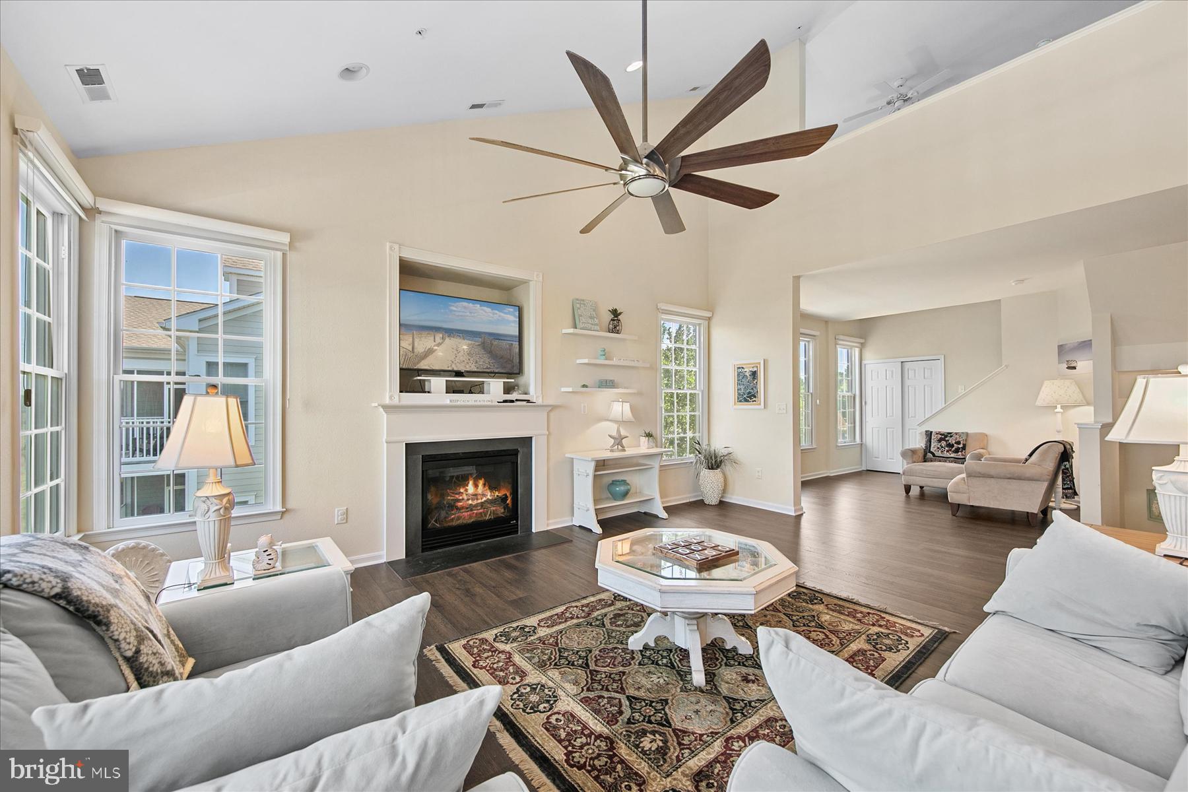
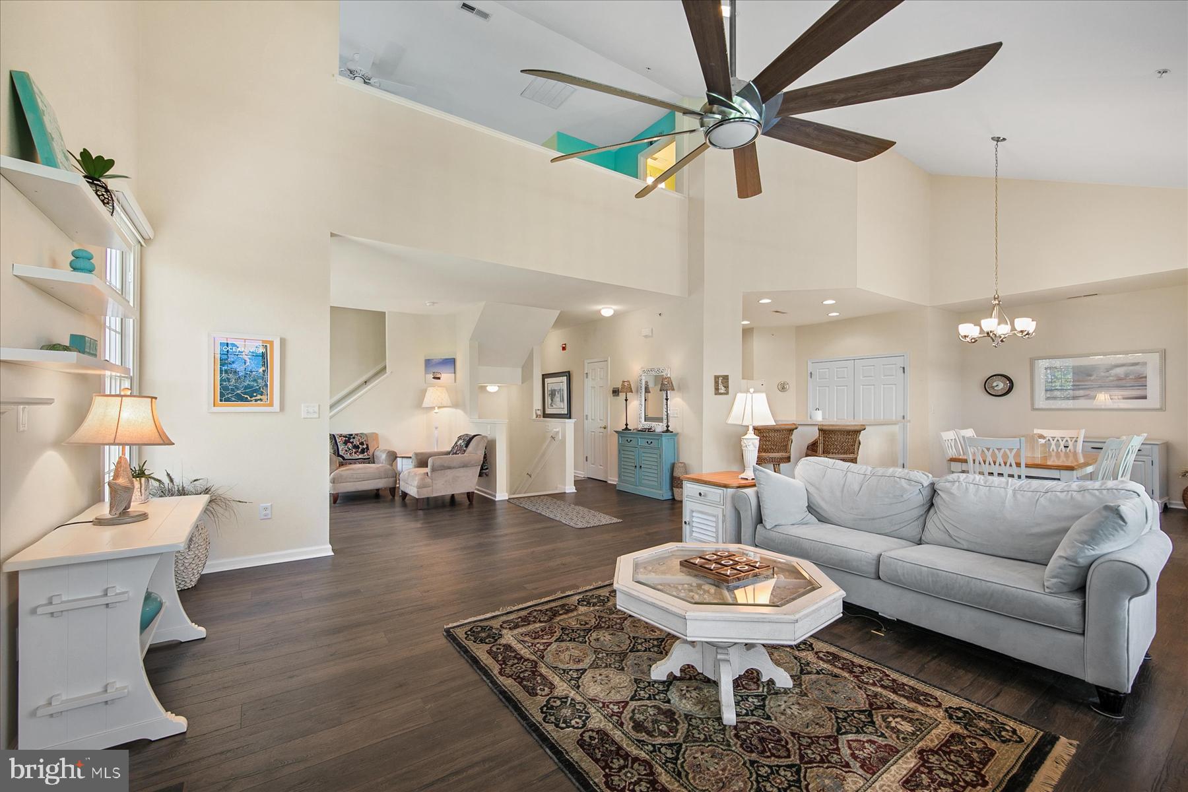
Beautifully maintained upper-end villa located just steps from one of three community pools in Bear Trap Dunes and only 4 miles from Bethany Beach. The main level features an inviting open-concept floor plan with spacious living, dining, and kitchen areas and luxury vinyl plank flooring. The great room boasts a soaring two-story ceiling, a gas fireplace, and walls of windows that fill the space with natural light. Sliding doors lead to a screened porch and deck overlooking a tranquil pond, creating the perfect setting for relaxing or entertaining. Also on the main level is the primary bedroom with an ensuite bath featuring dual vanities, soaking tub, and separate shower, along with a guest bedroom and adjacent full bath. Upstairs, the loft-style third bedroom offers its own private full bath, providing comfortable accommodations for family and guests. Offered fully furnished and ready to be enjoyed, this home is ideal as a beach retreat, investment property, or year-round residence. Located in the award-winning golf community of Bear Trap Dunes, residents enjoy an exceptional amenity package including beach shuttle service, indoor and outdoor pools, fitness center, Har-Tru tennis courts, and multi-sport courts. The community golf club features a restaurant, banquet facilities, pro shop, and locker rooms overlooking the beautifully maintained 27-hole championship golf course.
Save
Ask
Tour
Hide
Share
Listing Snapshot
Price
$435,000
Days On Site
120 Days
Bedrooms
3
Inside Area (SqFt)
1,939 sqft
Total Baths
3
Full Baths
3
Partial Baths
N/A
Lot Size
N/A
Year Built
2004
MLS Number
DESU2114808
Status
Active
Property Tax
$1,654
HOA/Condo/Coop Fees
$793 monthly
Sq Ft Source
Estimated
Friends & Family
React
Comment
Invite
No Comments Yet
Did you know? You can invite friends and family to your search. They can join your search, rate and discuss listings with you.
Recent Activity
2 months ago
Price changed to $435,000
2 months ago
Listing updated with changes from the MLS
4 months ago
Listing first seen on site
General Features
Levels
Two
Number Of Stories
3
Parking
Off StreetParking Lot
Parking Spaces
2
Pets
Yes
Property Sub Type
Condominium
Sewer
Public Sewer
Special Circumstances
Standard
SqFt Above
1939
SqFt Total
1939
Style
Villa
Zoning
TN
Interior Features
Appliances
Electric RangeElectric OvenElectric Water HeaterWasherDishwasherDisposalDryerRefrigeratorWater HeaterMicrowave
Cooling
Central AirElectric
Fireplace
Yes
Fireplace Features
Glass Doors
Fireplaces
1
Flooring
Vinyl
Furnished
Furnished
Heating
ElectricHeat Pump
Interior
Cedar Closet(s)Recessed LightingVaulted Ceiling(s)High CeilingsOpen FloorplanSoaking Tub



Did you know? You can invite friends and family to your search. They can join your search, rate and discuss listings with you.