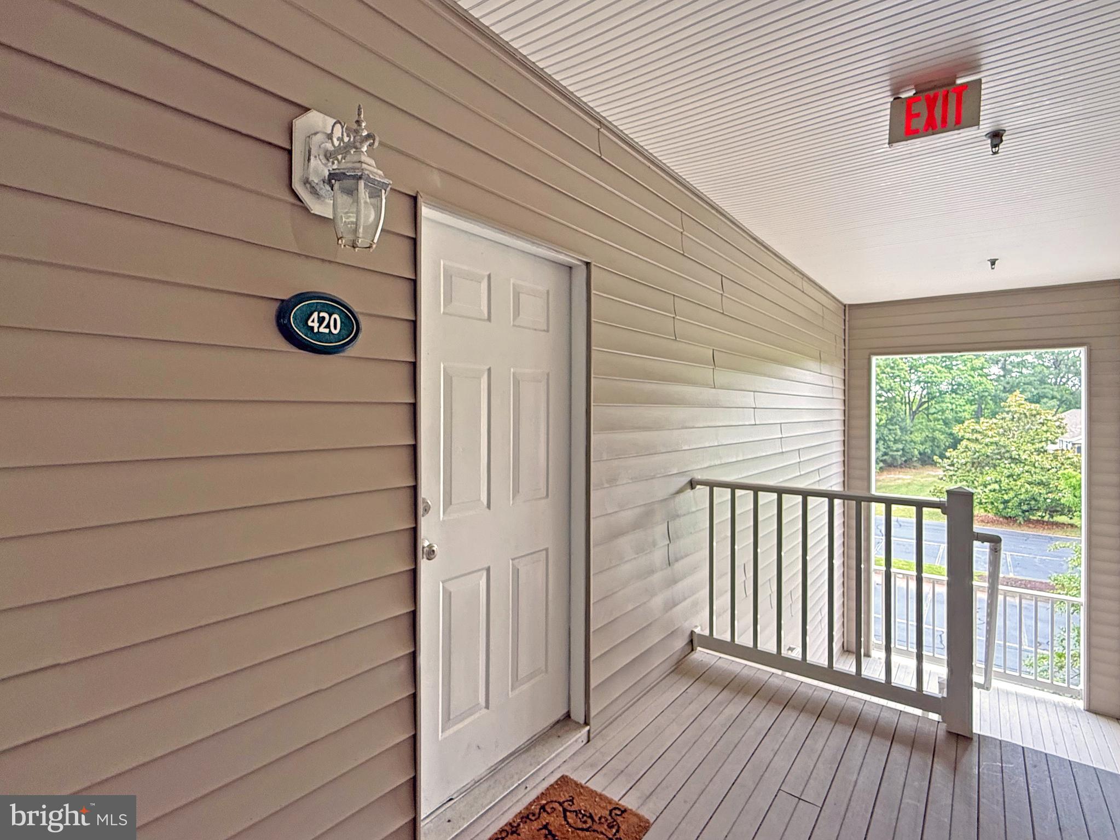
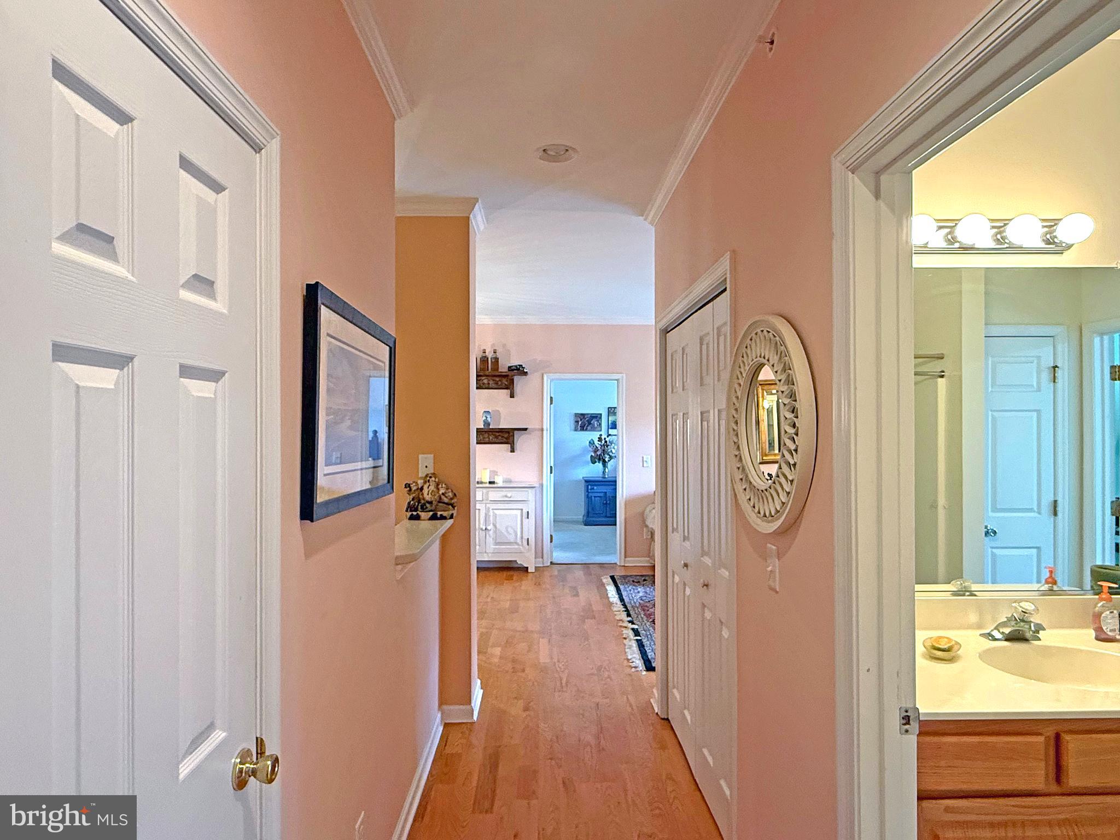
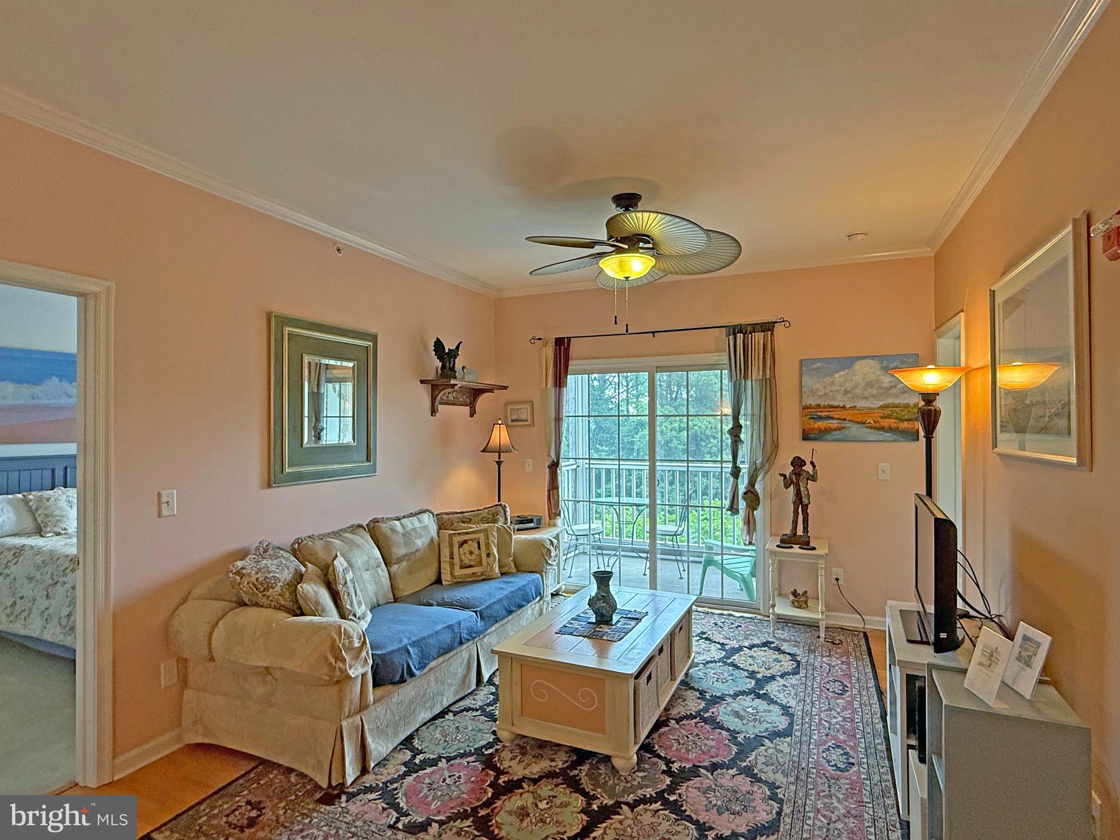
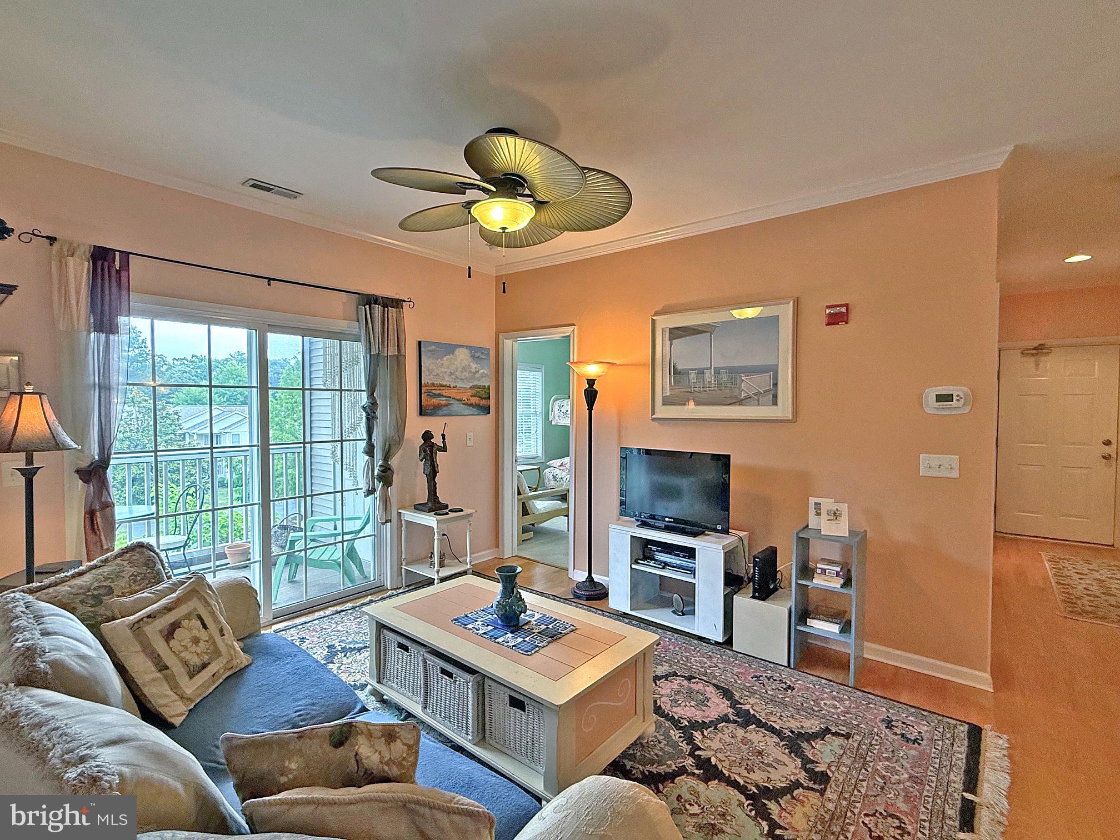
This is the 1,060 sq. ft. Chesapeake-model floor plan, which features 9’ ceilings, a split bedroom plan, and a screened porch. Third-floor end unit means no noise above you & only one common wall. The living room has a sliding glass door to the screened porch. The dining room adjoins the living room & kitchen. The kitchen has an efficient galley-style layout with a pantry/utility closet. Appliances include an electric range, built-in microwave, dishwasher, disposal, and a new refrigerator. The main bedroom is en suite & has a walk-in closet. The main bath has a single-sink vanity and a walk-in shower. Another full bath, with a tub/shower combo, is located in the hall. There is also a second door from the hall bath into the second bedroom, so it is like having two main suites. The nicely-sized second bedroom also has a walk-in closet. Stack washer & dryer in the hall closet. There’s a coat closet, too, near the front door. The porch has a storage closet for your beach gear or bikes. Ceiling fans in the living room & both bedrooms. Newer water heater & HAVC! Only 4 miles to the Rehoboth boardwalk & just 5.5 miles to the Lewes public beach. And the community pool is just around the corner. Creekwood is near the State Park’s Wolfe Neck/Breakwater Junction trailhead for access to the hiking and biking trail. Close to a DART bus stop if you don’t feel like driving. Excellent rental potential for investors. Could be a great beach get-away for you or buy it for your year-round residence.
Save
Ask
Tour
Hide
Share
Listing Snapshot
Price
$335,000
Days On Site
99 Days
Bedrooms
2
Inside Area (SqFt)
1,060 sqft
Total Baths
2
Full Baths
2
Partial Baths
N/A
Lot Size
N/A
Year Built
2002
MLS® Number
DESU2114828
Status
Active
Property Tax
$647
HOA/Condo/Coop Fees
$350 monthly
Sq Ft Source
Estimated
Friends & Family
React
Invite
Recent Activity
4 weeks ago
Price changed to $335,000
4 weeks ago
Listing updated with changes from the MLS®
3 months ago
Listing first seen on site
General Features
Cross Street
Coastal Highway
Foundation
BlockOther
Levels
One
Parking
UnassignedCommonParking Lot
Pets
Cats OKDogs OKNumber LimitYes
Property Sub Type
Condominium
Sewer
Public Sewer
Special Circumstances
Standard
SqFt Above
1060
SqFt Total
1060
Style
Unit/Flat
Utilities
Cable Available
Water Source
Public
Zoning
C-1
Interior Features
Appliances
Electric RangeElectric OvenElectric Water HeaterWasherDishwasherDisposalRefrigeratorWasher/Dryer StackedWater HeaterMicrowaveDryer