$10,000 SELLER CONCESSION with an acceptable offer, expires 10/31/2026.
SELLERS FOUND THEIR DREAM HOME AND ARE MOTIVATED. $589,900. 5 beds, 3.5 baths, 3,400 sqft, about $173 per sqft, with more than $100,000 in upgrades.
Georgetown address, coastal lifestyle. Drive times: Georgetown-Lewes Trail 9 min, Five Points Lewes 18 min, Redner's 16 min, Beebe Healthcare 24 min, Lewes Beach 29 min, Rehoboth Boardwalk 35 min. Closer than you think.
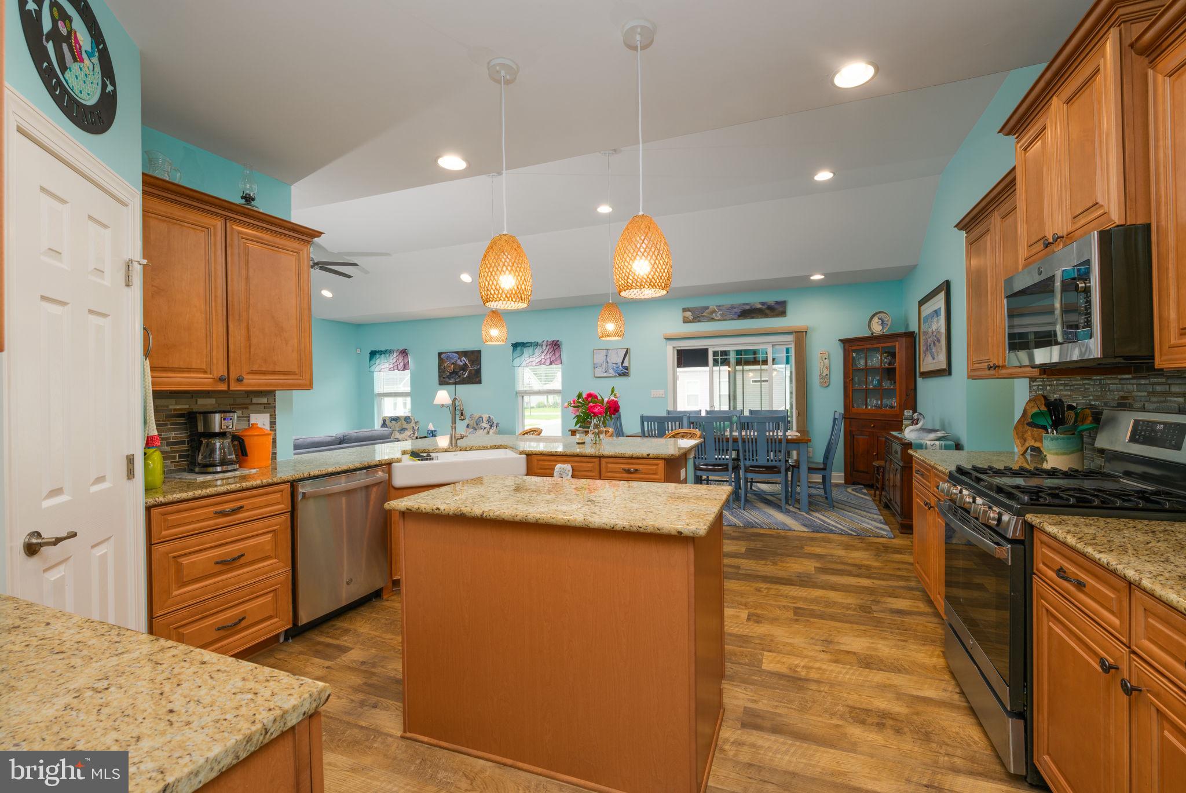
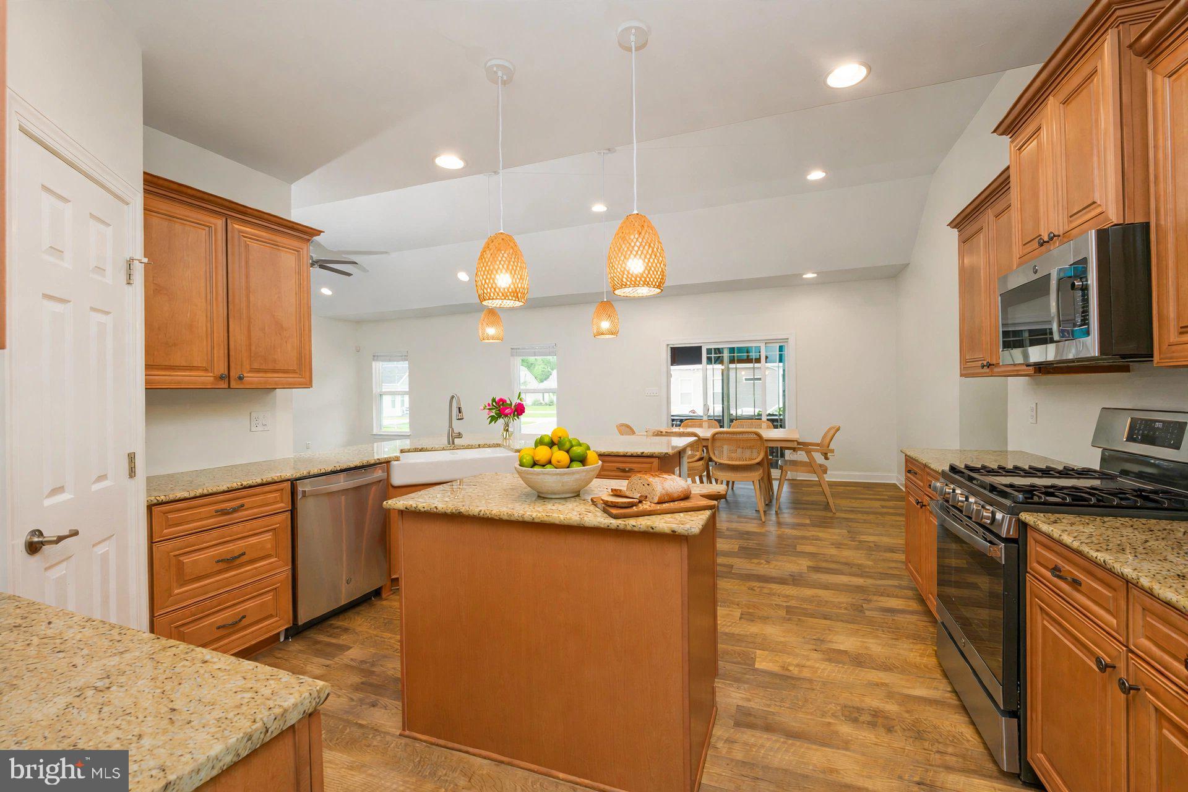
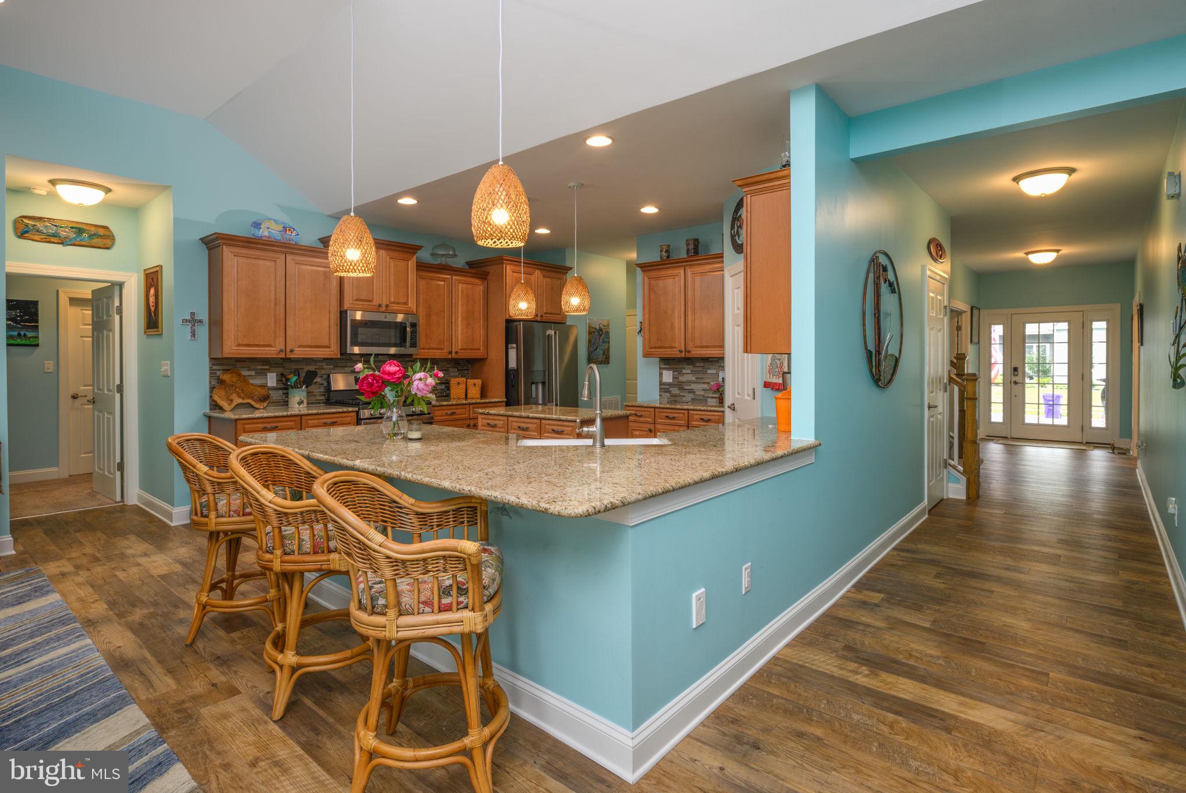
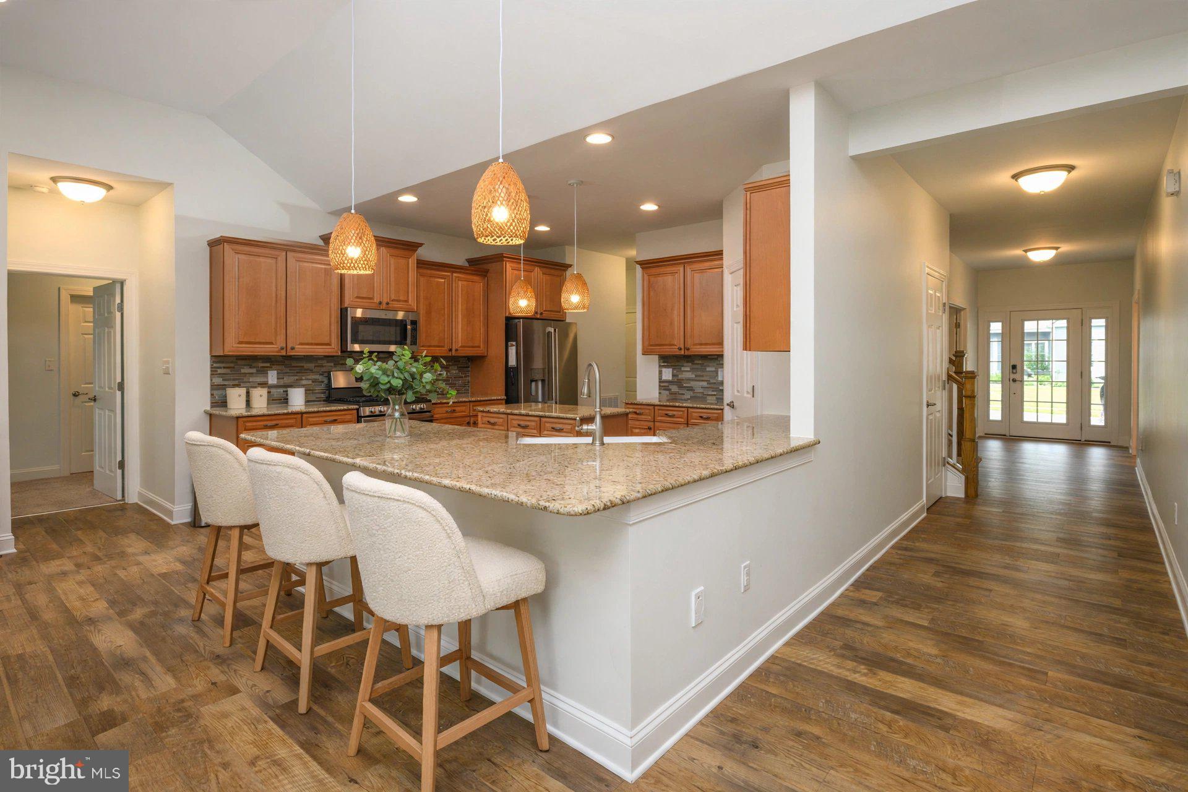
2021 Insight Homes Cartwright in Hawthorne. Open-concept great room, gourmet kitchen with oversized island, first-floor primary suite with en-suite bath and walk-in closets, plus a large walk-in attic. Upgrades: whole house generator, tankless water heater, owned water treatment system, central vacuum, irrigation, recessed lighting, 8 ceiling fans, 2-car garage.
Save
Ask
Tour
Hide
Share
Listing Snapshot
Price
$589,900
Days On Site
120 Days
Bedrooms
5
Inside Area (SqFt)
3,400 sqft
Total Baths
4
Full Baths
3
Partial Baths
1
Lot Size
0.22 Acres
Year Built
2021
MLS Number
DESU2114974
Status
Active
Property Tax
$1,046
HOA/Condo/Coop Fees
$185 monthly
Sq Ft Source
Estimated
Friends & Family
React
Invite
Recent Activity
3 days ago
Listing updated with changes from the MLS
a month ago
Price changed to $589,900
3 months ago
Status changed to Active
4 months ago
Listing first seen on site
General Features
Acres
0.22
Attached Garage
Yes
Energy Features
Solar
Foundation
Concrete Perimeter
Garage
Yes
Garage Spaces
2
Green Energy Efficient
Construction
Levels
Two
Parking
GarageAttached
Parking Spaces
2
Pets
Yes
Property Sub Type
Single Family Residence
Sewer
Public Sewer
Special Circumstances
Standard
SqFt Above
3400
SqFt Total
3400
Style
Contemporary
Water Source
Public
Zoning
RESIDENTIAL
Interior Features
Appliances
Gas RangeGas OvenWater PurifierGas Water HeaterDishwasherDisposalDryerStainless Steel Appliance(s)WasherMicrowaveTankless Water Heater