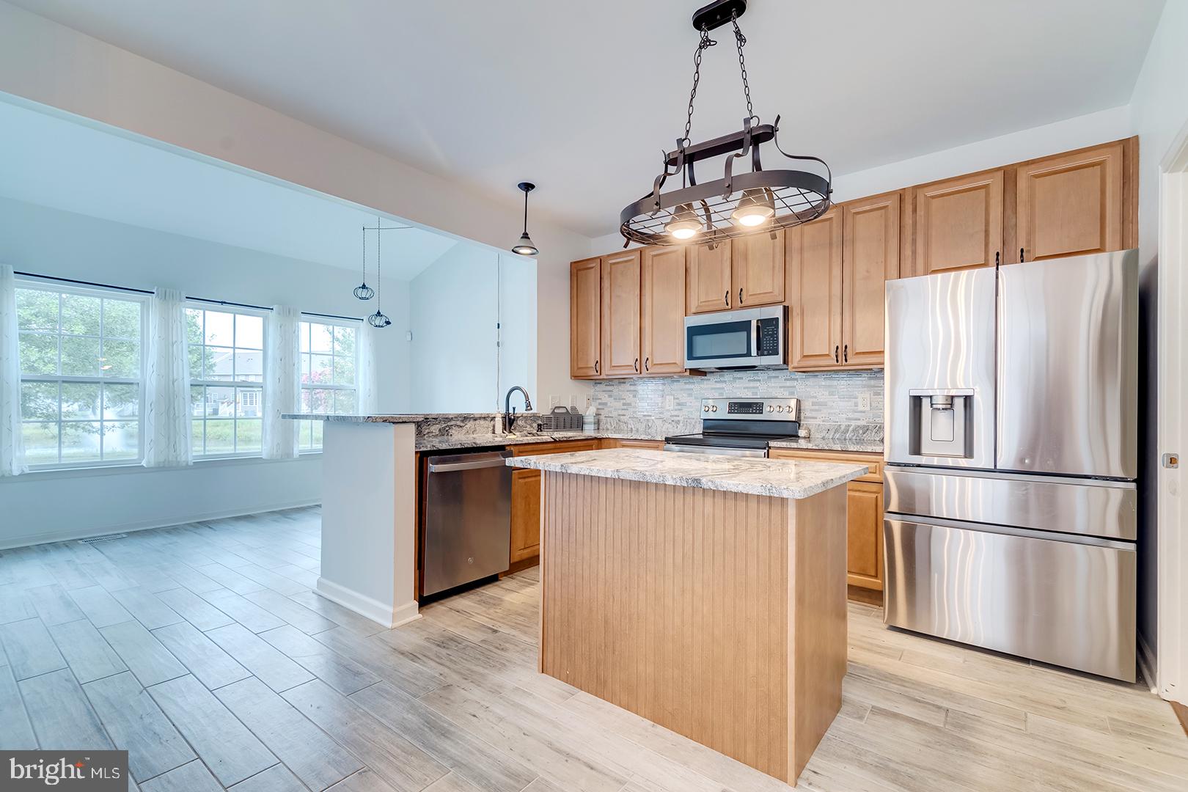
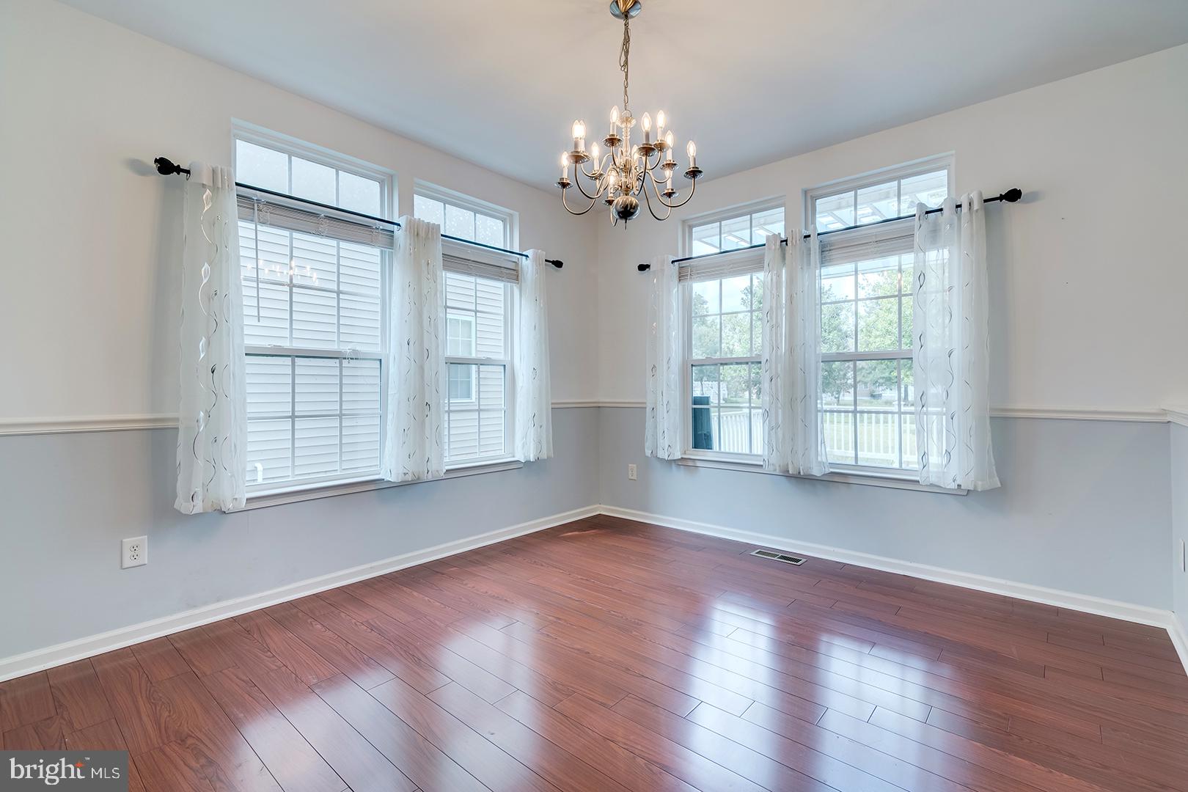
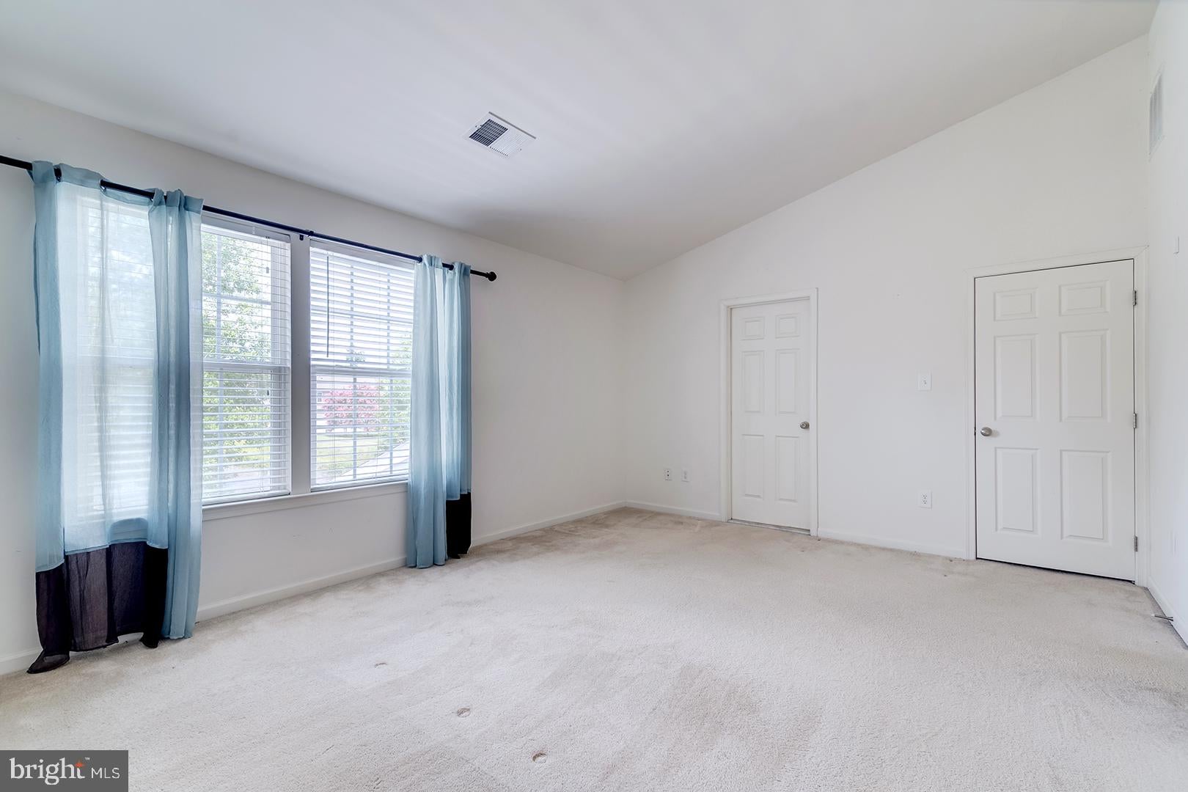
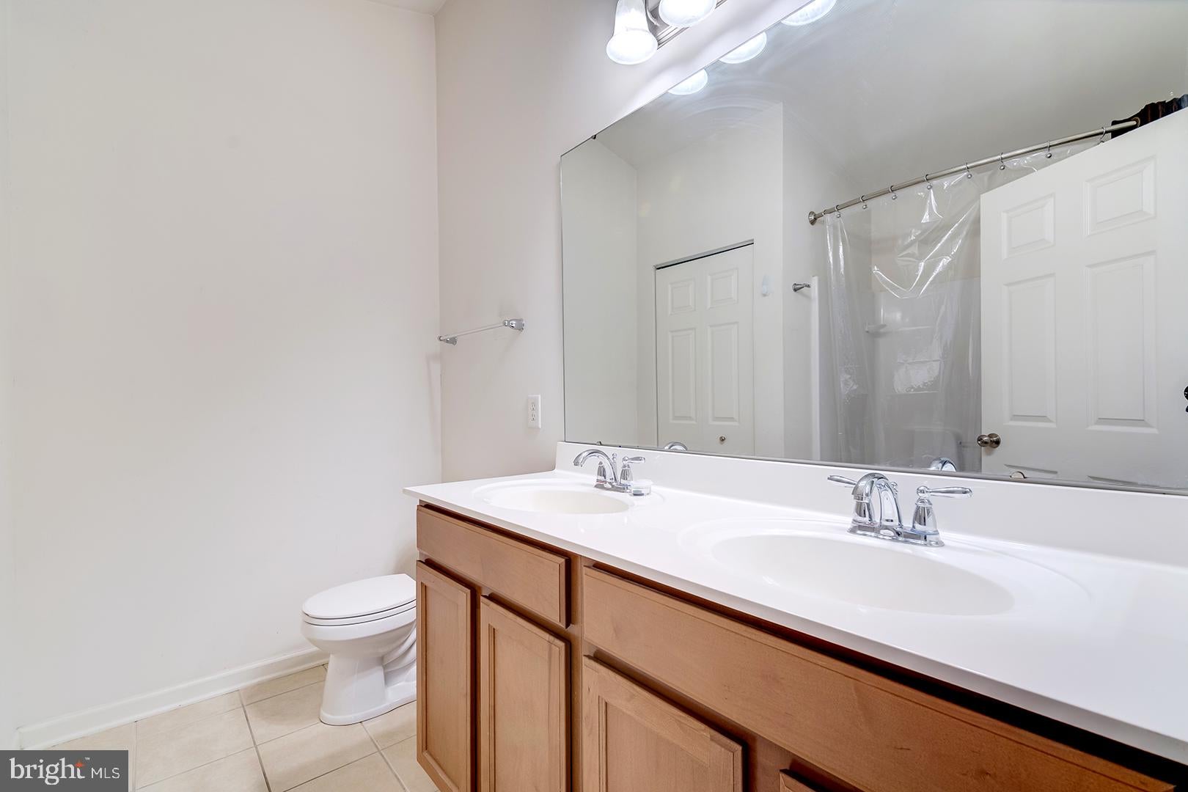
Welcome to this lovely 4-bedroom, 3-bathroom detached home in the desirable Wharton's Bluff community of Millsboro, Delaware. Step inside to a thoughtfully designed home offering spacious living areas and a versatile lower level where the Interior finishes include hardwood, luxury vinyl plank, ceramic tile, and carpeted flooring, providing both beauty and functionality throughout. The front door opens into the inviting living room, which flows naturally into the dining room, complete with a stylish chandelier. The completely renovated kitchen features all new stainless steel appliances and cabinetry, upgraded countertops, a center island accented by a specialty light fixture, and a convenient pantry. Creating a fresh and modern space for cooking and gathering the kitchen opens to a bright breakfast nook with pendant lighting and a door leading to the deck, an ideal space for casual dining and entertaining. Upstairs, the carpeted primary bedroom offers a vaulted ceiling, walk-in closet, and ensuite bathroom with dual vanities and a linen closet. Two additional guest bedrooms and a shared full bathroom complete this level.
The lower level adds exceptional flexibility with a fourth bedroom, full bathroom, walk-in closet, recreation room, and kitchenette—ideal for guests, extended living, a home office, or a private entertainment space. With its well-planned layout and abundance of functional space, this home offers plenty of room to live, work, relax, and entertain. Enjoy peaceful outdoor living from the rear deck and pergola, added by the current owners to maximize the home's scenic setting. The backyard abuts directly to a tranquil pond and community green space, offering beautiful views and a relaxing atmosphere. Located just minutes from the Indian River Bay, this property is ideal for those who love boating, fishing, and the Delaware coastal lifestyle. Residents enjoy easy access to miles of Delaware beaches, as well as nearby outlet shopping, dining, entertainment, and all the attractions that make the area such a sought-after destination. Whether you're looking for a primary residence, vacation retreat, or investment opportunity, this beautifully updated home offers the best of Delaware's "salt life" living.
Save
Ask
Tour
Hide
Share
Listing Snapshot
Price
$399,000
Days On Site
79 Days
Bedrooms
4
Inside Area (SqFt)
3,084 sqft
Total Baths
4
Full Baths
3
Partial Baths
1
Lot Size
0.2 Acres
Year Built
2009
MLS Number
DESU2114988
Status
Active
Property Tax
$602
HOA/Condo/Coop Fees
$143.33 monthly
Sq Ft Source
Estimated
Friends & Family
React
Comment
Invite
No Comments Yet
Did you know? You can invite friends and family to your search. They can join your search, rate and discuss listings with you.
Recent Activity
2 months ago
Listing updated with changes from the MLS
2 months ago
Price changed to $399,000
3 months ago
Listing first seen on site
General Features
Acres
0.2
Attached Garage
Yes
Foundation
Concrete Perimeter
Garage
Yes
Garage Spaces
2
Levels
Two
Parking
ConcreteGarageDrivewayInside EntranceAttached
Parking Spaces
4
Pets
Yes
Property Sub Type
Single Family Residence
Security
Smoke Detector(s)Carbon Monoxide Detector(s)
Sewer
Public Sewer
Special Circumstances
Standard
SqFt Above
3084
SqFt Total
3084
Style
ColonialCoastal
Water Source
Public
Zoning
TN
Interior Features
Appliances
Gas RangeGas OvenElectric Water HeaterRefrigeratorIce MakerDishwasherDisposalMicrowaveWasherDryerWater Heater



Did you know? You can invite friends and family to your search. They can join your search, rate and discuss listings with you.