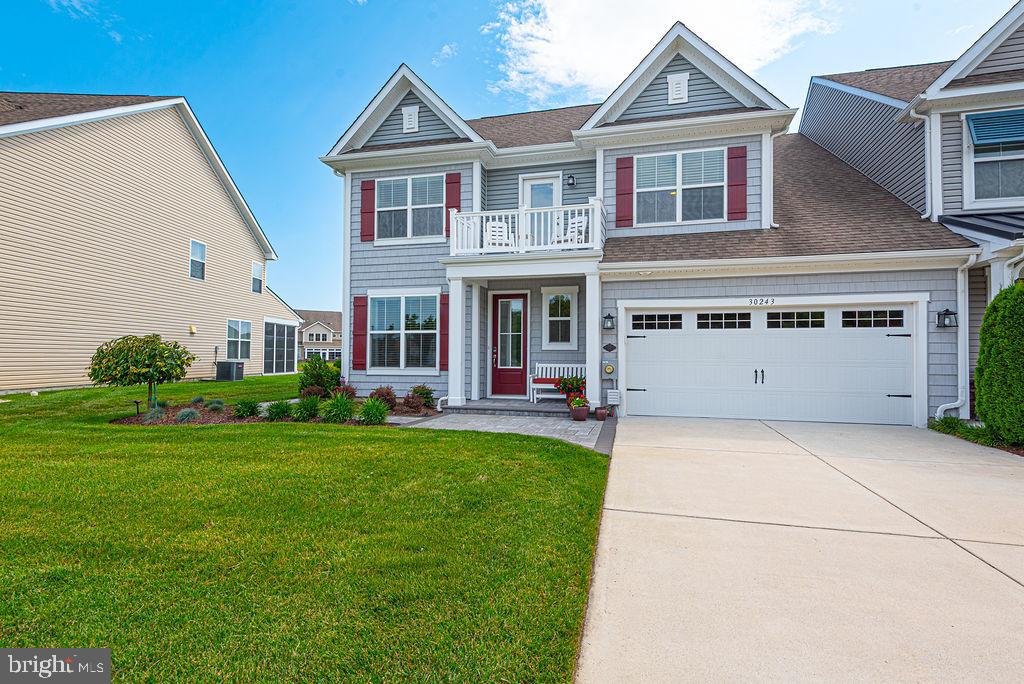
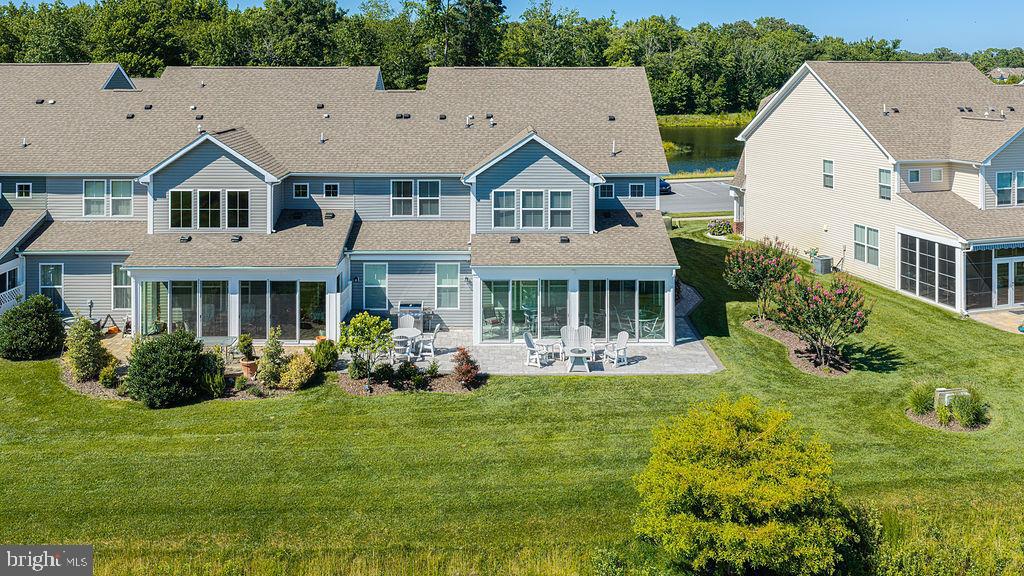
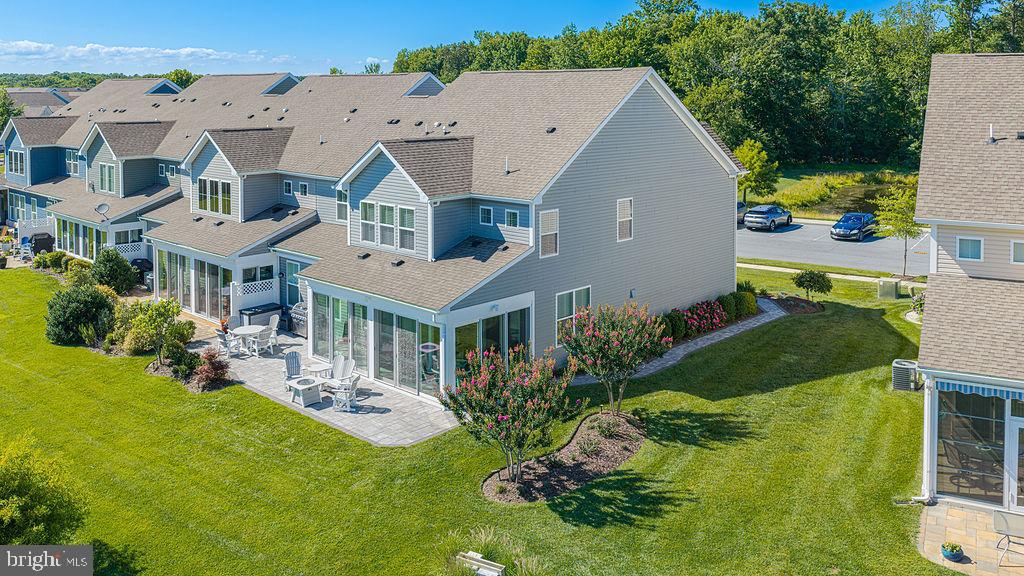
Welcome to this exceptional five-bedroom end-unit villa, perfectly positioned with tranquil pond views from both the front and back, offering privacy and a picturesque setting. Designed for both comfort and style, this spacious home features a first-floor primary suite and a dedicated home office, making everyday living as convenient as it is elegant.
The inviting great room is highlighted by a stunning floor-to-ceiling stone-surround electric fireplace, creating the perfect gathering space. Just beyond, the beautiful four-season room with porcelain tile flooring overlooks the peaceful pond and opens to a spacious 500sq ft paver patio with a large retractable awning—ideal for relaxing, entertaining, or enjoying the serene surroundings.
Upstairs, you'll find four generously sized bedrooms, including a second suite that offers the perfect retreat for guests. Sellers also added a retractable central vacuum system to the home.
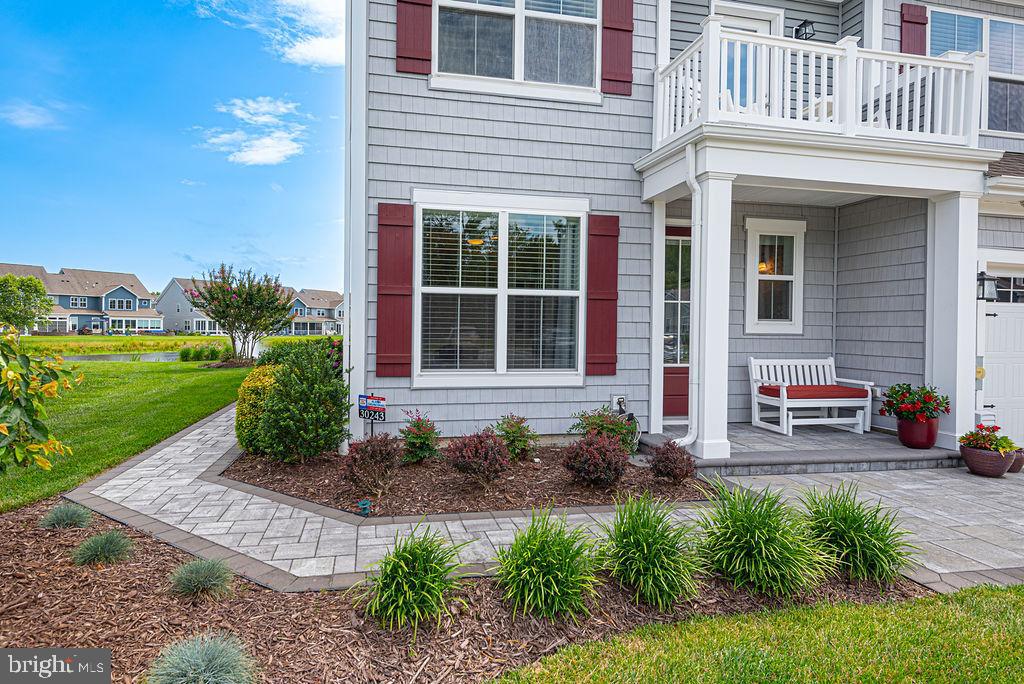
Outside, extensive professional landscaping enhances the home's curb appeal, while additional guest parking directly in front of the home provides added convenience.
Located just a short distance from the community clubhouse, fitness center, dog park, and beach shuttle, this home offers the ideal combination of luxury, space, and resort-style amenities. Don't miss this rare opportunity to own one of the community's most desirable end-unit villas with stunning water views from every angle.
(weekly rental allowed in the community)
Save
Ask
Tour
Hide
Share
Listing Snapshot
Price
$649,900
Days On Site
86 Days
Bedrooms
5
Inside Area (SqFt)
3,300 sqft
Total Baths
4
Full Baths
3
Partial Baths
1
Lot Size
0.13 Acres
Year Built
2016
MLS® Number
DESU2115070
Status
Active Under Contract
Property Tax
$1,671
HOA/Condo/Coop Fees
$327 monthly
Sq Ft Source
Estimated
Friends & Family
React
Comment
Invite
No Comments Yet
Did you know? You can invite friends and family to your search. They can join your search, rate and discuss listings with you.
Recent Activity
6 days ago
Listing updated with changes from the MLS®
2 months ago
Status changed to Active Under Contract
3 months ago
Listing first seen on site
General Features
Acres
0.13
Attached Garage
Yes
Foundation
Slab
Garage
Yes
Garage Spaces
2
Levels
Two
Parking
Garage Door OpenerOff StreetGarageDrivewayAttached
Parking Spaces
12
Pets
Cats OKDogs OKYes
Property Sub Type
Townhouse
Sewer
Public Sewer
Special Circumstances
Standard
SqFt Above
3300
SqFt Total
3300
Style
Coastal
Water Source
Public
Zoning
RESIDENTIAL
Interior Features
Appliances
WasherDryer
Cooling
Central AirElectric
Heating
PropaneForced Air
Main Level Bedrooms
1
Save
Ask
Tour
Hide
Share
Exterior Features
Construction Details
FrameAluminum Siding
Frontage
Waterfront
Lot Features
Waterfront
Pool Features
Community
Waterfront
Yes
Waterfront Features
Pond
Community Features
Accessibility Features
Accessible Doors
Association Fee
$327.0
Association Fee Frequency
Monthly
Community Features
Pool
MLS Area
Baltimore Hundred (31001)
School District
INDIAN RIVER
Schools
School District
INDIAN RIVER
Elementary School
Unknown
Middle School
Unknown
High School
Unknown
Listing courtesy of Long & Foster Real Estate, Inc.



Did you know? You can invite friends and family to your search. They can join your search, rate and discuss listings with you.