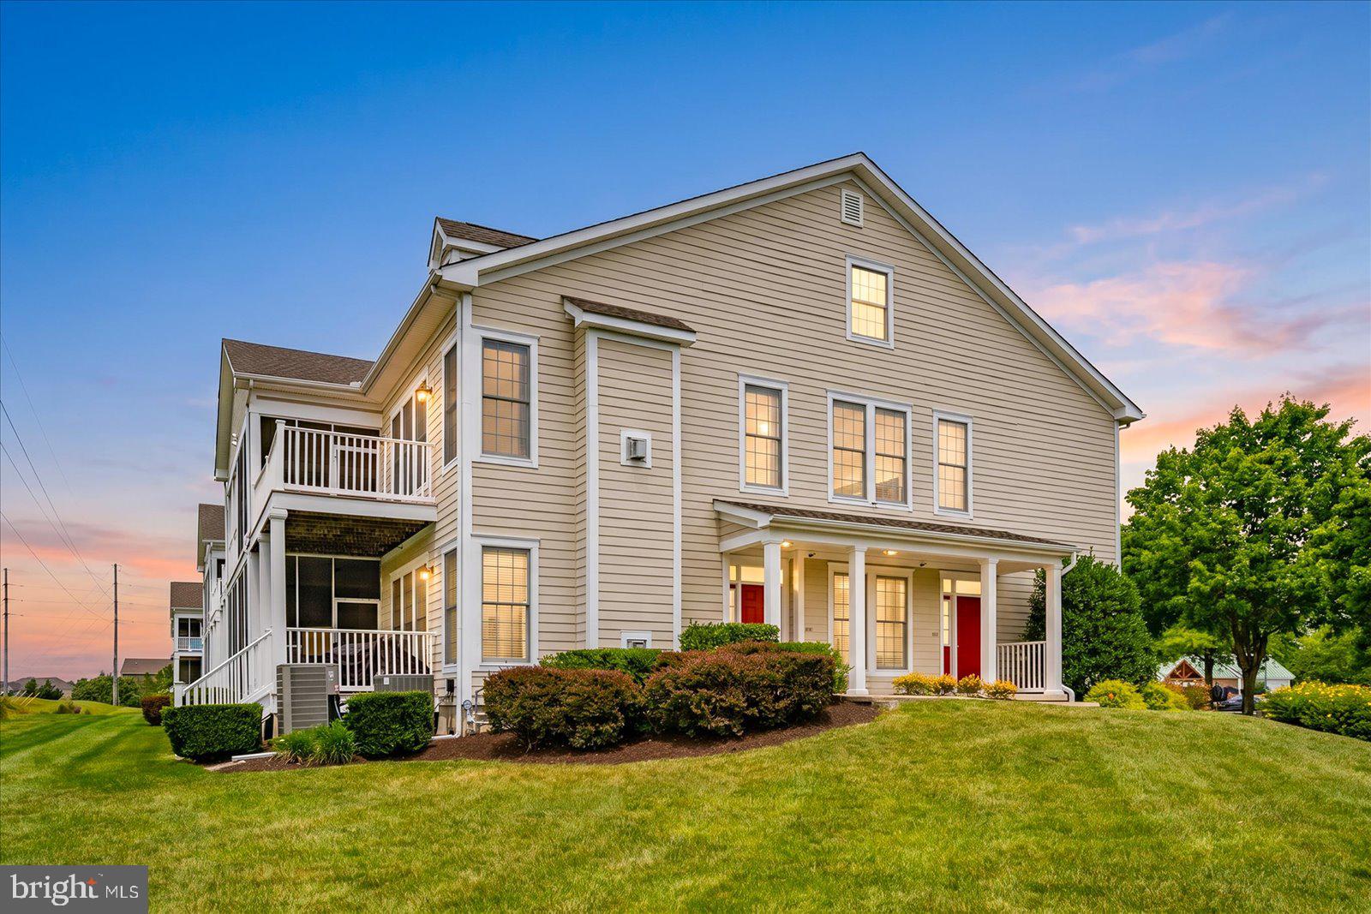
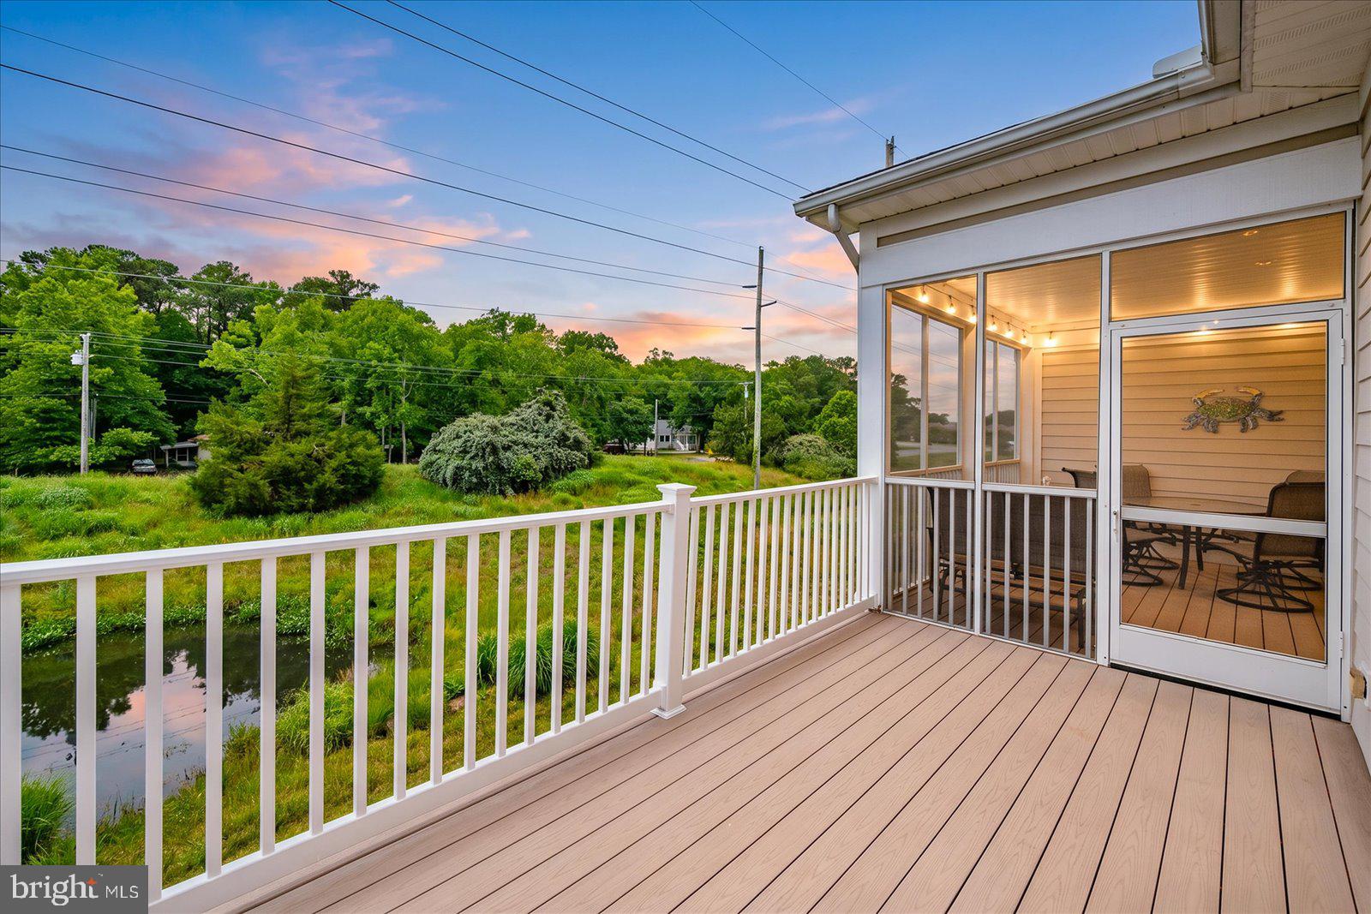
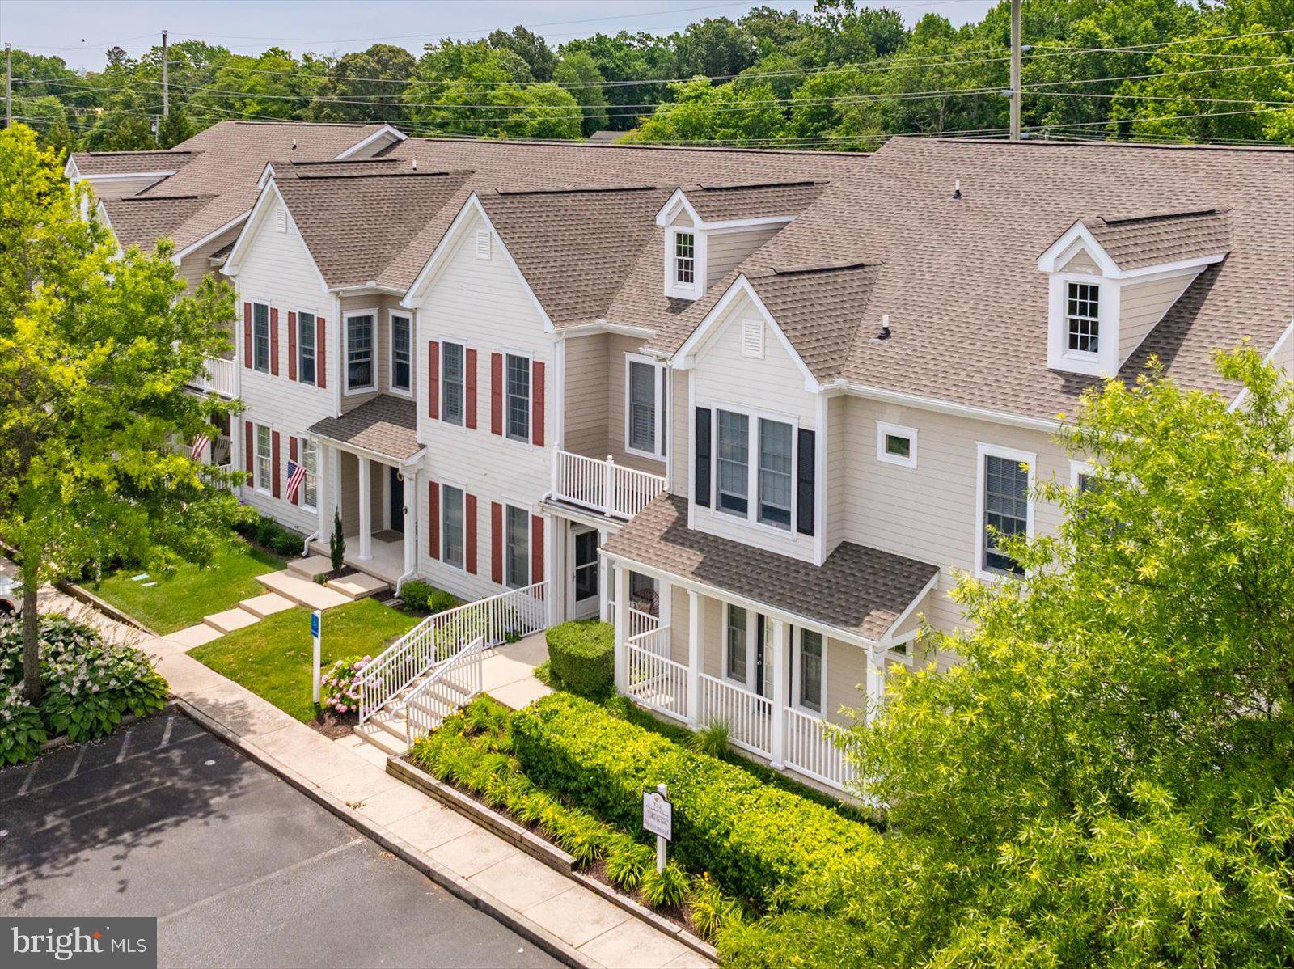
Enjoy coastal living in this spacious, fully furnished 3-bedroom, 3-bath villa in the sought-after Village at Bear Trap Dunes. Offering over 2,000 square feet of well-maintained living space, this inviting home features an open floor plan, a cozy gas fireplace, a bright, sun-filled interior with pond and golf course views.
Step outside to the private balcony overlooking a peaceful pond, where you'll enjoy shade from the afternoon sun. The balcony has been recently upgraded with durable Trex decking on the outer section, creating the perfect spot to unwind after a day at the pool, the beach, or the golf course.
The well-appointed kitchen features a gas cooktop, upgraded matching stainless steel appliances, and seamlessly connects to the dining and living areas, making it ideal for both everyday living and entertaining. The spacious primary suite offers a walk-in closet and a private en-suite bath, while two additional bedrooms and two full baths provide plenty of space and privacy for family and guests.
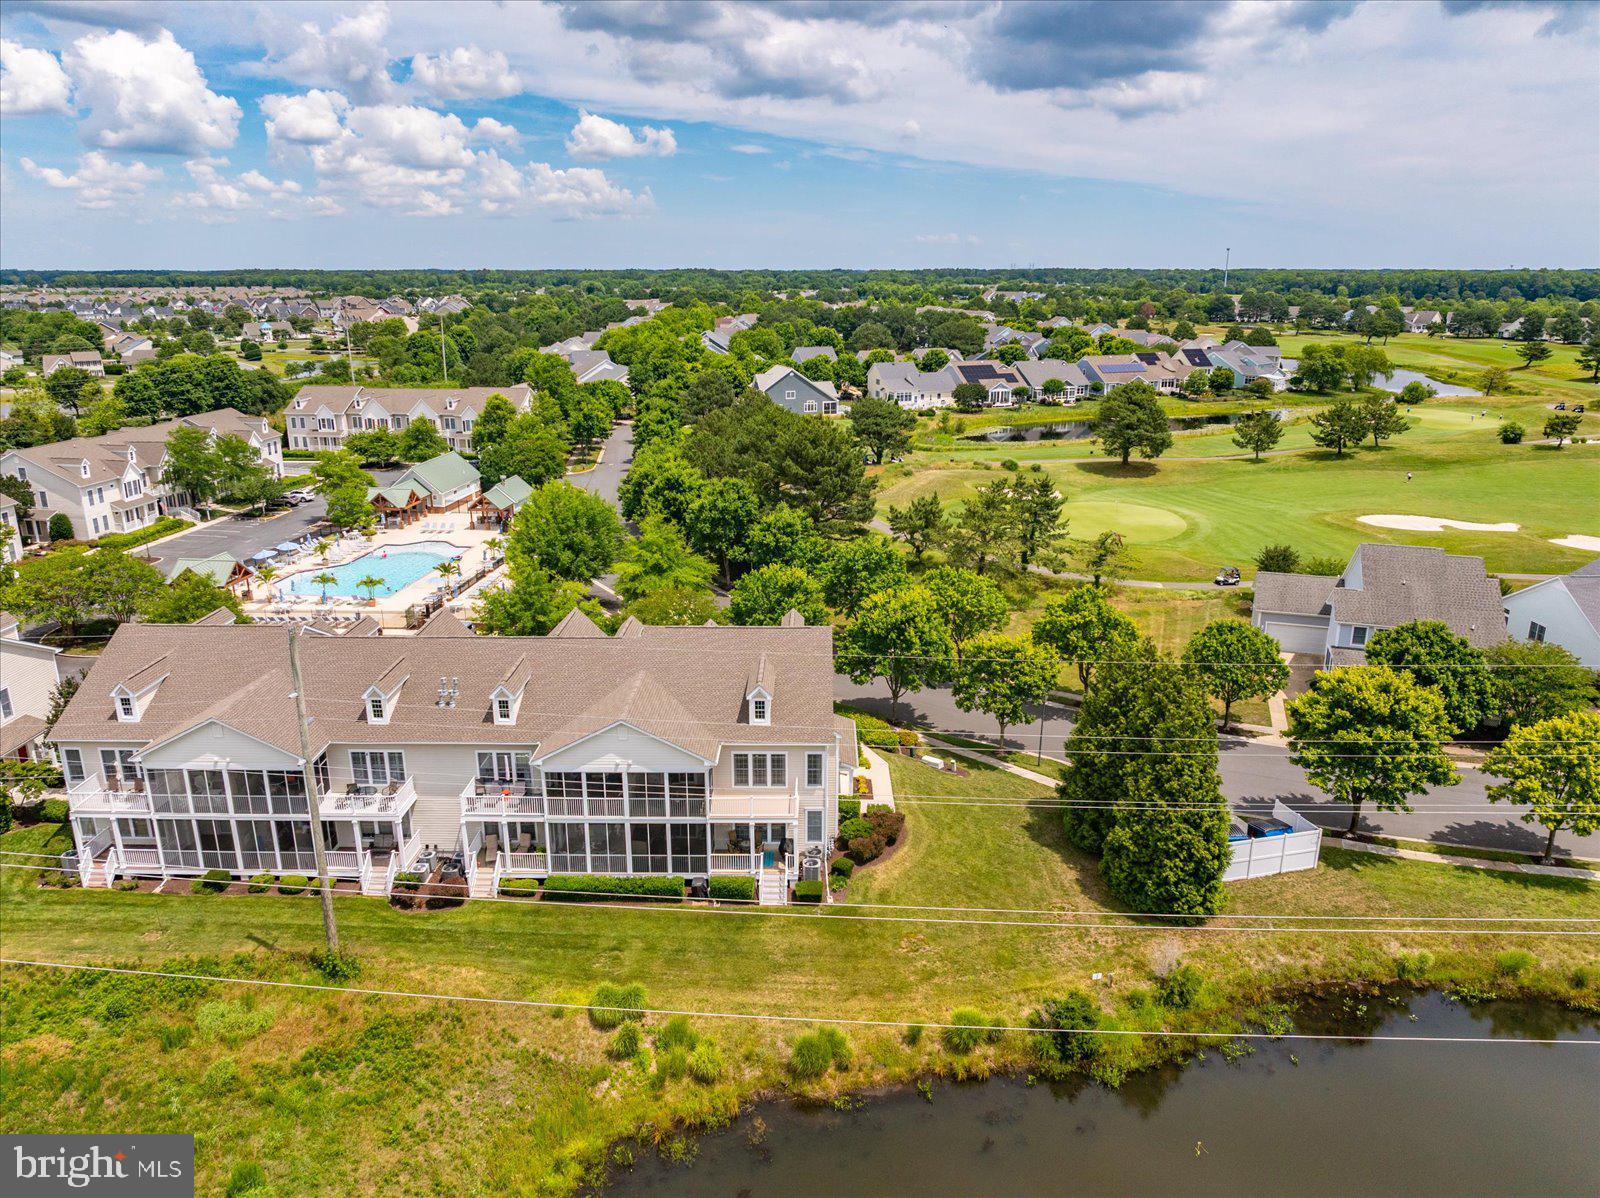
Conveniently located directly across the parking area from one of the community pools and Shuttle Stop #4, you'll enjoy easy transportation to and from Bethany Beach.
Whether you're searching for a primary residence, a vacation getaway, or an investment property, this home offers exceptional value and versatility. Residents of Bear Trap Dunes enjoy outstanding resort-style amenities, including indoor and outdoor pools, a fitness center, tennis, pickle ball, and basketball courts, a clubhouse, sauna, playgrounds, and optional golf membership.
Just minutes from Bethany Beach, shopping, restaurants, and local attractions, this home offers the perfect combination of comfort, convenience, and coastal charm. Offered fully furnished, with only a few exclusions, it's ready for you to move in and start enjoying the beach lifestyle from day one.
Save
Ask
Tour
Hide
Share
Listing Snapshot
Price
$435,000
Days On Site
94 Days
Bedrooms
3
Inside Area (SqFt)
2,024 sqft
Total Baths
3
Full Baths
3
Partial Baths
N/A
Lot Size
3.18 Acres
Year Built
2004
MLS® Number
DESU2115136
Status
Active
Property Tax
$762
HOA/Condo/Coop Fees
$792.94 monthly
Sq Ft Source
Estimated
Friends & Family
React
Invite
Recent Activity
3 months ago
Listing updated with changes from the MLS®
3 months ago
Listing first seen on site
General Features
Acres
3.18
Levels
One and One Half
Parking
Parking Lot
Pets
Yes
Property Sub Type
Condominium
Security
Smoke Detector(s)
Sewer
Public Sewer
Special Circumstances
Standard
SqFt Above
2024
SqFt Total
2199
Style
Coastal
Water Source
Public
Zoning
TN
Interior Features
Appliances
Gas RangeGas OvenElectric Water HeaterWasherDishwasherDisposalIce MakerRefrigeratorStainless Steel Appliance(s)Water HeaterMicrowave