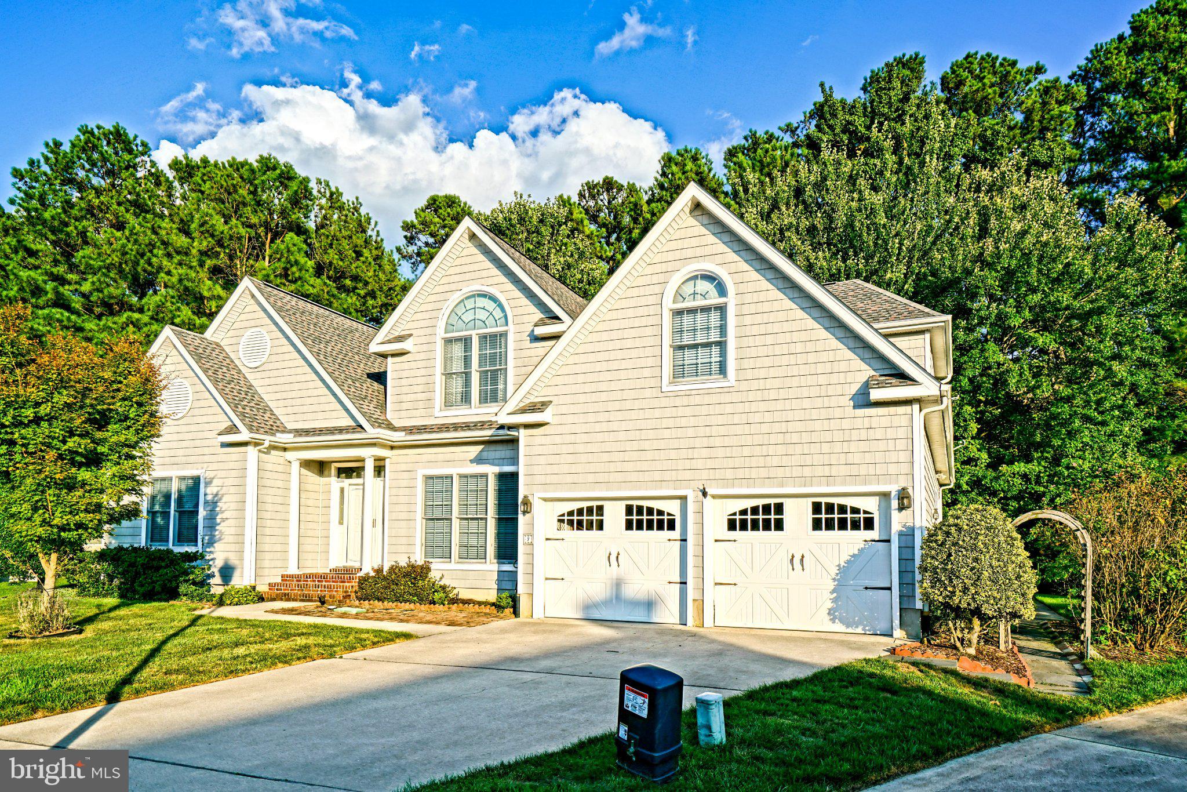
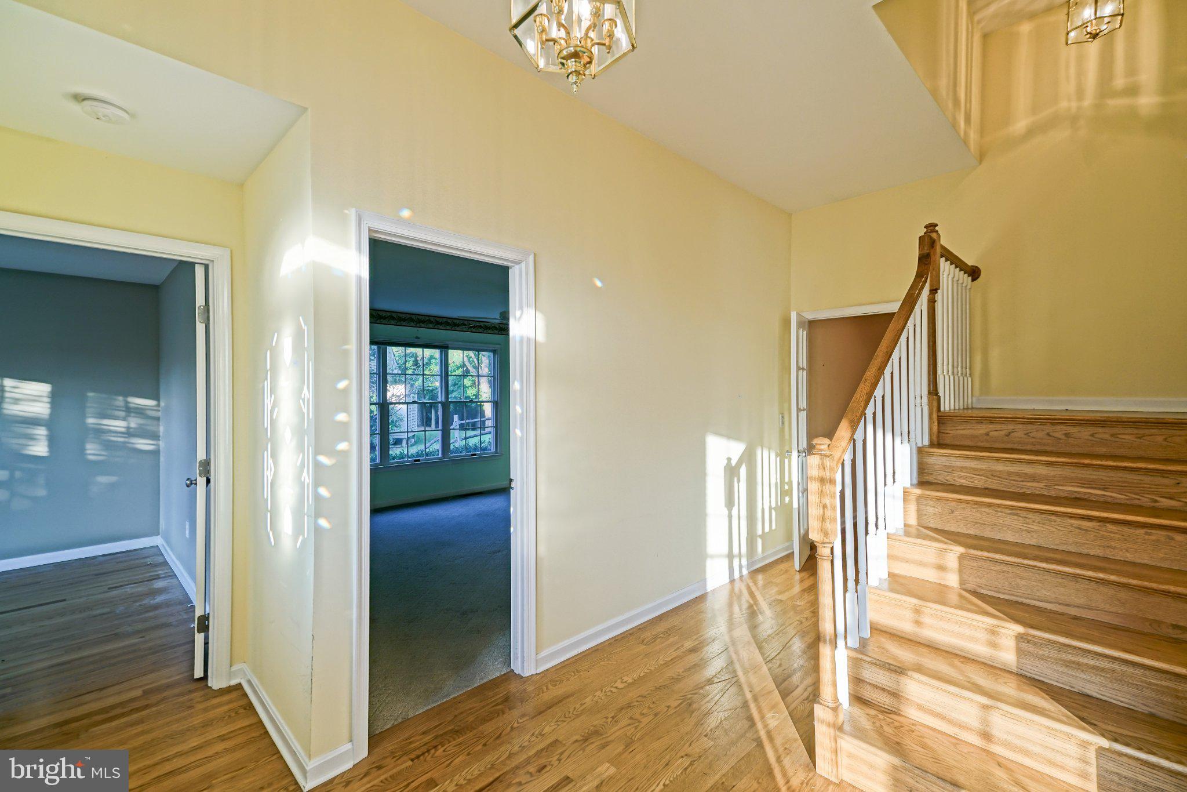
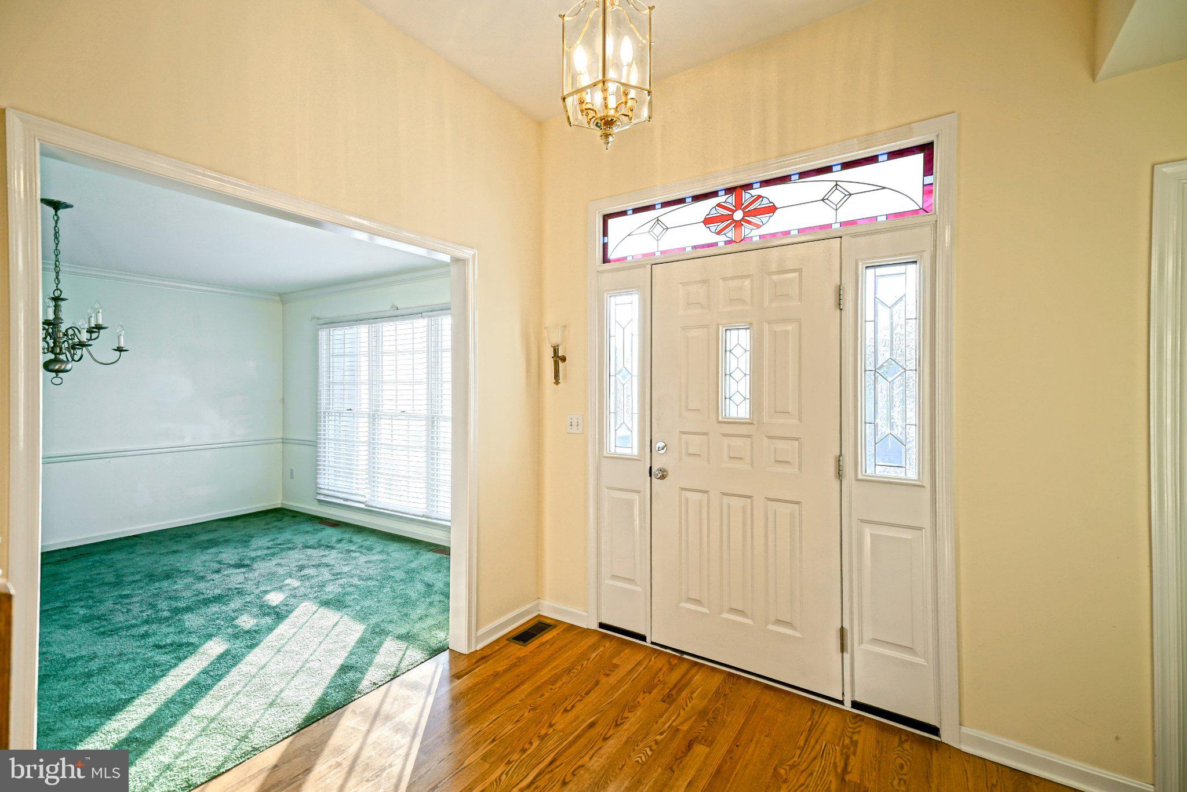
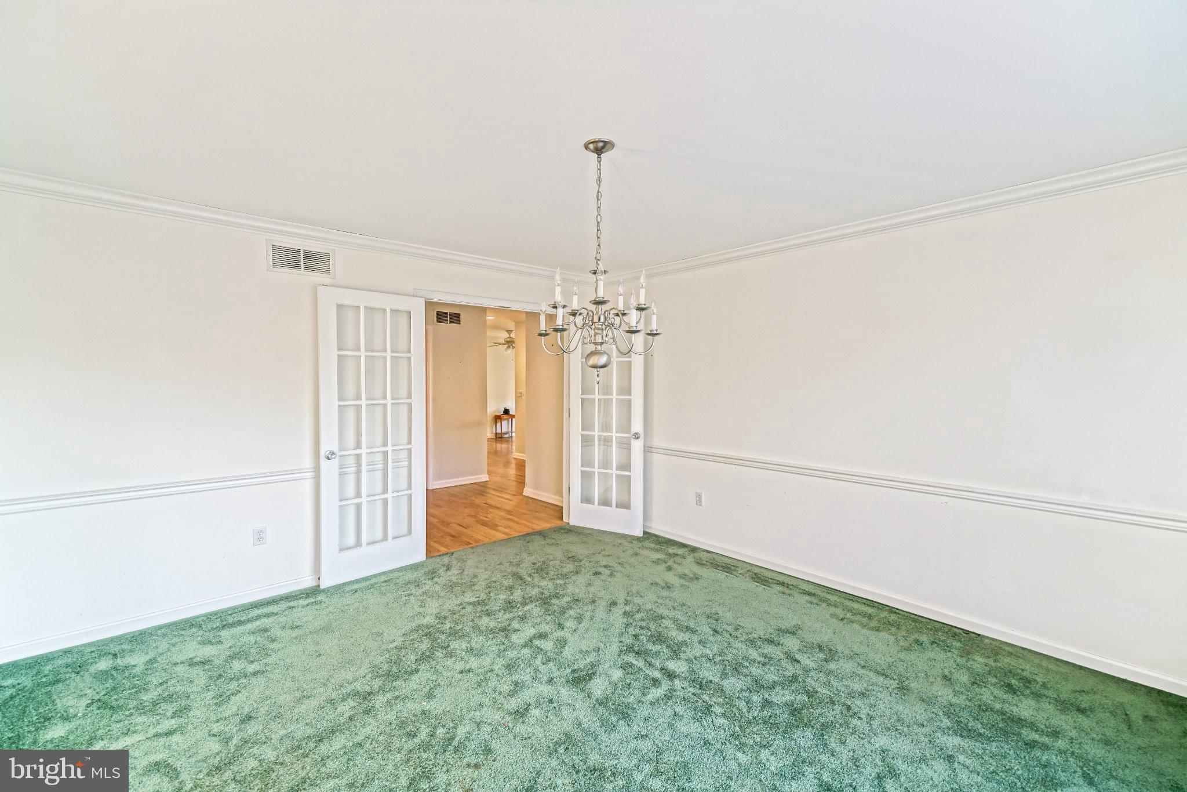
PRIVATE RETREAT IN PILOTTOWN VILLAGE! Escape to tranquility with this home nestled on a cul se sac lot in Pilottown Village with the 4th Street Forest Preserve as your backyard neighbor. Lewes life is easy in this well-located & sprawling 3+ bedroom home featuring large rooms, high ceilings, hardwood flooring, and more! Enjoy an great floor plan with an accommodating country kitchen with breakfast nook & walk-in pantry that flows easily to the formal dining room and living room with built-in shelving and natural gas fireplace. The primary bedroom is a sanctuary of relaxation with a private en-suite bath with soaking tub; plus an accommodating walk-in closet. Three additional bedrooms on the 2nd level offer flexibility for a home office, guest room, or whatever suits your needs. Plenty of storage options are at your disposal with the 2-car garage & floored attic. Exterior highlights include beautiful landscaping with irrigation system, rear patio for entertaining and grilling, as well as a rear screened porch to take in relaxing forest views. Located only a short walk or bike ride to Downtown Historic Lewes and the dining, shopping, and scenic waterways and natural beauty that set Lewes apart. Love where you live! Call and schedule a showing today!
Save
Ask
Tour
Hide
Share
Listing Snapshot
Price
$799,900
Days On Site
14 Days
Bedrooms
4
Inside Area (SqFt)
3,016 sqft
Total Baths
3
Full Baths
2
Partial Baths
1
Lot Size
0.26 Acres
Year Built
1997
MLS® Number
DESU2115162
Status
Active
Property Tax
$2,337
HOA/Condo/Coop Fees
$11.25 monthly
Sq Ft Source
Estimated
Friends & Family
React
Comment
Invite
No Comments Yet
Did you know? You can invite friends and family to your search. They can join your search, rate and discuss listings with you.
Recent Activity
2 weeks ago
Listing first seen on site
2 weeks ago
Listing updated with changes from the MLS®
General Features
Acres
0.26
Attached Garage
Yes
Foundation
Block
Garage
Yes
Garage Spaces
2
Levels
Two
Parking
ConcreteGarageDrivewayInside EntranceAttached
Parking Spaces
4
Property Sub Type
Single Family Residence
Sewer
Public Sewer
Special Circumstances
Standard
SqFt Above
3016
SqFt Total
3016
Style
Craftsman
Water Source
Public
Zoning
TN
Interior Features
Appliances
Double OvenOvenGas RangeGas OvenGas Water HeaterCooktopDishwasherDisposalRefrigeratorWasherDryerWater HeaterMicrowave
Basement
Crawl Space
Cooling
Central AirCeiling Fan(s)Electric
Fireplace
Yes
Fireplace Features
Gas
Fireplaces
1
Flooring
CarpetWoodHardwoodVinyl
Heating
Natural GasForced Air
Interior
Ceiling Fan(s)Kitchen IslandPantryRecessed LightingWalk-In Closet(s)Cathedral Ceiling(s)Built-in FeaturesSoaking Tub
Laundry Features
Laundry RoomMain Level
Main Level Bedrooms
1
Window Features
Skylight(s)Screens
Additional Bedroom
Features - Ceiling Fan(s)
Attic
Bonus Room
Features - Ceiling Fan(s)
Full Bath
Save
Ask
Tour
Hide
Share
Exterior Features
Construction Details
FrameVinyl Siding
Lot Features
Cul-De-Sac
Patio And Porch
PatioPorch
Pool Features
None
Roof
Shingle
View
Trees/WoodsGarden
Waterview
Trees/WoodsGarden
Windows/Doors
Skylight(s)Screens
Community Features
Association Fee
$135.0
Association Fee Frequency
Annually
MLS Area
Lewes Rehoboth Hundred (31009)
School District
CAPE HENLOPEN
Schools
School District
CAPE HENLOPEN
Elementary School
Unknown
Middle School
Unknown
High School
Unknown
Listing courtesy of Berkshire Hathaway HomeServices PenFed Realty



Did you know? You can invite friends and family to your search. They can join your search, rate and discuss listings with you.