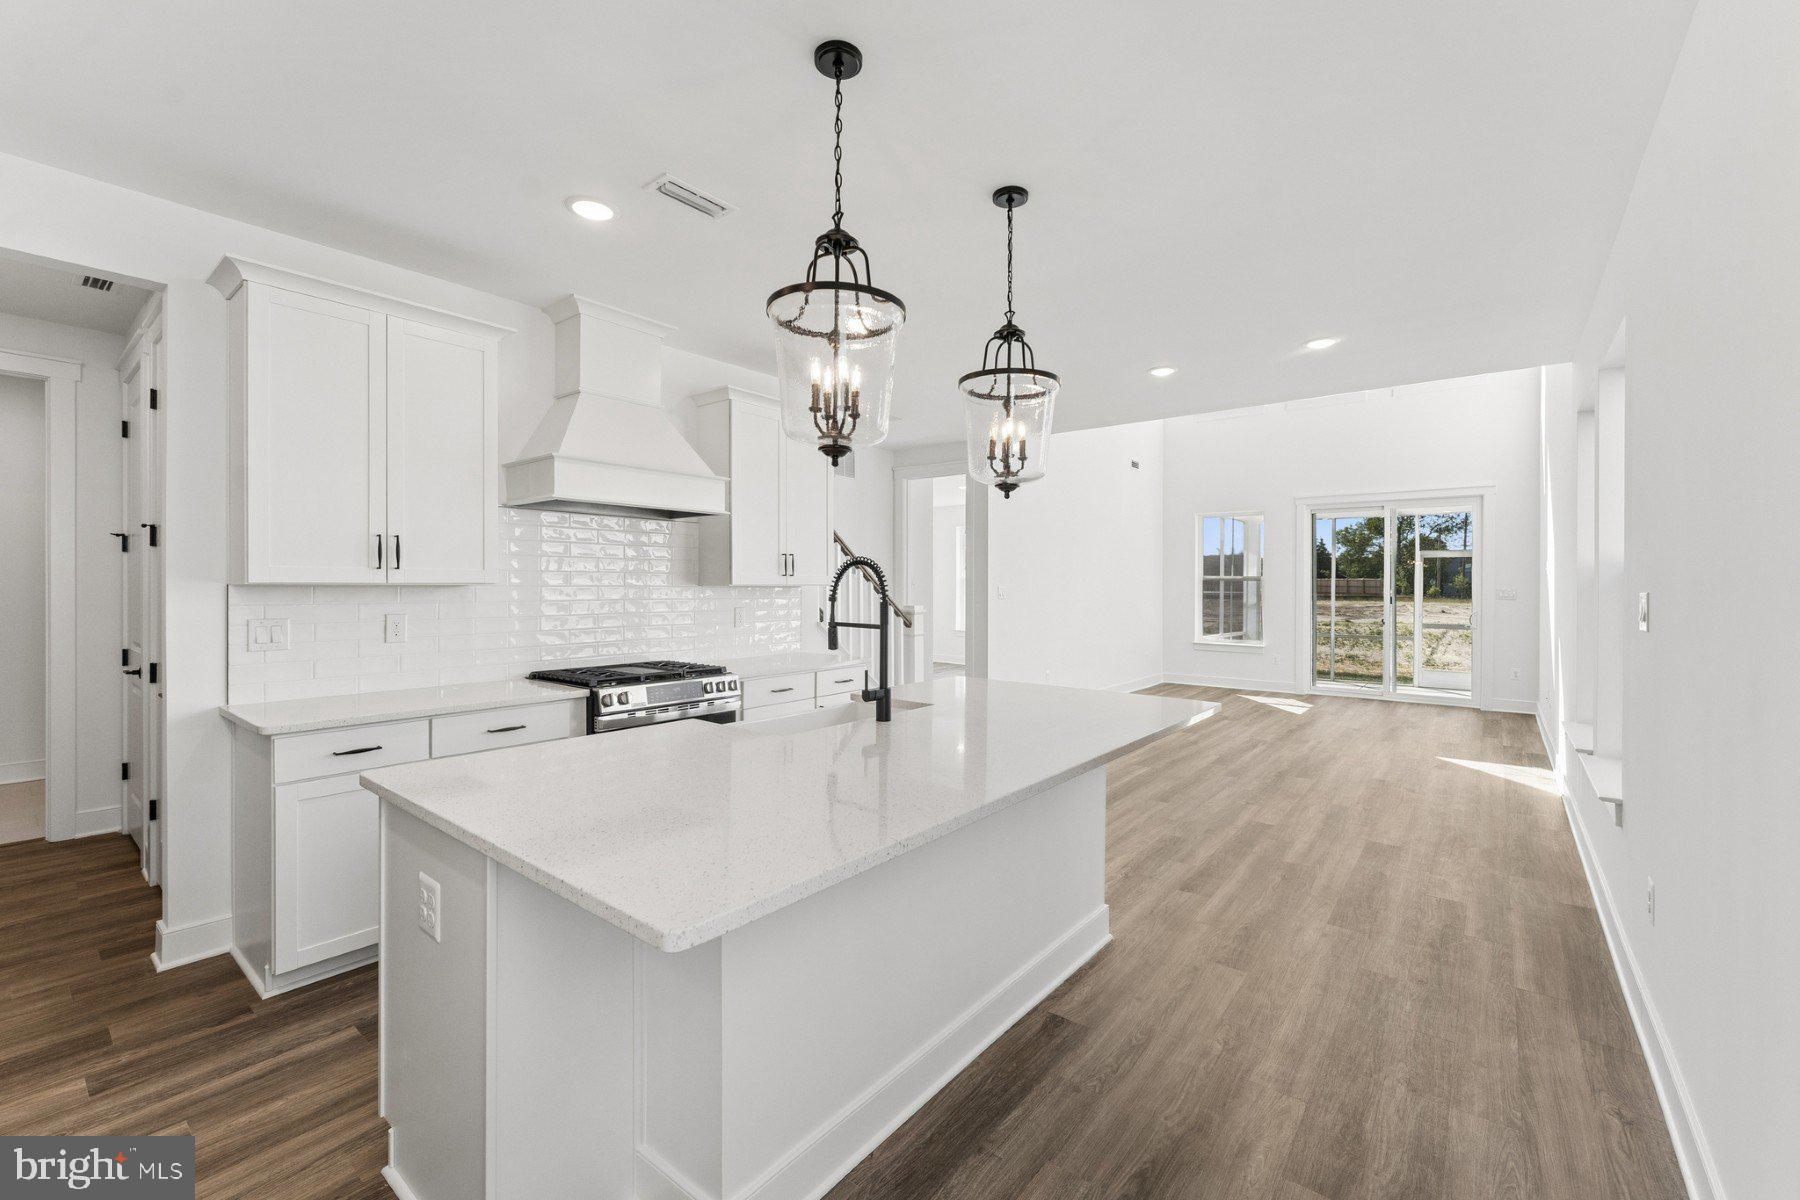
The Seaview II offers an open floorplan with farmhouse design elements. Designed for both comfort and everyday functionality, this home features 4 bedrooms, 3.5 baths, and a 2-car garage.
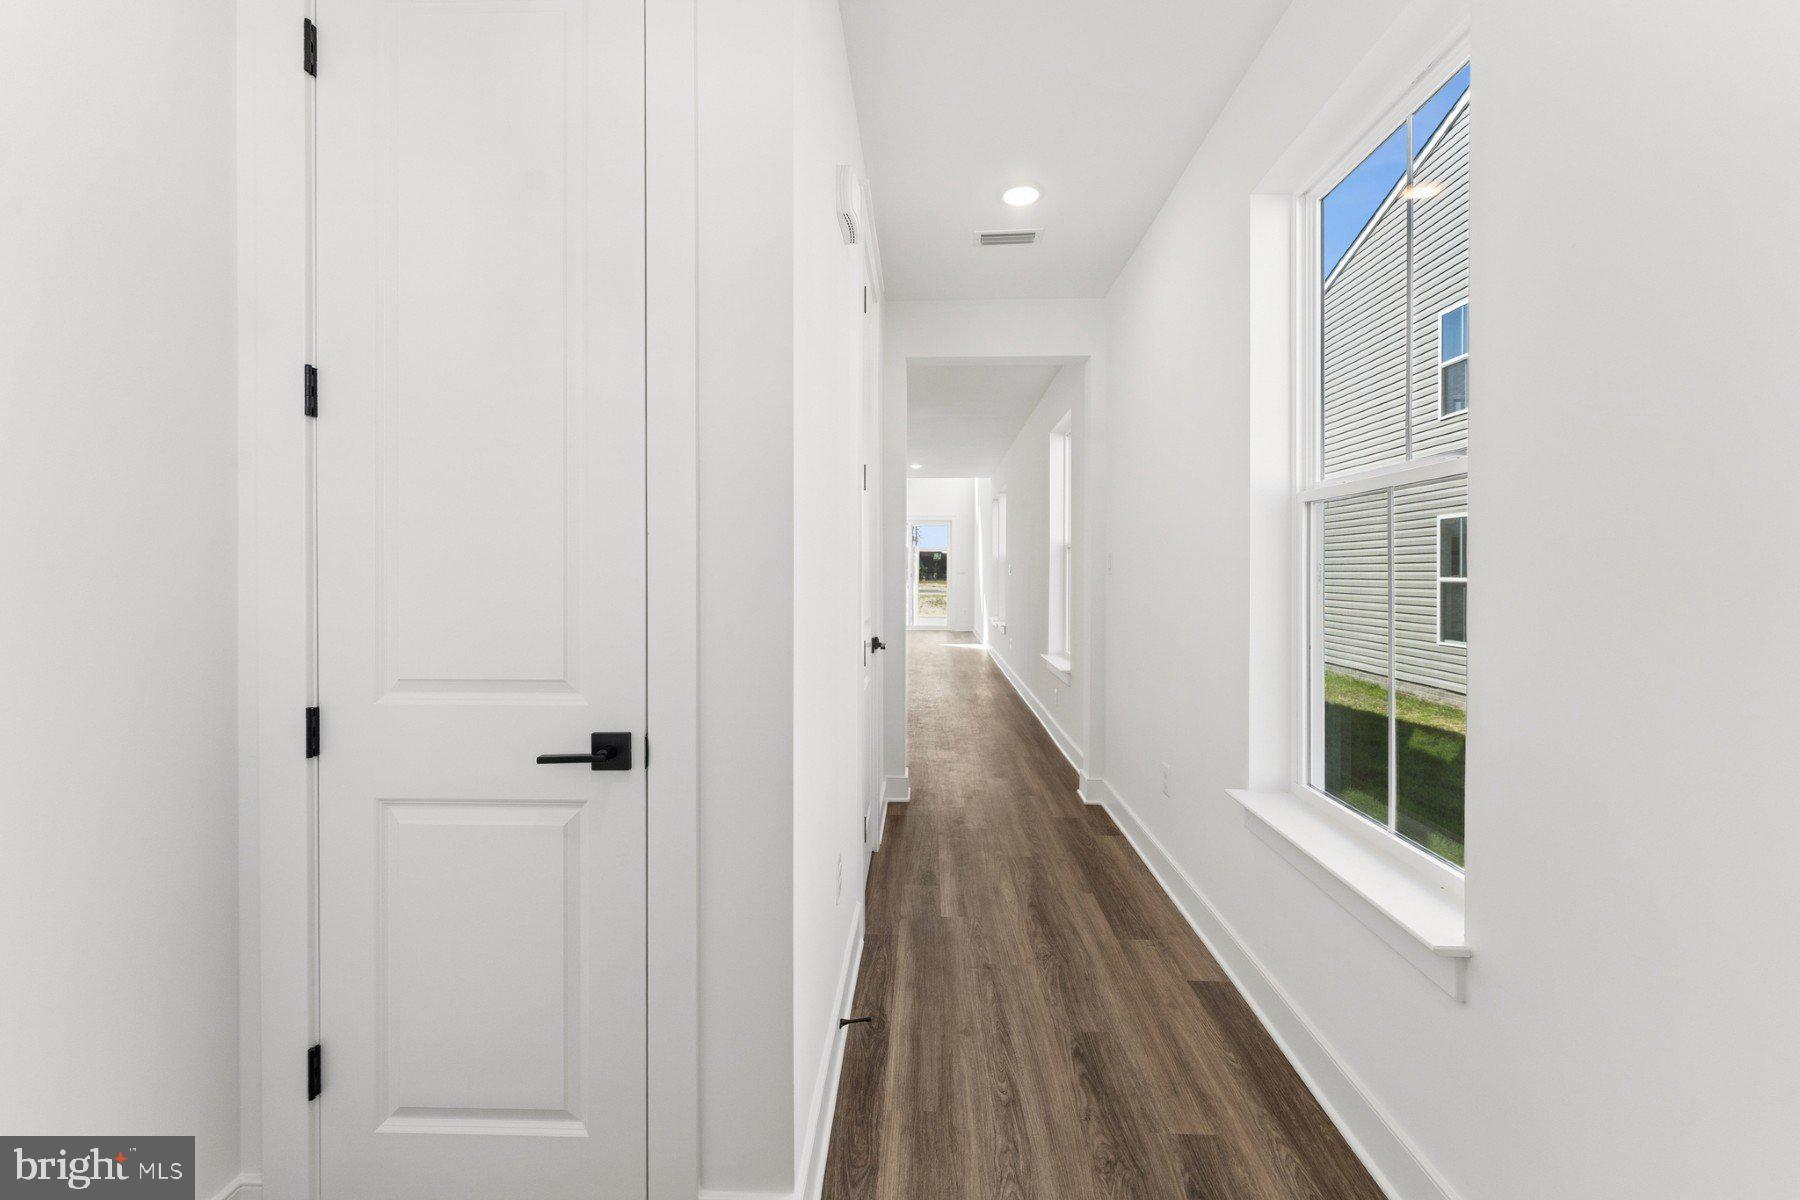
Revwood/Laminate flooring spans the entire first floor, creating a seamless and low-maintenance living space. The screened patio extends the home’s living area outdoors, while a tankless water heater and freestanding utility sink add convenience for modern living.
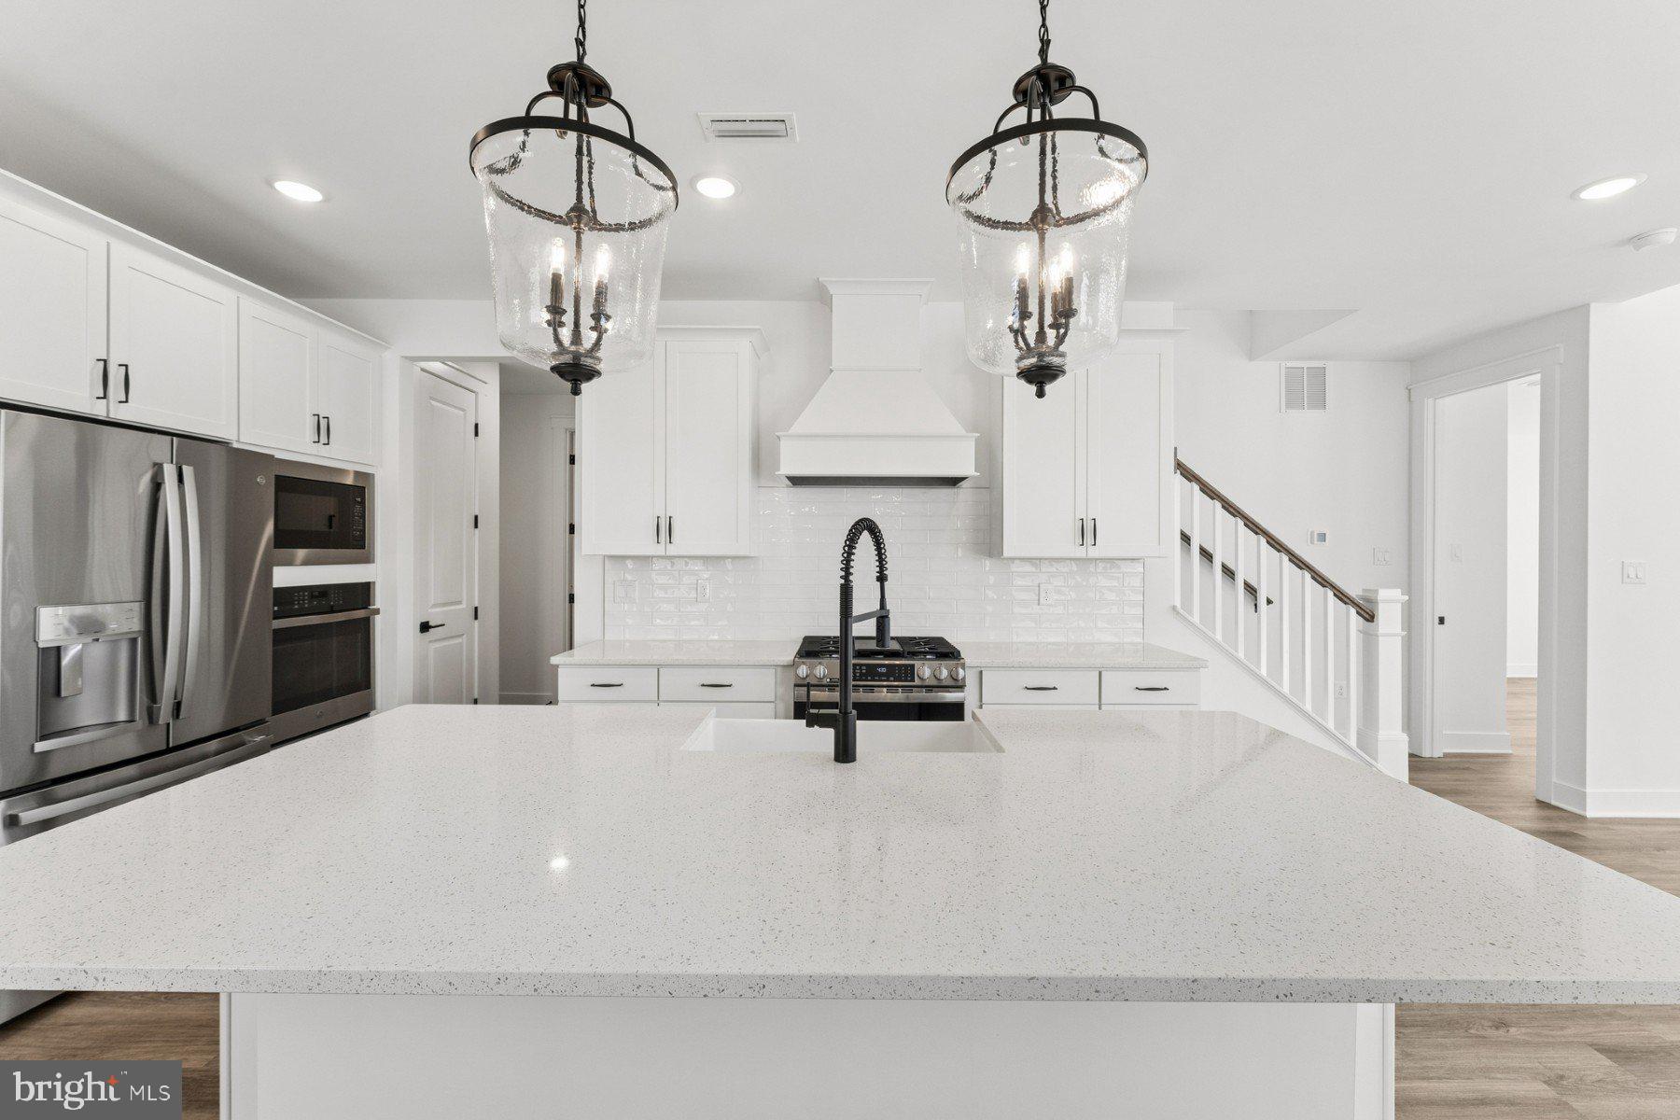
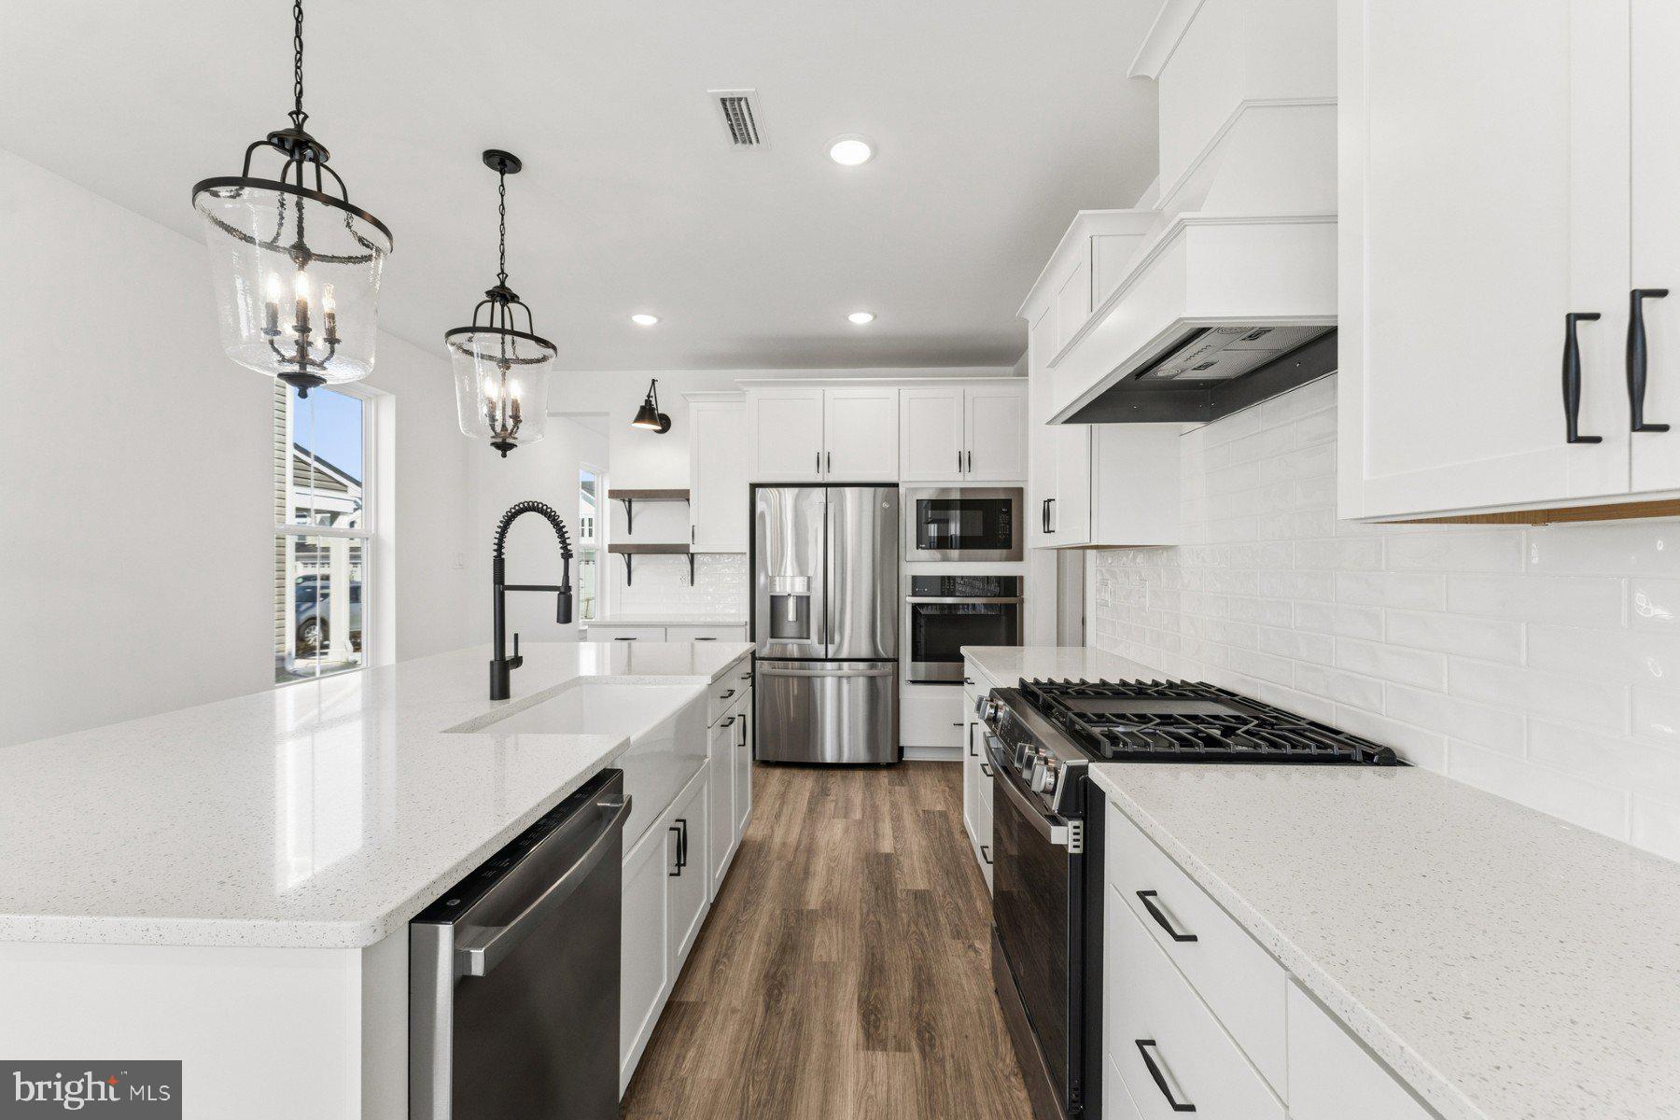
The kitchen is thoughtfully appointed with GE Profile stainless steel French counter-depth refrigerator, glass-insert upper cabinets, and quartz countertops, combining style and practicality. Both primary suites feature full-tile showers with rain shower heads and handheld showers, offering a spa-like retreat.
For a full list of features for this home, please contact our sales representatives.
Photos are for illustrative purposes only and may not represent the exact home or finishes available.
Save
Ask
Tour
Hide
Share
Listing Snapshot
Price
$524,990
Days On Site
96 Days
Bedrooms
4
Inside Area (SqFt)
2,561 sqft
Total Baths
4
Full Baths
3
Partial Baths
1
Lot Size
0.1 Acres
Year Built
2026
MLS® Number
DESU2115176
Status
Pending
Property Tax
N/A
HOA/Condo/Coop Fees
$167 monthly
Sq Ft Source
Estimated
Friends & Family
React
Comment
Invite
No Comments Yet
Did you know? You can invite friends and family to your search. They can join your search, rate and discuss listings with you.



Did you know? You can invite friends and family to your search. They can join your search, rate and discuss listings with you.