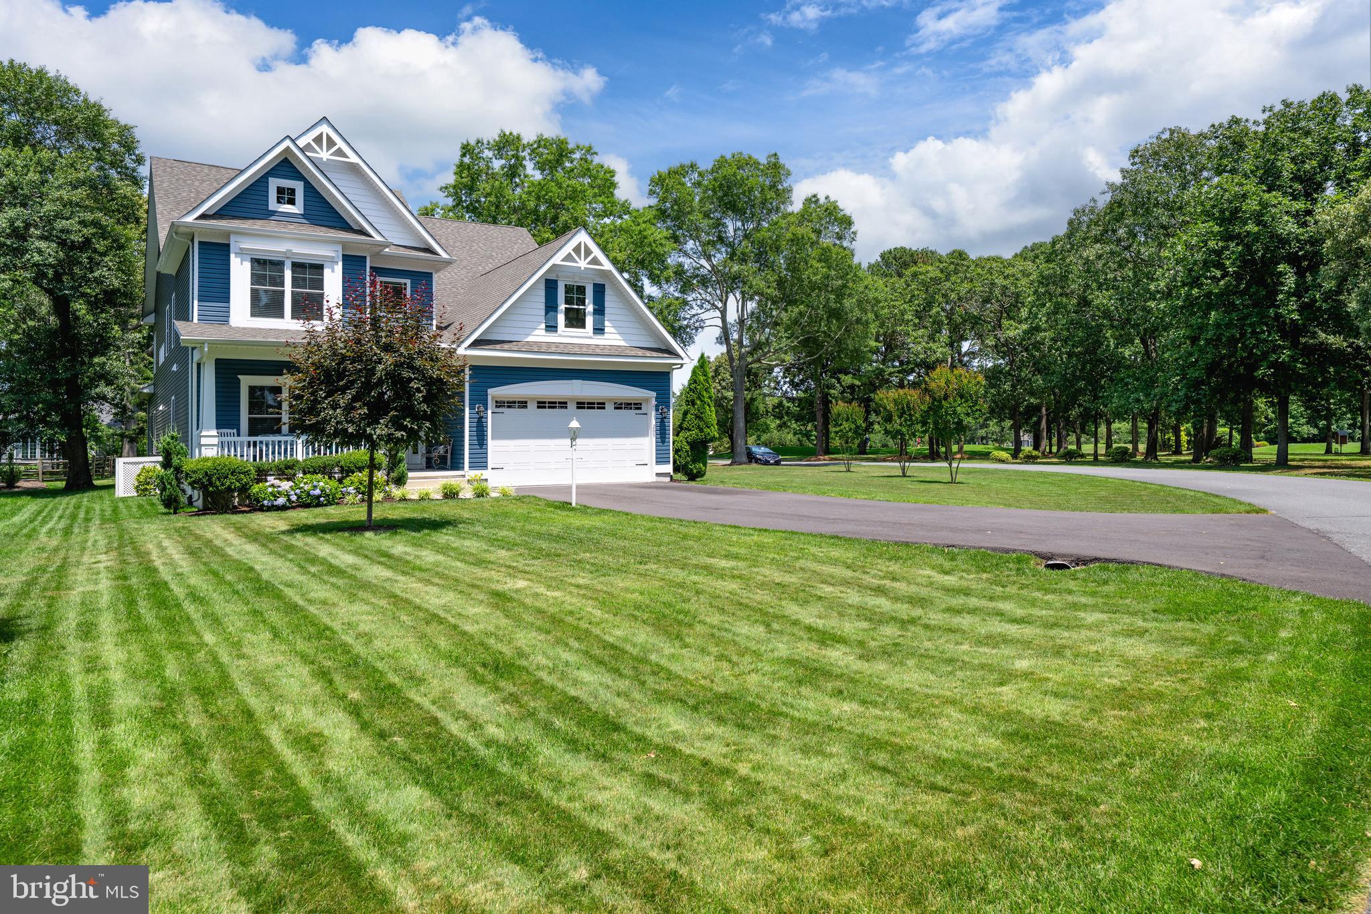
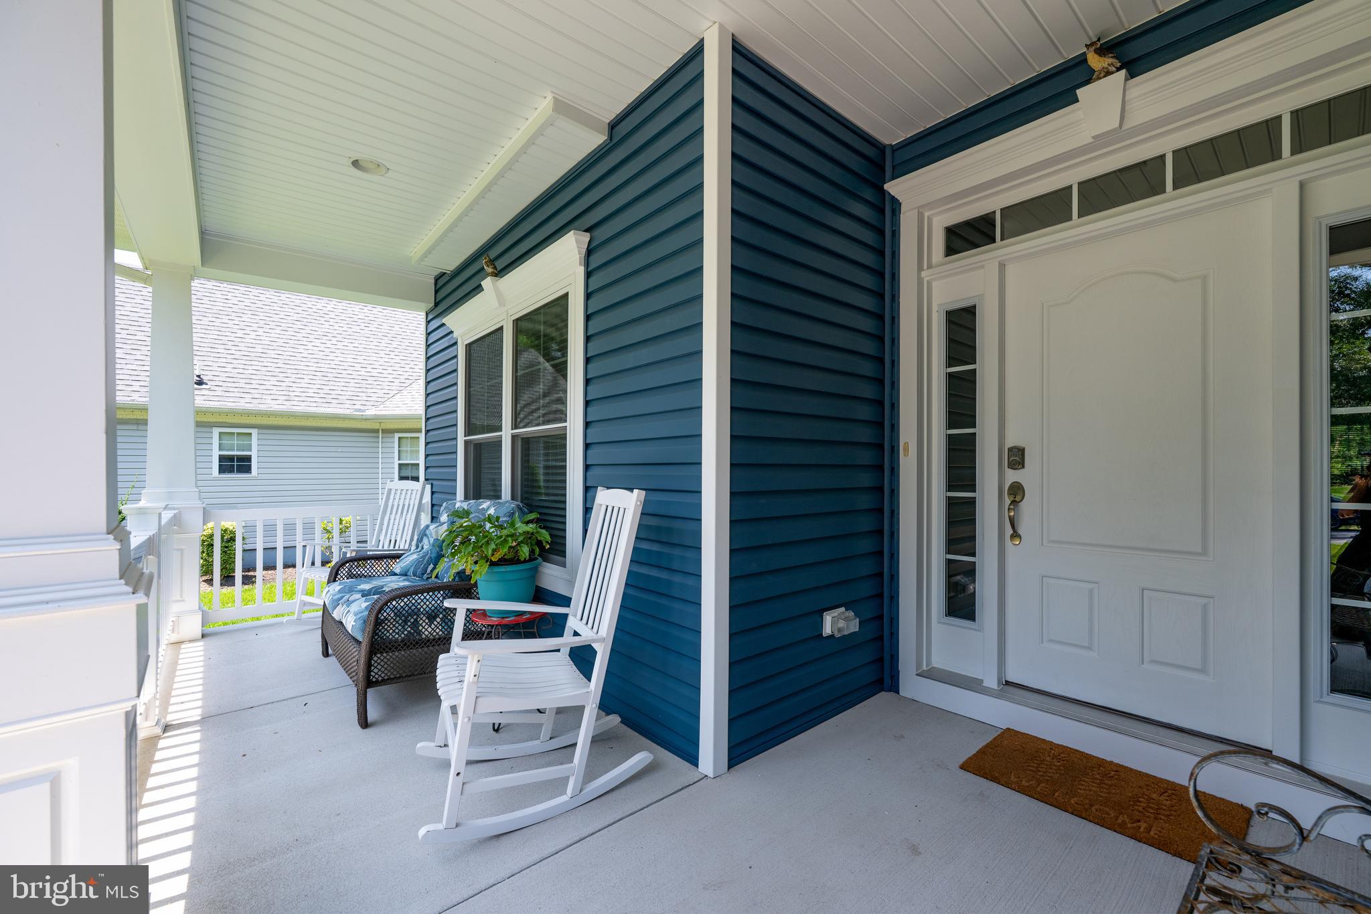
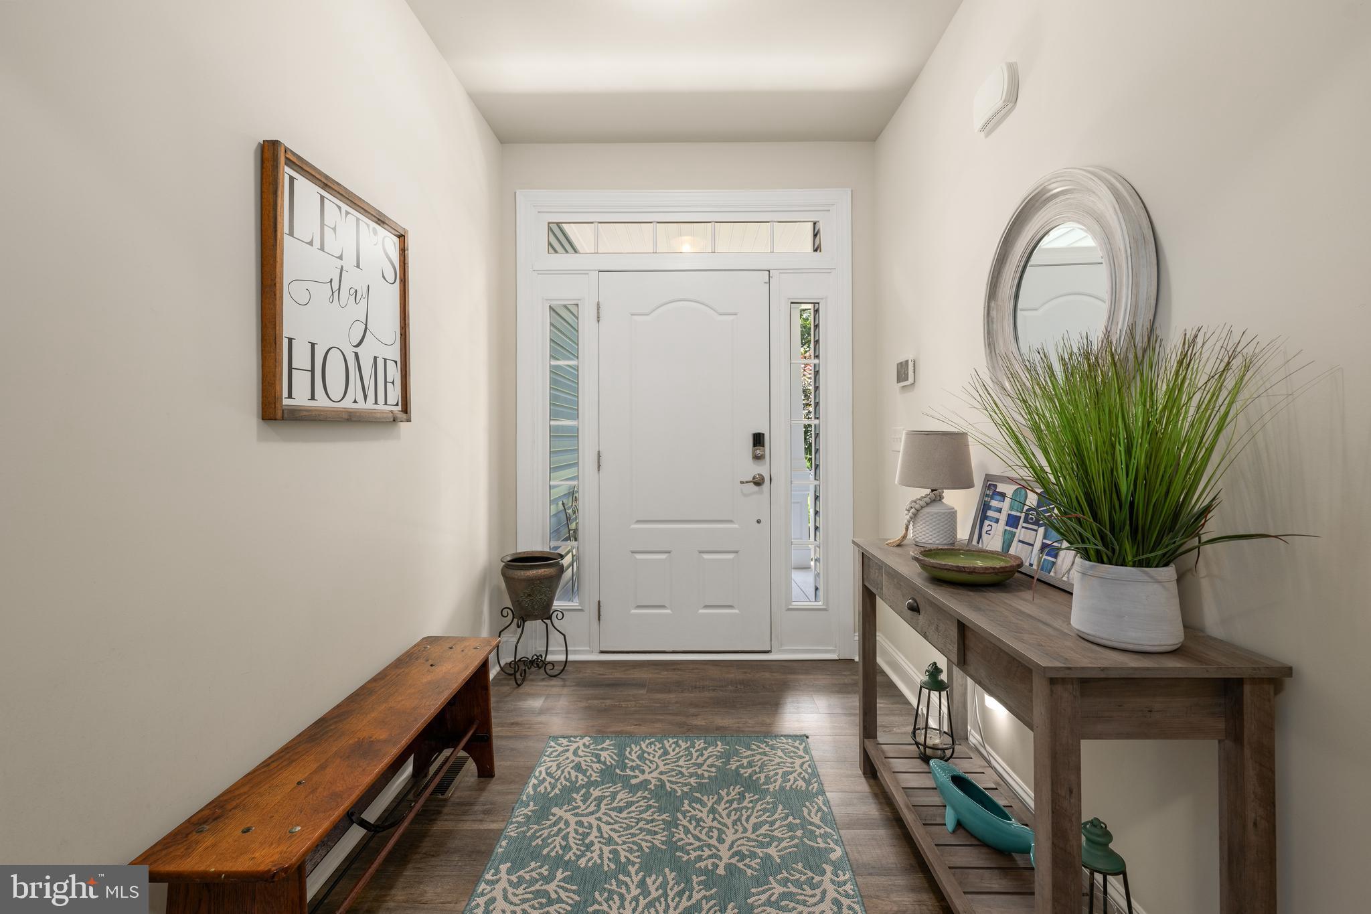
Welcome to 205 Oyster Shell Cove, a stunning retreat nestled in the amenity-rich community of The Salt Pond in Bethany Beach. This energy-efficient Insight-built home perfectly blends coastal elegance with modern design, offering a lifestyle of ease and comfort.
Step inside to find a light-filled open floor plan anchored by a soaring great room where a dramatic floor to ceiling stone fireplace serves as the heart of the home. The gourmet kitchen is a chef’s dream, featuring premium finishes and ample space for hosting dinner parties or casual morning coffee. Convenience is key with three bedrooms located on the main level, including a spacious primary en-suite that serves as a private sanctuary.
The second floor expands your living space significantly, offering a fourth large bedroom, full bath, and a versatile loft space perfect for a game room or secondary lounge. You’ll also find a generous bonus space and a large storage room ensuring there is a place for everything.
The outdoor living spaces are just as inviting. Enjoy breezy afternoons on the screened porch or host summer cookouts on the rear deck. Equipped with a security system and built to high energy-efficiency standards, this home offers peace of mind along with its undeniable charm. Whether you are looking for a year-round residence or a beach getaway, this Salt Pond gem is ready for its next chapter.
Save
Ask
Tour
Hide
Share
Listing Snapshot
Price
$979,900
Days On Site
82 Days
Bedrooms
4
Inside Area (SqFt)
2,914 sqft
Total Baths
3
Full Baths
3
Partial Baths
N/A
Lot Size
0.3 Acres
Year Built
2019
MLS® Number
DESU2115194
Status
Active Under Contract
Property Tax
$2,002
HOA/Condo/Coop Fees
$218.67 monthly
Sq Ft Source
Estimated
Friends & Family
React
Invite
Recent Activity
4 weeks ago
Status changed to Active Under Contract
4 weeks ago
Listing updated with changes from the MLS®
3 months ago
Listing first seen on site
General Features
Acres
0.3
Attached Garage
Yes
Direction Faces
South
Garage
Yes
Garage Spaces
2
Levels
Two
Parking
Garage Door OpenerGarageDrivewayAttached
Parking Spaces
8
Property Sub Type
Single Family Residence
Security
Smoke Detector(s)Security System
Sewer
Public Sewer
Special Circumstances
Standard
SqFt Above
2914
SqFt Total
2914
Style
Coastal
Utilities
PropaneElectricity AvailableCable Available
Water Source
Public
Zoning
MR
Interior Features
Appliances
OvenCooktopDishwasherDisposalDryerWasherExhaust FanRefrigeratorStainless Steel Appliance(s)MicrowaveTankless Water Heater
Basement
Crawl Space
Cooling
Central AirCeiling Fan(s)Electric
Flooring
Carpet
Heating
Exhaust FanElectricPropaneForced AirHeat Pump
Interior
Central VacuumWalk-In Closet(s)Recessed LightingCeiling Fan(s)Open Floorplan