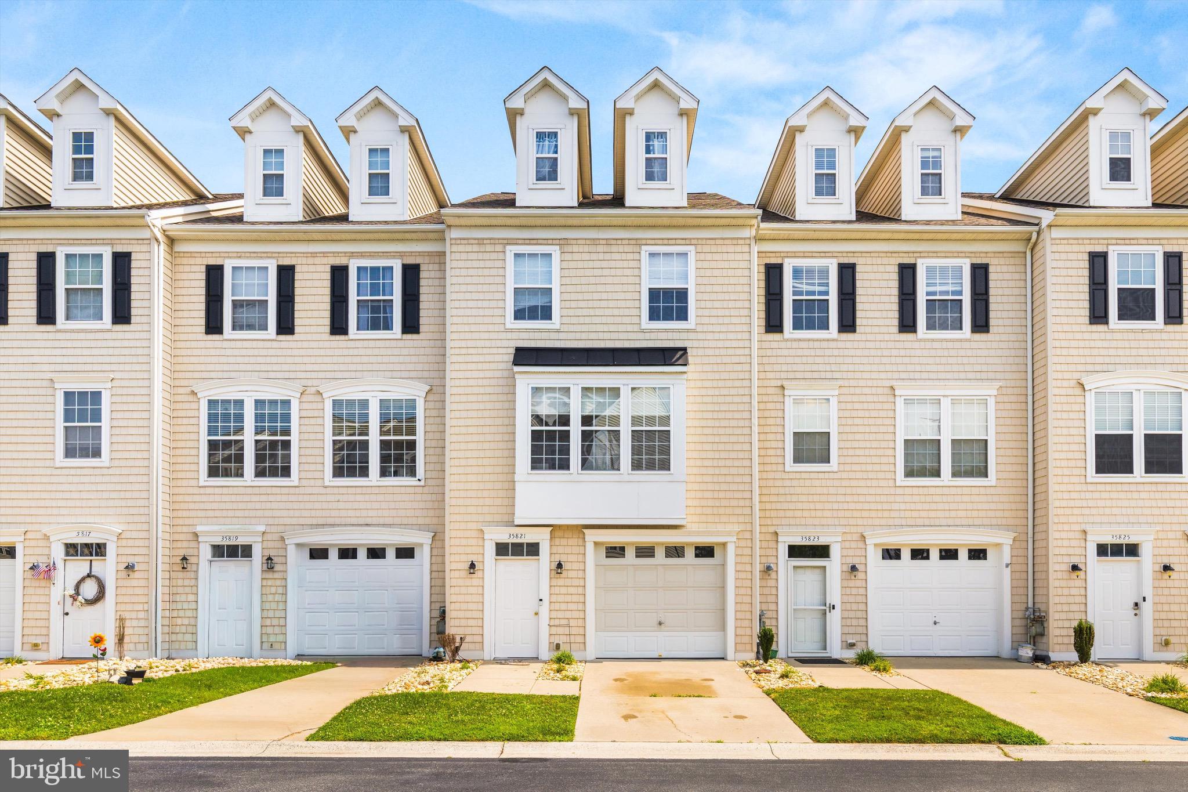
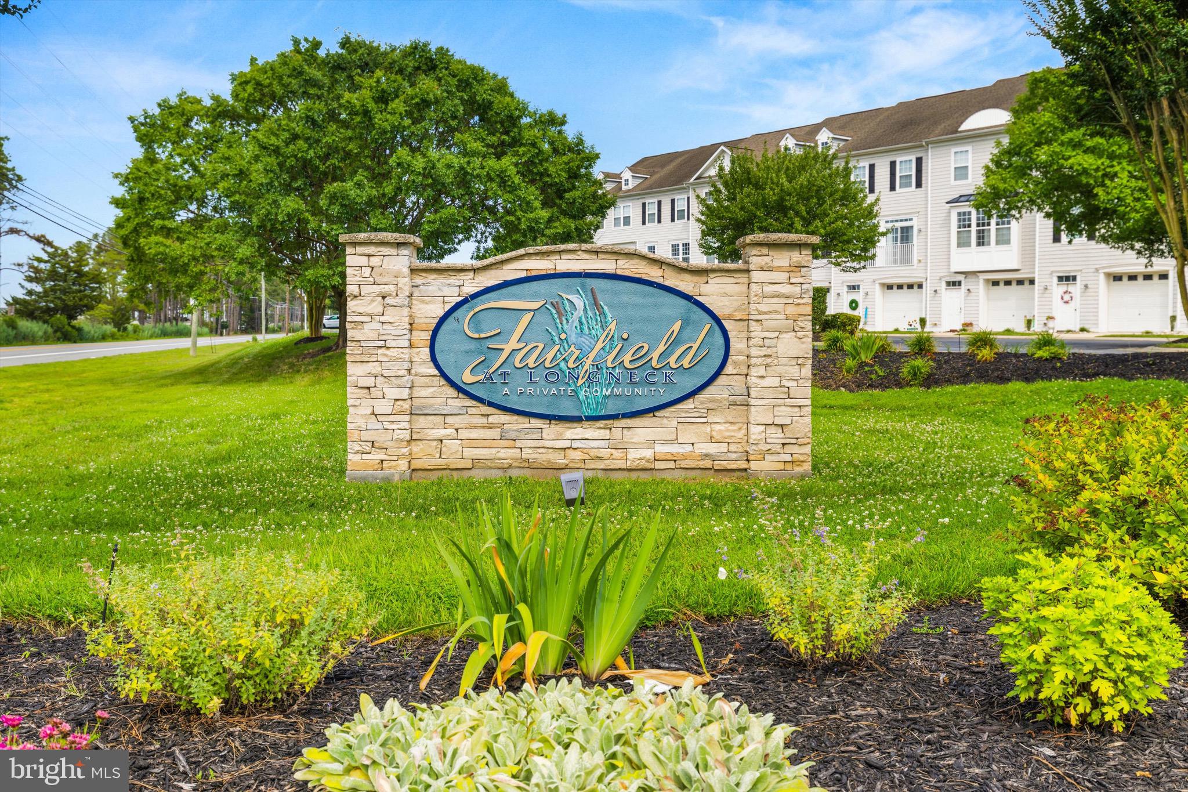
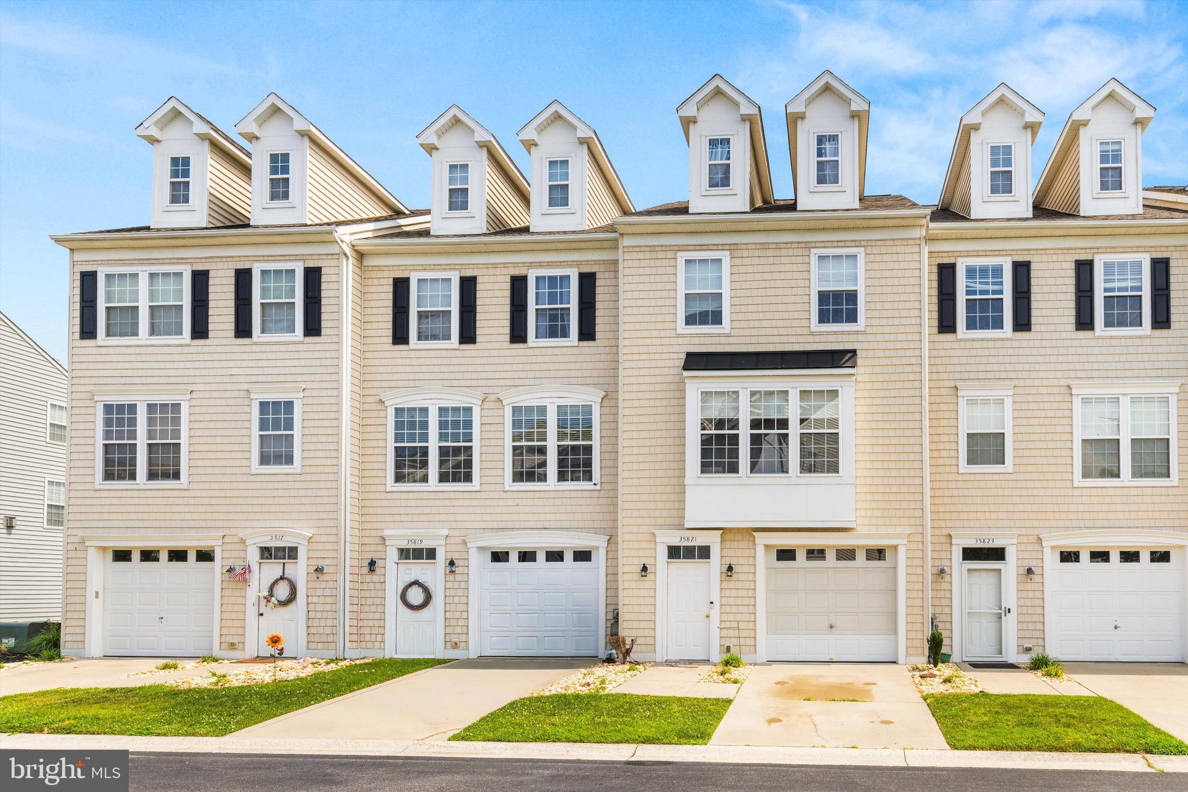
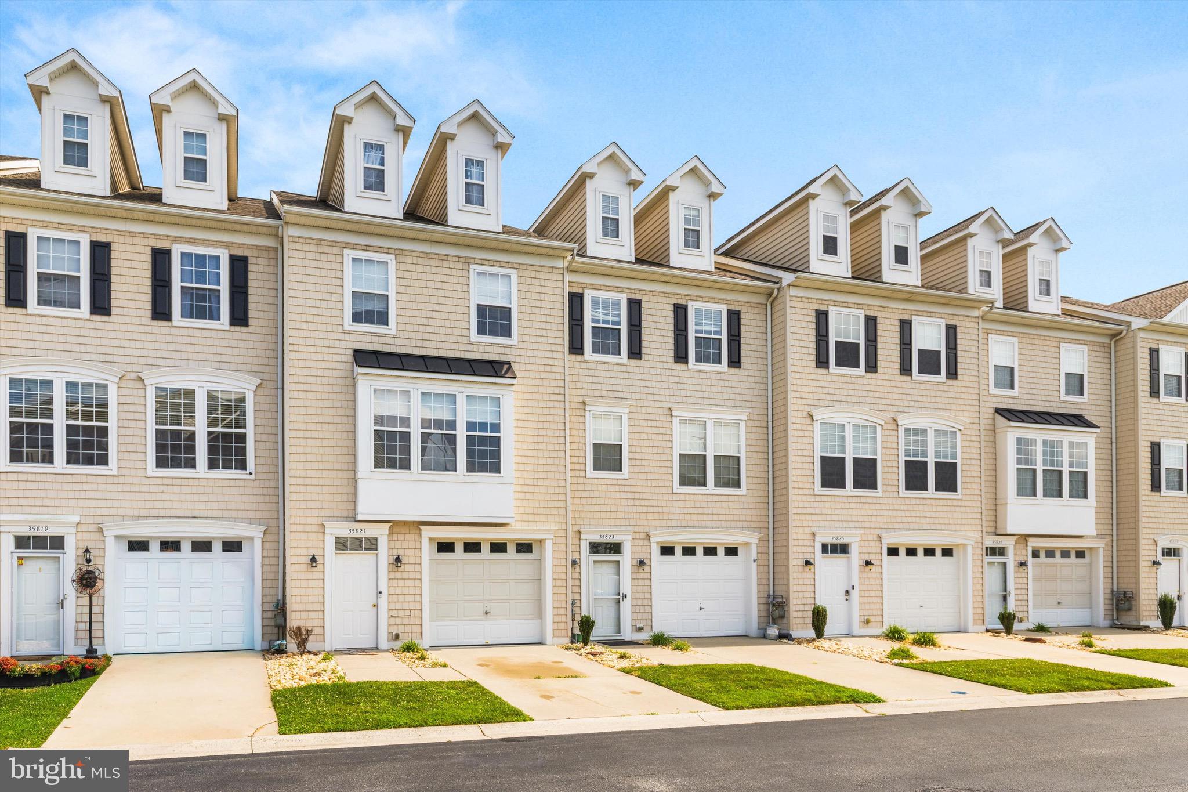
Discover coastal Delaware living at 35821 S. Gloucester Circle, Unit B3-3, Millsboro, DE 19966, a beautifully maintained 3-bedroom, 2 full bath, 2 half bath townhome in the sought-after Fairfield at Long Neck community. Offering three levels of living space, an attached two-car garage, and a flexible loft, this home is perfect as a primary residence, vacation home, or investment (rental) property.
The open-concept main level features a spacious living room with a cozy gas fireplace, a bright dining area, and a well-designed kitchen complete with an island, abundant cabinet space, and plenty of room for entertaining. Large windows fill the home with natural light, while comfortable living spaces create an inviting atmosphere for everyday living.
Upstairs, the generous primary suite is joined by two additional bedrooms and a versatile top-floor loft that can serve as a home office, media room, fitness area, or guest retreat. Enjoy your morning coffee or unwind after a day on the water from the private balcony.
Residents of Fairfield at Long Neck enjoy a community pool and a low-maintenance lifestyle, all within minutes of Massey's Landing, public boat ramps, marinas, golf courses, waterfront dining, shopping, and everyday conveniences. You'll also be just a short drive from the beaches of Lewes, Rehoboth Beach, and Bethany Beach, making this an ideal location for enjoying everything coastal Sussex County has to offer.
If you're searching for a townhome for sale in Long Neck, DE, Millsboro real estate, or a coastal Delaware home near boating, beaches, and golf, this move-in-ready property checks all the boxes. Schedule your private showing today and experience the relaxed coastal lifestyle that makes this area one of Delaware's most desirable destinations. Buyer to verify all measurements.
Save
Ask
Tour
Hide
Share
Listing Snapshot
Price
$319,900
Days On Site
95 Days
Bedrooms
3
Inside Area (SqFt)
1,542 sqft
Total Baths
4
Full Baths
2
Partial Baths
2
Lot Size
19.77 Acres
Year Built
2003
MLS® Number
DESU2115326
Status
Active
Property Tax
$489
HOA/Condo/Coop Fees
$365 monthly
Sq Ft Source
Estimated
Friends & Family
React
Comment
Invite
No Comments Yet
Did you know? You can invite friends and family to your search. They can join your search, rate and discuss listings with you.
Recent Activity
a month ago
Listing updated with changes from the MLS®
3 months ago
Status changed to Active
3 months ago
Listing first seen on site
General Features
Acres
19.77
Attached Garage
Yes
Foundation
Concrete Perimeter
Garage
Yes
Garage Spaces
2
Levels
Three Or More
Parking
GarageDrivewayParking LotAttached
Parking Spaces
3
Pets
Yes
Property Sub Type
Townhouse
Sewer
Public Sewer
Special Circumstances
Standard
SqFt Above
1542
SqFt Total
1542
Style
Traditional
Water Source
Public
Zoning
C-1
Interior Features
Appliances
Electric Water Heater
Cooling
Central AirElectric
Fireplace
Yes
Fireplace Features
Gas
Fireplaces
1
Flooring
LaminateCarpet
Furnished
Furnished
Heating
PropaneForced Air
Main Level Bedrooms
3
Save
Ask
Tour
Hide
Share
Exterior Features
Pool Features
Community
Roof
Asphalt
Community Features
Additional Association Fee
$365.0
Additional Association Fee Frequency
Monthly
Community Features
Pool
MLS Area
Indian River Hundred (31008)
School District
INDIAN RIVER
Schools
School District
INDIAN RIVER
Elementary School
LONG NECK
Middle School
Unknown
High School
INDIAN RIVER
Listing courtesy of Berkshire Hathaway HomeServices PenFed Realty



Did you know? You can invite friends and family to your search. They can join your search, rate and discuss listings with you.