**Back Active due to no fault of the Sellers**
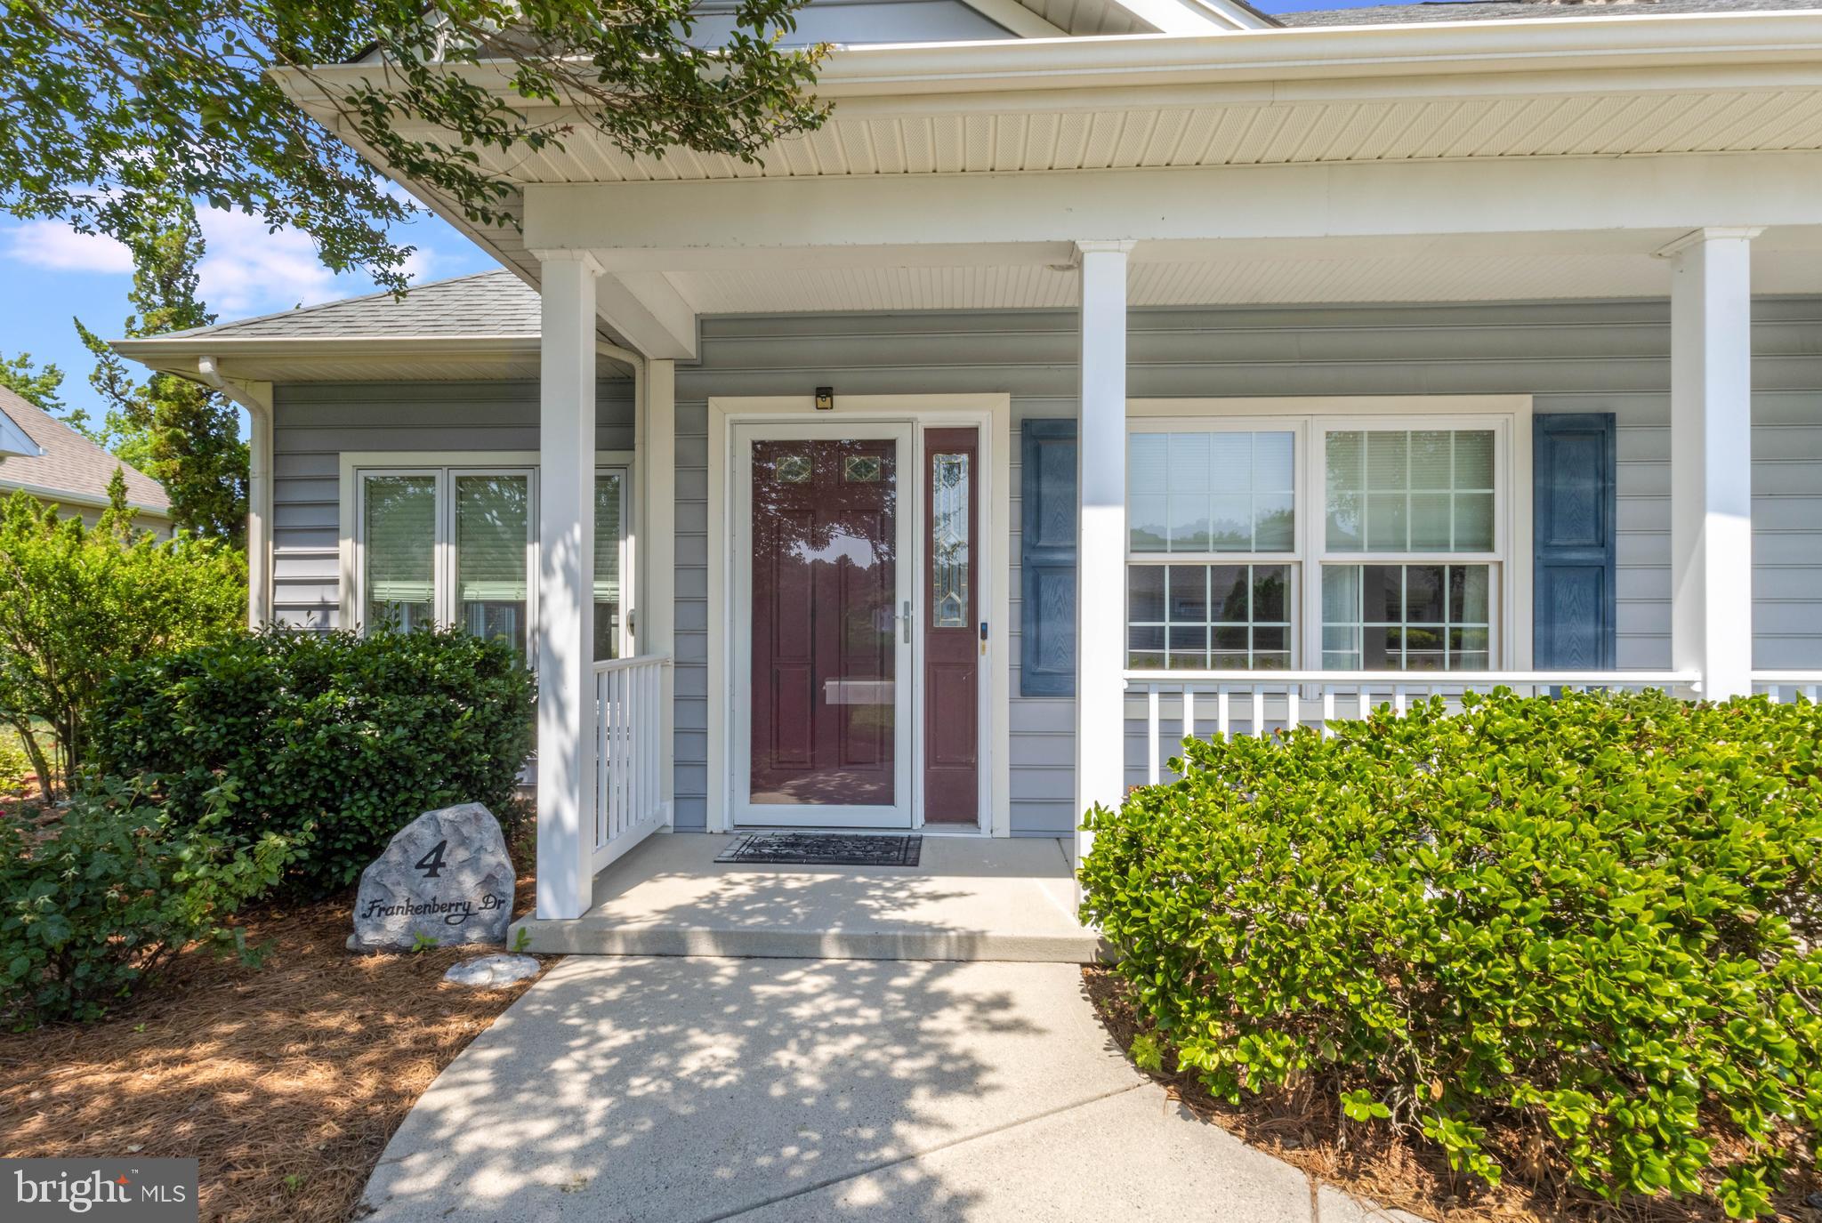
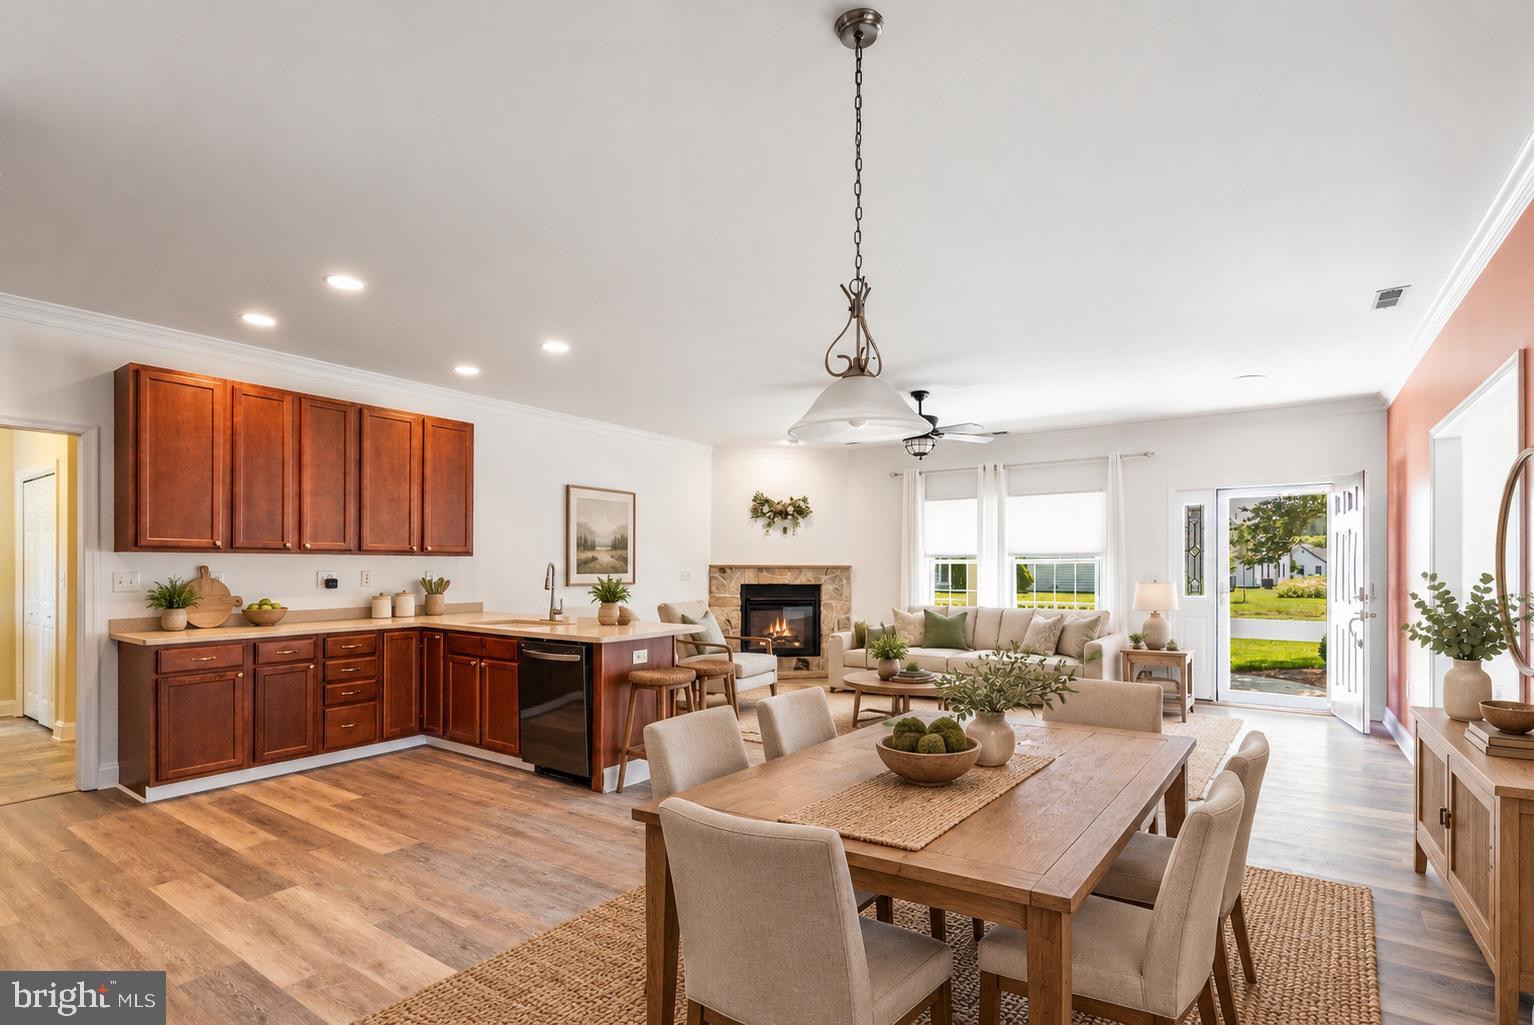
Welcome to the desirable 55+ community of Cinderberry, where comfortable single-level living meets a thoughtfully designed floor plan. This well-maintained twin home offers 2 bedrooms, 2 bathrooms, and an inviting open-concept layout that seamlessly connects the living room, dining area, and kitchen—ideal for both everyday living and entertaining.
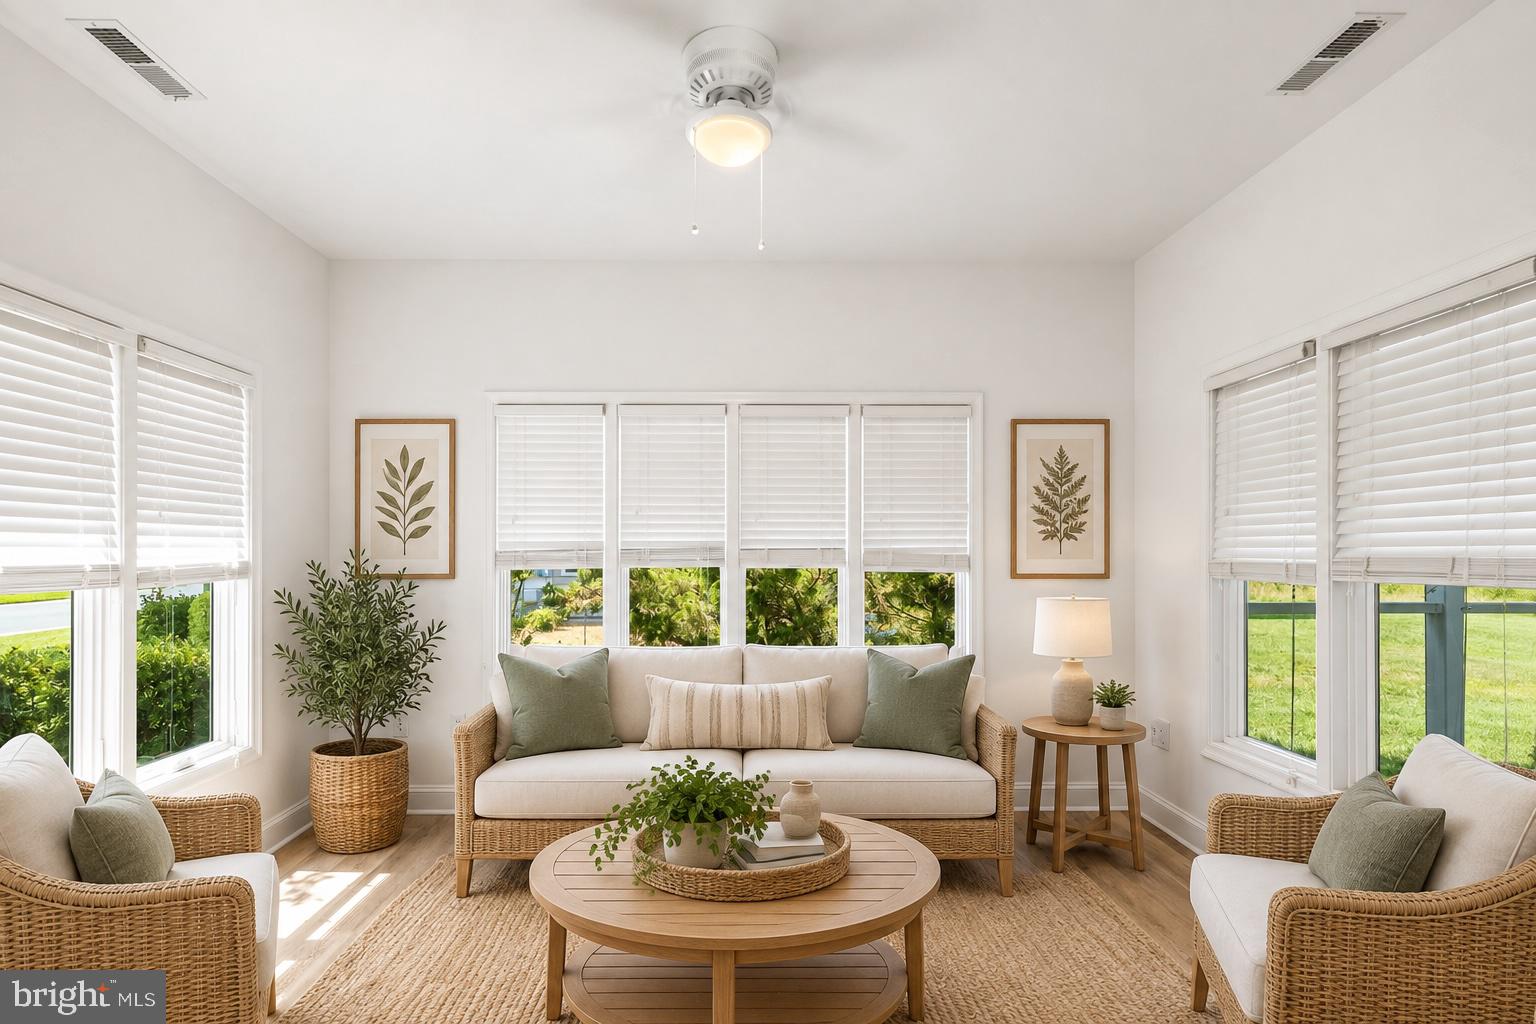
The spacious living room is anchored by a beautiful stone fireplace, while the adjoining sunroom and dining area fills the home with natural light and provides access to the screened patio, creating the perfect space to relax and enjoy the outdoors. A separate outdoor patio offers additional room for grilling or gathering with friends and family.
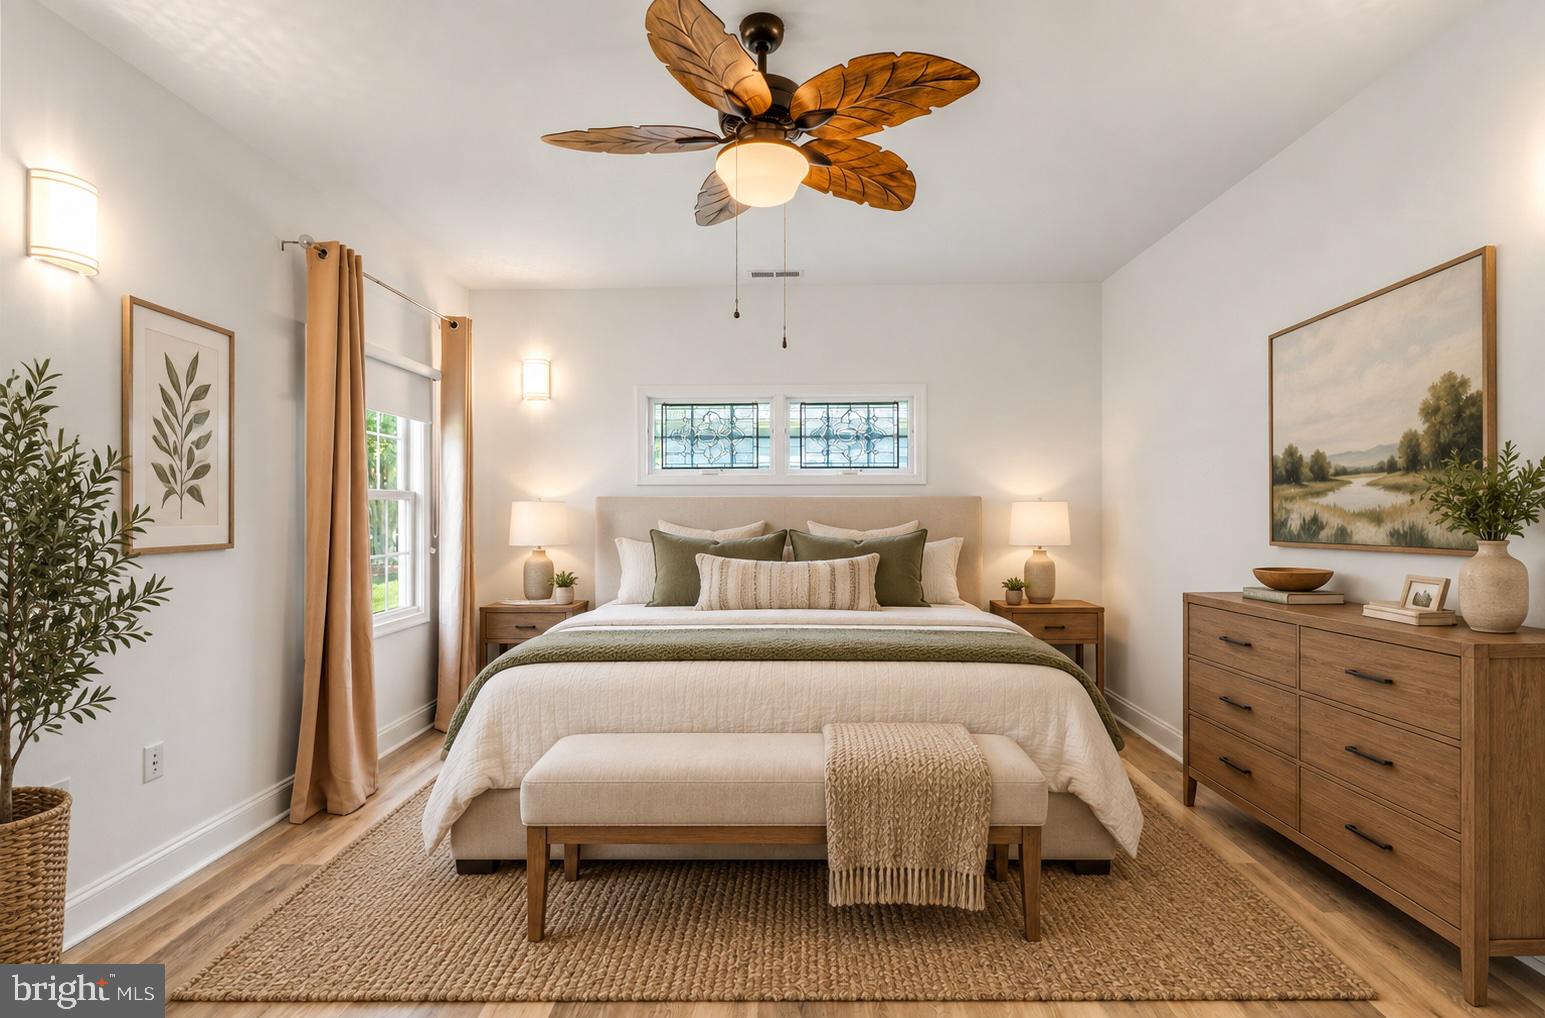
The primary suite serves as a private retreat with a walk-in closet featuring a custom storage system and an ensuite bathroom complete with a soaking tub and separate stall shower. A generously sized guest bedroom and full hall bath provide comfortable accommodations for visitors. The laundry room includes a pantry closet and convenient access to the attached garage, while a versatile bonus room offers the flexibility for a home office, hobby space, or additional storage.
Outside, enjoy the convenience of a concrete driveway and low-maintenance landscaping. Residents of Cinderberry have access to a community clubhouse and benefit from an excellent location with easy access to Route 113, making shopping, dining, healthcare, and Delaware's beaches all within easy reach.
*Certain images have been virtually staged*
Save
Ask
Tour
Hide
Share
Listing Snapshot
Price
$360,000
Days On Site
93 Days
Bedrooms
2
Inside Area (SqFt)
1,868 sqft
Total Baths
2
Full Baths
2
Partial Baths
N/A
Lot Size
0.22 Acres
Year Built
2008
MLS® Number
DESU2115332
Status
Active
Property Tax
$1,340
HOA/Condo/Coop Fees
$410 monthly
Sq Ft Source
Assessor
Friends & Family
React
Comment
Invite
No Comments Yet
Did you know? You can invite friends and family to your search. They can join your search, rate and discuss listings with you.
Recent Activity
a week ago
Listing updated with changes from the MLS®
a week ago
Status changed to Active
2 months ago
Price changed to $360,000
3 months ago
Listing first seen on site
General Features
Acres
0.22
Attached Garage
Yes
Foundation
Slab
Garage
Yes
Garage Spaces
2
Levels
One
Parking
Garage Door OpenerConcreteOff StreetGarageDrivewayInside EntranceAttached
Parking Spaces
4
Pets
Dogs OKCats OKYes
Property Sub Type
Townhouse
Security
Smoke Detector(s)
Sewer
Public Sewer
Special Circumstances
Standard
SqFt Above
1868
SqFt Total
1868
Style
ContemporaryRanch/Rambler
Water Source
Public
Zoning
TN
Interior Features
Appliances
Electric RangeElectric OvenElectric Water HeaterStainless Steel Appliance(s)Exhaust FanRefrigeratorIce MakerDishwasherDisposalMicrowaveWasherDryerWater Heater



Did you know? You can invite friends and family to your search. They can join your search, rate and discuss listings with you.