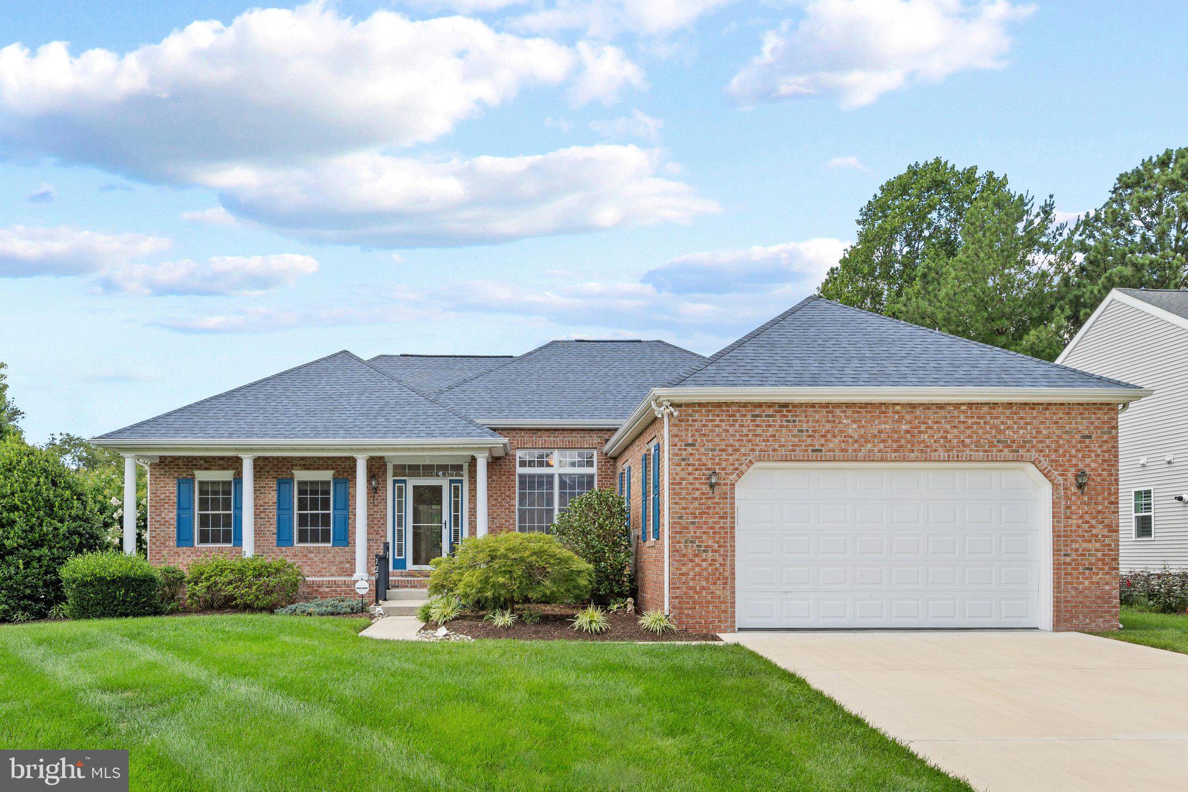
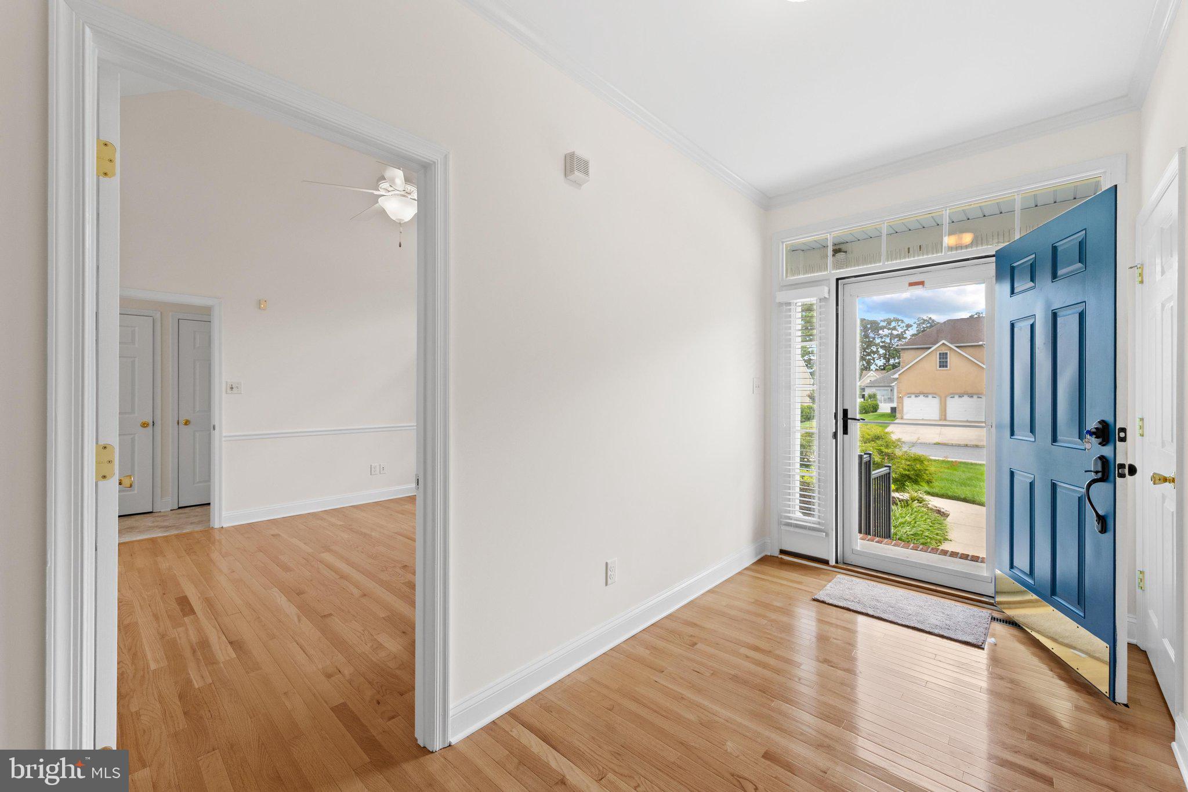
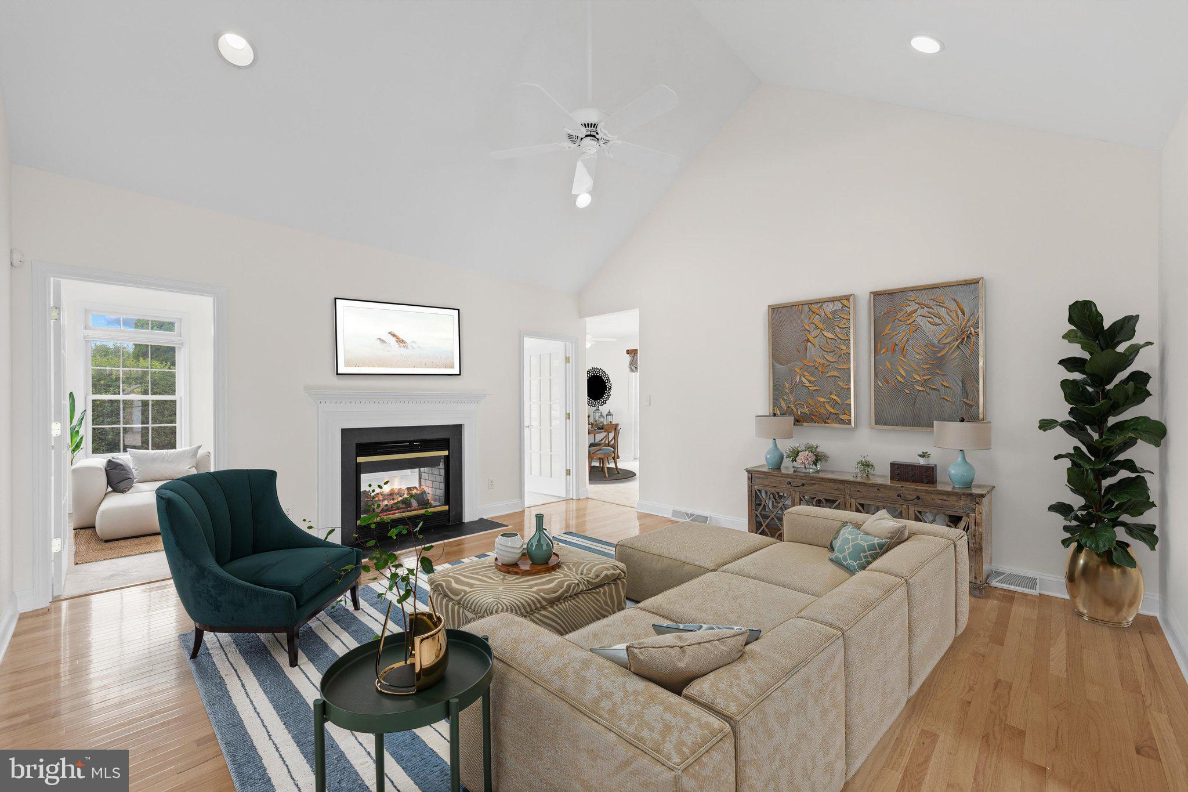
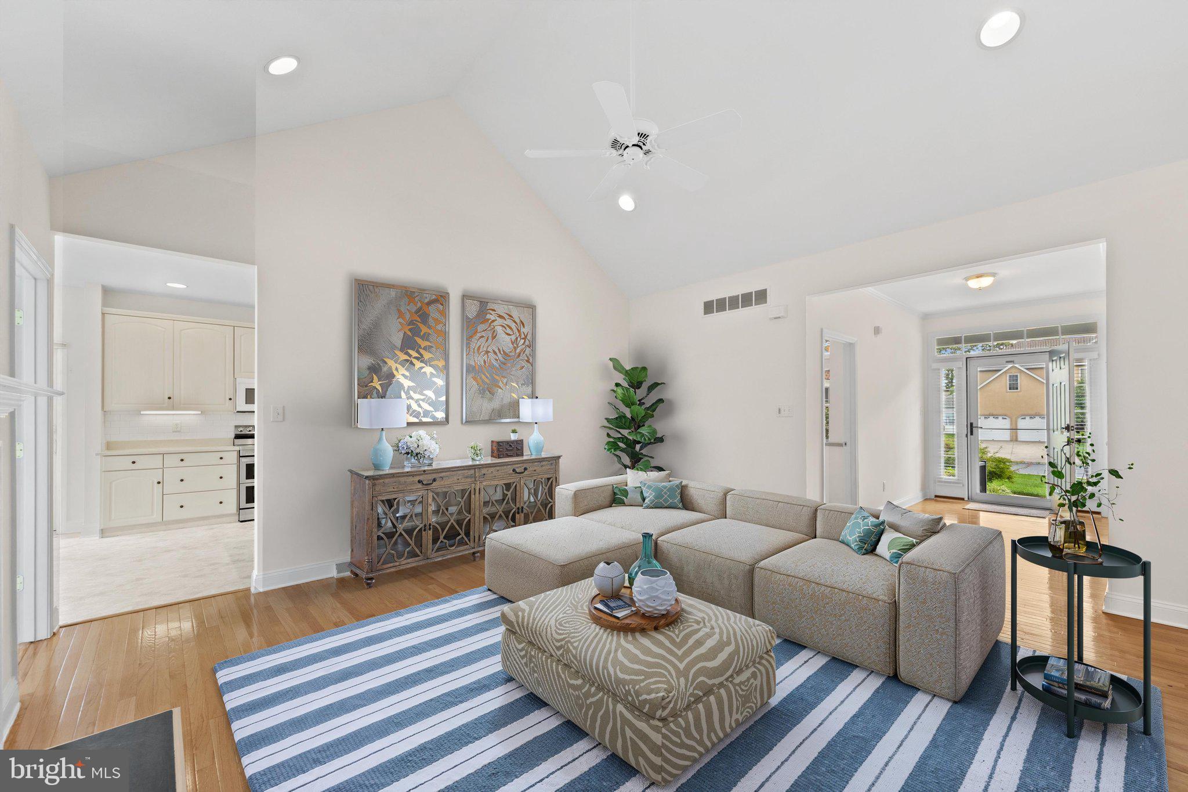
Nestled in the sought-after Wagamons West Shores community, just minutes from the heart of historic Milton, this beautifully maintained coastal-inspired home is a shining example of pride of ownership. Lovingly cared for by its owners, every space reflects thoughtful updates, meticulous attention to detail, and timeless appeal. Freshly painted throughout, the inviting interior offers a warm and welcoming atmosphere designed for both everyday living and effortless entertaining. The open-concept living and dining areas flow seamlessly together, anchored by a striking two-sided fireplace that creates an inviting ambiance in both the living room and adjoining solarium. The gourmet kitchen is thoughtfully designed with abundant prep space, generous cabinetry, and easy access to both the breakfast nook and formal dining room, making it ideal for casual mornings or special celebrations. Step outside to the spacious deck overlooking beautifully maintained gardens and lush lawn, offering a peaceful backdrop for outdoor dining, gardening, or simply relaxing. The spacious primary suite serves as a private retreat with a comfortable sitting area, walk-in closet, and a spa-inspired ensuite featuring dual vanities and a zero-entry shower. Two additional guest bedrooms and a well-appointed hall bath provide comfortable accommodations for family and visitors. The expansive unfinished basement spans the full footprint of the home, offering endless opportunities to create additional living space, a workshop, hobby area, fitness room, or abundant storage and a generator if the power goes out, and endless hot water supply. Beyond the home, residents enjoy the charm and convenience of Milton with nearby access to the Milton Bike Trail, the historic Milton Theatre, Dogfish Head Craft Brewery, Irish Eyes Pub, shopping, and the sandy shores of Broadkill Beach. Combining exceptional care, timeless design, and an outstanding location, this home is truly move-in ready and waiting for its next chapter.
Save
Ask
Tour
Hide
Share
Listing Snapshot
Price
$480,000
Days On Site
82 Days
Bedrooms
3
Inside Area (SqFt)
2,134 sqft
Total Baths
2
Full Baths
2
Partial Baths
N/A
Lot Size
0.29 Acres
Year Built
2006
MLS Number
DESU2115336
Status
Active Under Contract
Property Tax
$2,321.2
HOA/Condo/Coop Fees
$20.83 monthly
Sq Ft Source
Estimated
Friends & Family
React
Comment
Invite
No Comments Yet
Did you know? You can invite friends and family to your search. They can join your search, rate and discuss listings with you.
Recent Activity
2 weeks ago
Listing updated with changes from the MLS
3 weeks ago
Status changed to Active Under Contract
3 weeks ago
Price changed to $480,000
3 months ago
Listing first seen on site
General Features
Acres
0.29
Attached Garage
Yes
Cross Street
LAVINIA
Foundation
Concrete Perimeter
Garage
Yes
Garage Spaces
2
Levels
One
Parking
Garage Door OpenerConcreteGarageDrivewayInside EntranceAttached
Parking Spaces
4
Pets
Cats OKDogs OKYes
Property Sub Type
Single Family Residence
Security
Smoke Detector(s)
Sewer
Public Sewer
Special Circumstances
Standard
SqFt Above
2134
SqFt Total
2134
Style
Ranch/Rambler
Utilities
PropaneElectricity Available
Water Source
Public
Zoning
RES
Interior Features
Appliances
Electric RangeElectric OvenCooktopGas Water HeaterWasherRefrigeratorIce MakerDishwasherDisposalMicrowaveDryerWater HeaterExhaust FanFreezerStainless Steel Appliance(s)



Did you know? You can invite friends and family to your search. They can join your search, rate and discuss listings with you.