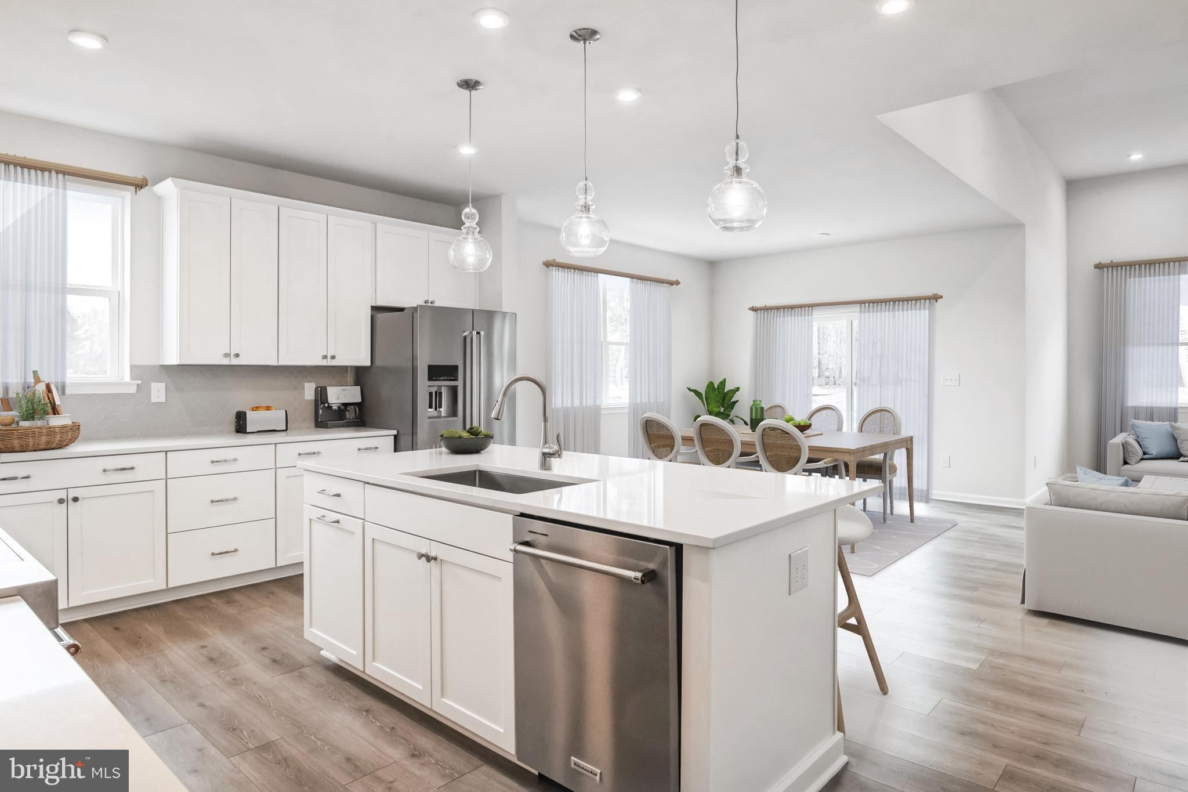
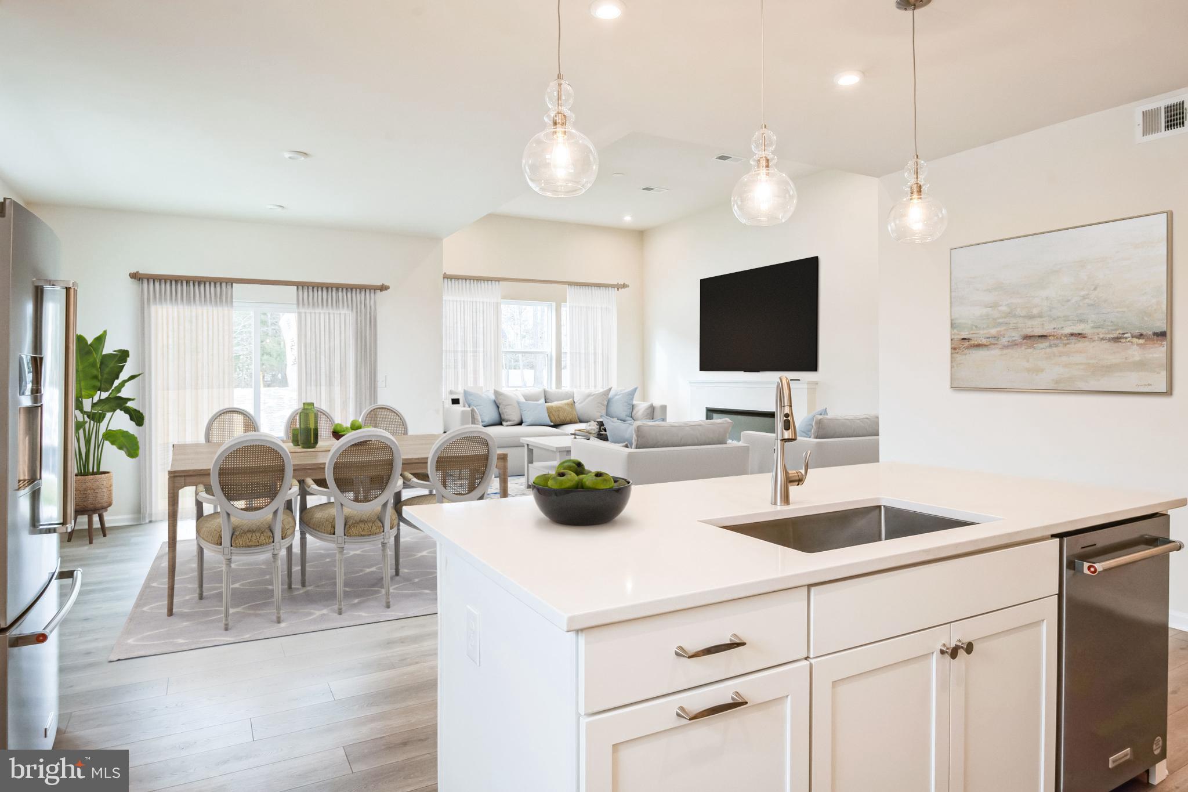
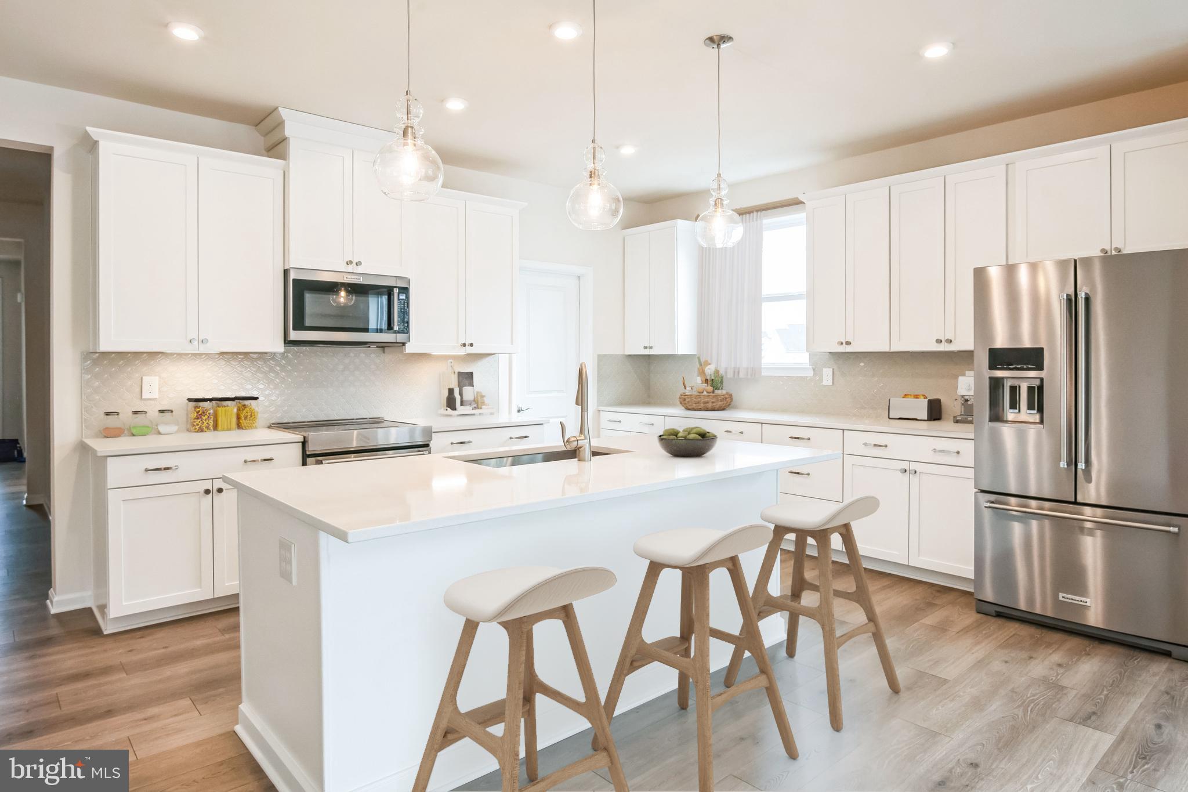
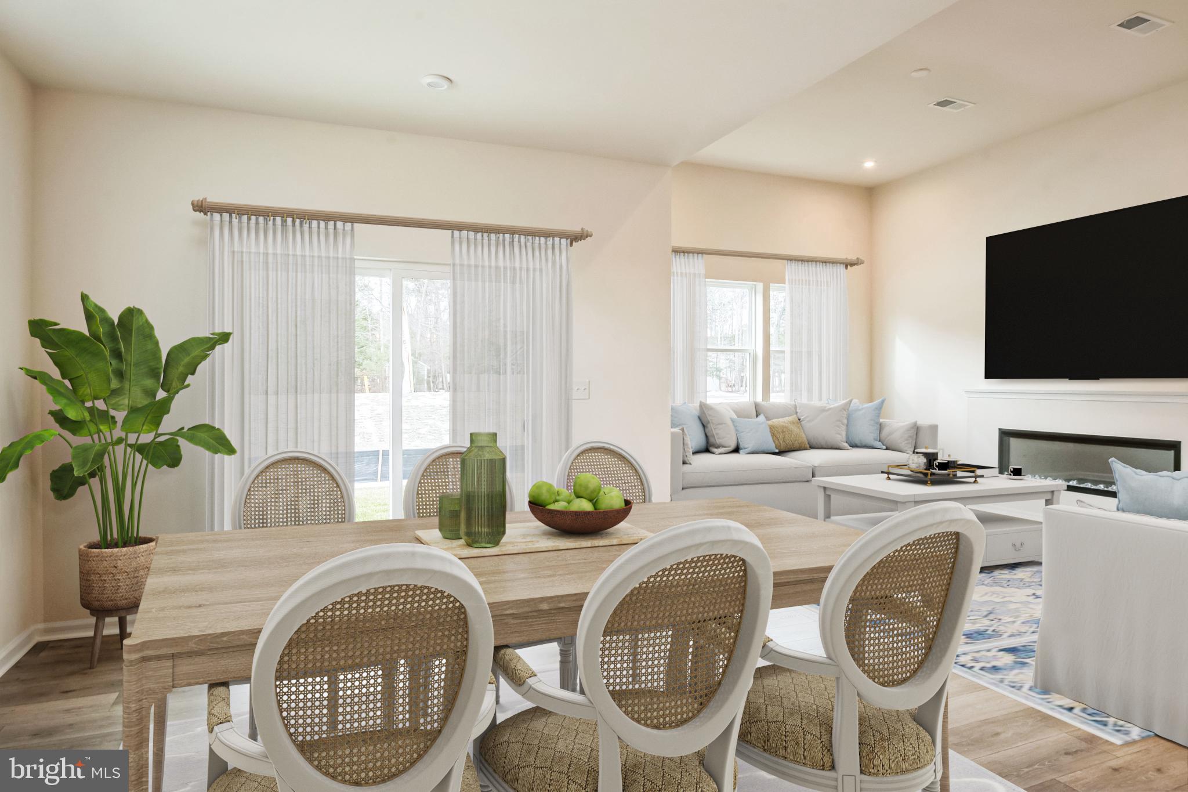
Your coastal lifestyle begins this summer. This beautifully crafted home offers the rare chance to settle into a brand‑new residence just minutes from the ocean’s edge. Located in Sandpiper Cove, an intimate community of only 68 single‑family homes, you’ll enjoy the perfect blend of serenity, sophistication, and convenience between Selbyville and Fenwick Island. Positioned just 0.7 miles from Route 54 and moments from the Freeman Arts Pavilion, Sandpiper Cove places you at the heart of coastal living while surrounding you with resort‑style amenities. A private clubhouse, sparkling pool, modern fitness center, and scenic nature trails create a lifestyle that feels like a year‑round retreat. This home is the Herring model, one of our most sought‑after single-level floor plans—thoughtfully designed with 3 bedrooms, 2 baths, AND a private study. The open‑concept layout centers around a spacious kitchen featuring a large walk-in pantry and a great room with 12’ ceilings, creating an inviting space for both everyday living and effortless entertaining. The serene primary suite offers a true escape, complete with generous walk‑in closet and a spa‑inspired bath featuring a walk‑in shower with a built‑in seat. Throughout the home, you’ll find elevated designer finishes, including: Quartz countertops,Custom tilework, Elegant flooring,Stainless steel appliances, Upgraded cabinetry with pull-out shelving, microwave combination,French‑door refrigerator with bottom freezer, Enjoy relaxing on the covered patio. Built with wellness and sustainability in mind, this home meets the highest standards of comfort and efficiency, including Indoor AirPLUS® and Zero Energy Ready™ certifications—providing cleaner indoor air, enhanced durability, and meaningful energy savings. Homes in this highly desirable community are selling quickly. Construction in this community will be complete in late fall. Secure your place at Sandpiper Cove and start living the coastal lifestyle you’ve been dreaming of.
Save
Ask
Tour
Hide
Share
Listing Snapshot
Price
$599,990
Days On Site
95 Days
Bedrooms
3
Inside Area (SqFt)
2,186 sqft
Total Baths
2
Full Baths
2
Partial Baths
N/A
Lot Size
0.18 Acres
Year Built
N/A
MLS® Number
DESU2115392
Status
Pending
Property Tax
N/A
HOA/Condo/Coop Fees
$275 monthly
Sq Ft Source
Estimated
Friends & Family
React
Comment
Invite
No Comments Yet
Did you know? You can invite friends and family to your search. They can join your search, rate and discuss listings with you.
Recent Activity
2 weeks ago
Status changed to Pending
2 weeks ago
Listing updated with changes from the MLS®
a month ago
Price changed to $599,990
3 months ago
Listing first seen on site
General Features
Acres
0.18
Attached Garage
Yes
Foundation
Slab
Garage
Yes
Garage Spaces
2
Levels
One
Parking
Garage Door OpenerConcreteGarageAttached
Parking Spaces
2
Property Condition
New Construction
Property Sub Type
Single Family Residence
Sewer
Public Sewer
Special Circumstances
Standard
SqFt Above
2186
SqFt Total
2186
Style
Coastal
Water Source
Public
Zoning
AR-1
Interior Features
Appliances
OvenElectric RangeElectric OvenElectric Water HeaterDishwasherDisposalIce MakerRefrigeratorStainless Steel Appliance(s)MicrowaveENERGY STAR Qualified RefrigeratorENERGY STAR Qualified DishwasherENERGY STAR Qualified Appliances



Did you know? You can invite friends and family to your search. They can join your search, rate and discuss listings with you.