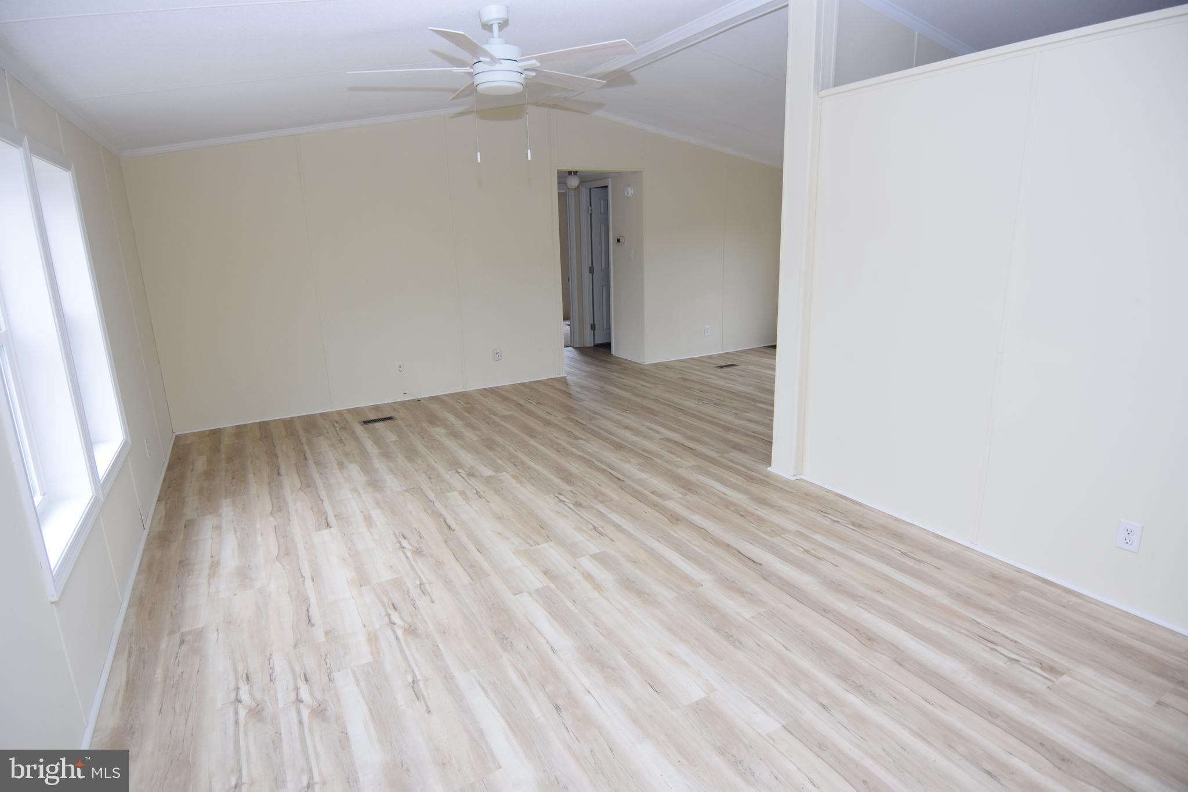
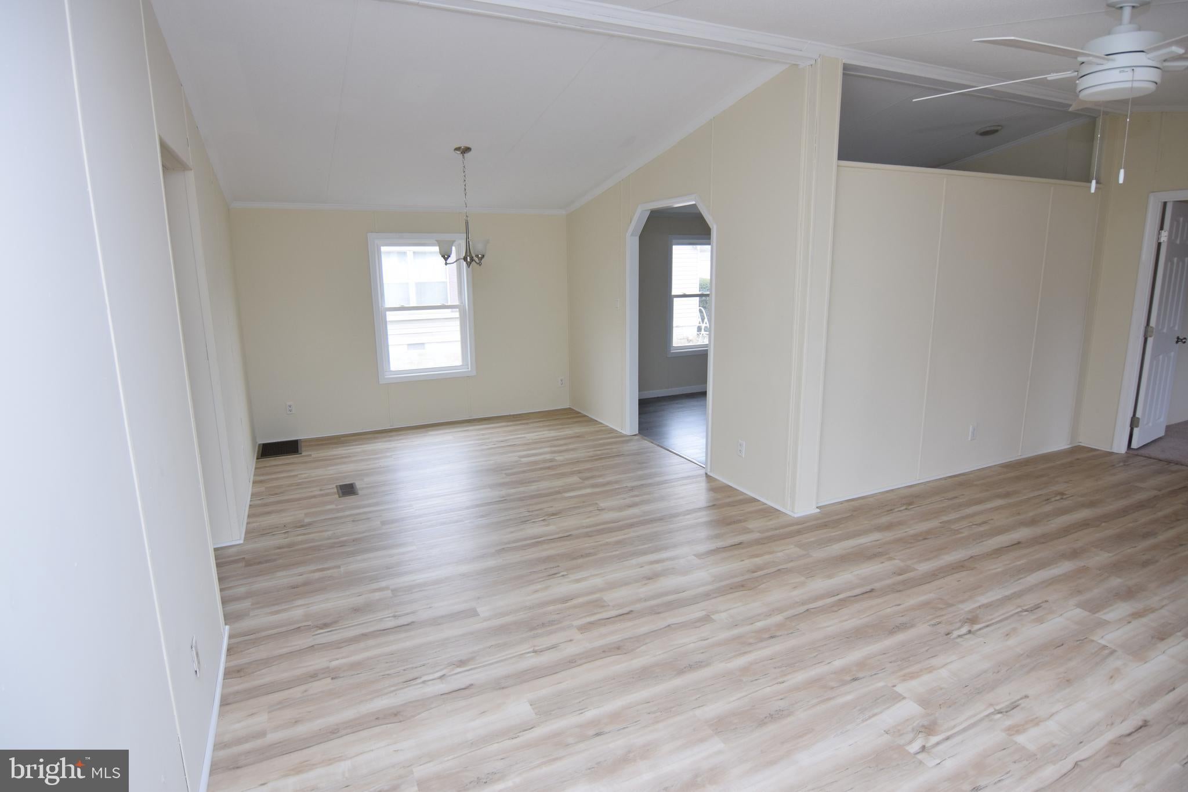
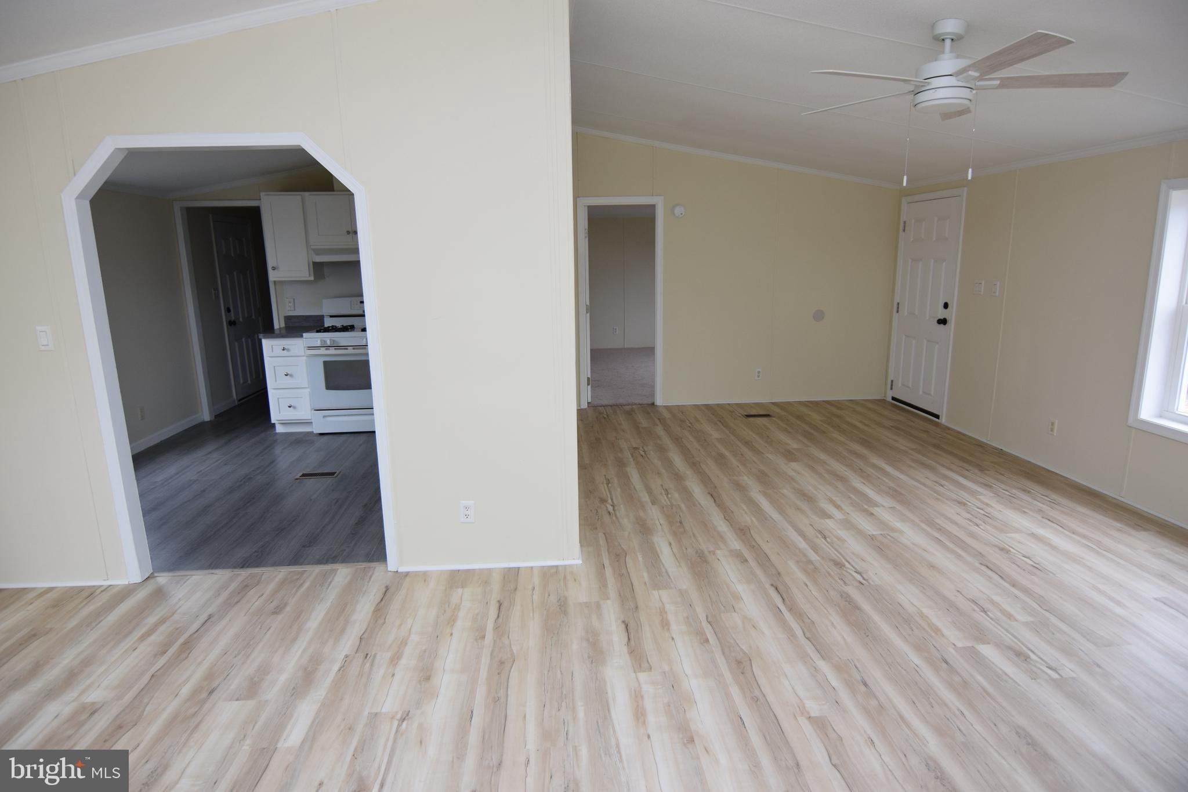
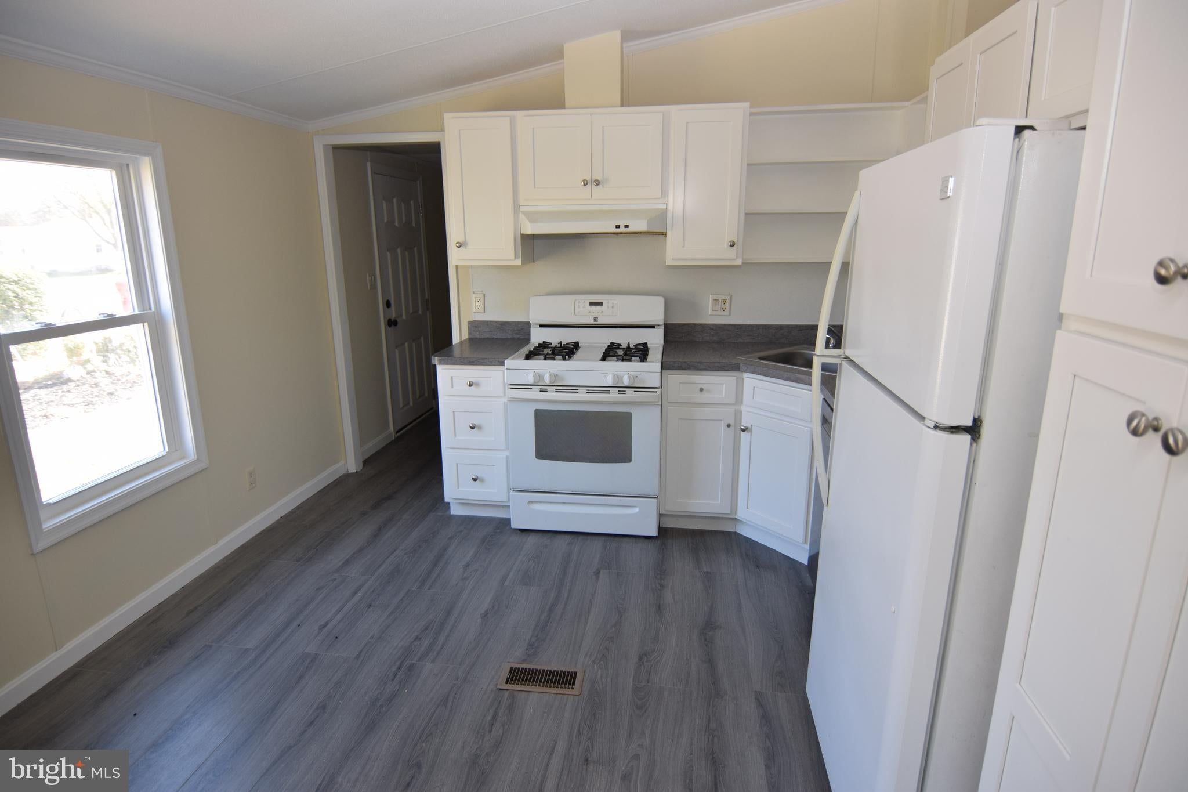
Class C home and land in excellent condition, freshly remodeled and ready for new owners. Open floor plan with cathedral ceilings in living room, dining room and kitchen. Split floor plan with primary suite at the front of the home, and 2 bedrooms and second bath at the rear. Super affordable home with NO LOT RENT.
Save
Ask
Tour
Hide
Share
Listing Snapshot
Price
$214,900
Days On Site
114 Days
Bedrooms
3
Inside Area (SqFt)
1,152 sqft
Total Baths
2
Full Baths
2
Partial Baths
N/A
Lot Size
0.17 Acres
Year Built
1993
MLS Number
DESU2115438
Status
Active Under Contract
Property Tax
$522
HOA/Condo/Coop Fees
N/A
Sq Ft Source
Estimated
Friends & Family
React
Comment
Invite
No Comments Yet
Did you know? You can invite friends and family to your search. They can join your search, rate and discuss listings with you.
Recent Activity
3 weeks ago
Status changed to Active Under Contract
3 weeks ago
Listing updated with changes from the MLS
a month ago
Price changed to $214,900
4 months ago
Listing first seen on site
General Features
Acres
0.17
Foundation
Block
Levels
One
Parking
Driveway
Parking Spaces
2
Property Sub Type
Manufactured Home
Sewer
Septic Tank
Special Circumstances
Standard
SqFt Above
1152
SqFt Total
1152
Style
Ranch/Rambler
Zoning
GR
Interior Features
Appliances
Electric RangeElectric OvenElectric Water HeaterRefrigeratorWater Heater



Did you know? You can invite friends and family to your search. They can join your search, rate and discuss listings with you.