Property Search

Save
Ask
Tour
Hide
Share
$2,150
87 Days On Site

29405 OXFORD DRIVE
MILLSBORO, DE 19966

For Rent|Townhouse|Active
2
Beds
4
Total Baths
3
Full Baths
1
Partial Bath
1,840
SqFt
$1
/SqFt
2025
Built
Subdivision:
PLANTATION LAKES
County:
SUSSEX
Listing courtesy of EXP Realty, LLC
Call Now: (703) 898-3565
Is this the listing for you? We can help make it yours.
(703) 898-3565
29405 OXFORD DRIVE29405 OXFORD DRIVE29405 OXFORD DRIVE29405 OXFORD DRIVE
Save
Ask
Tour
Hide
Share

Mortgage Calculator

Monthly Payment (Est.)

Enter an interest rate to see your estimated monthly payment.
Calculator powered by Showcase IDX, a Constellation1 Company. Copyright ©2026 Information is deemed reliable but not guaranteed.

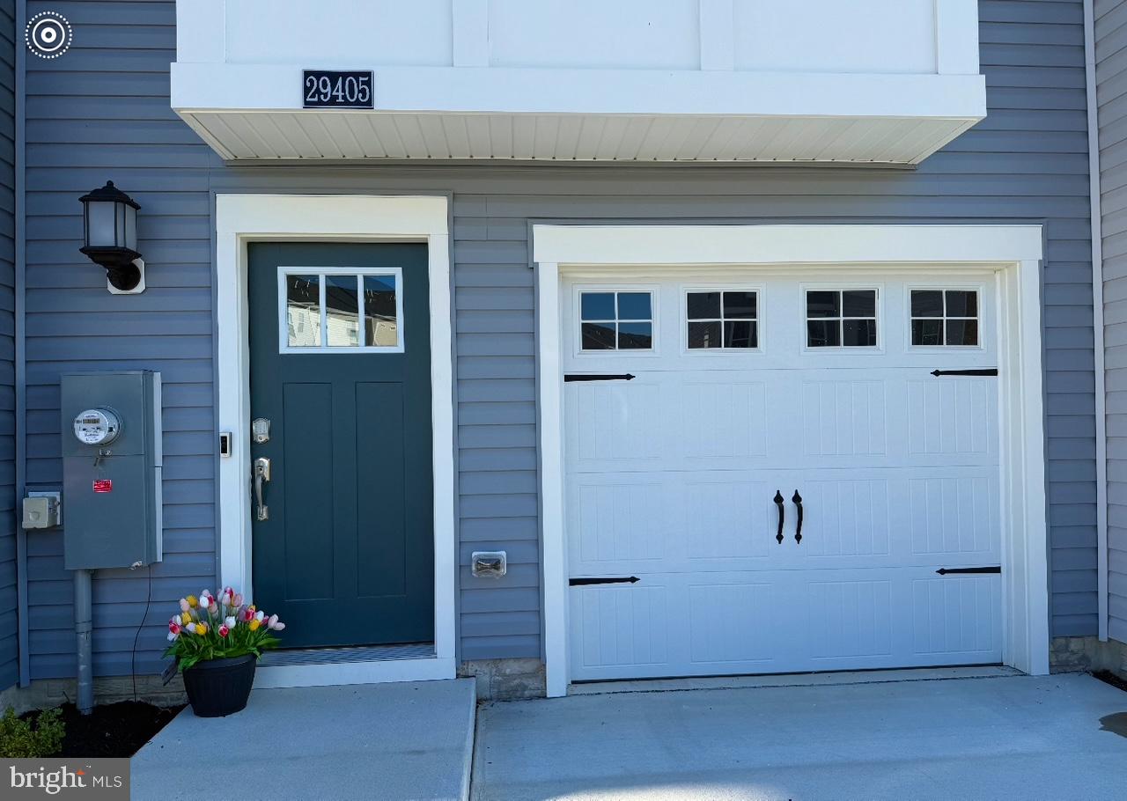
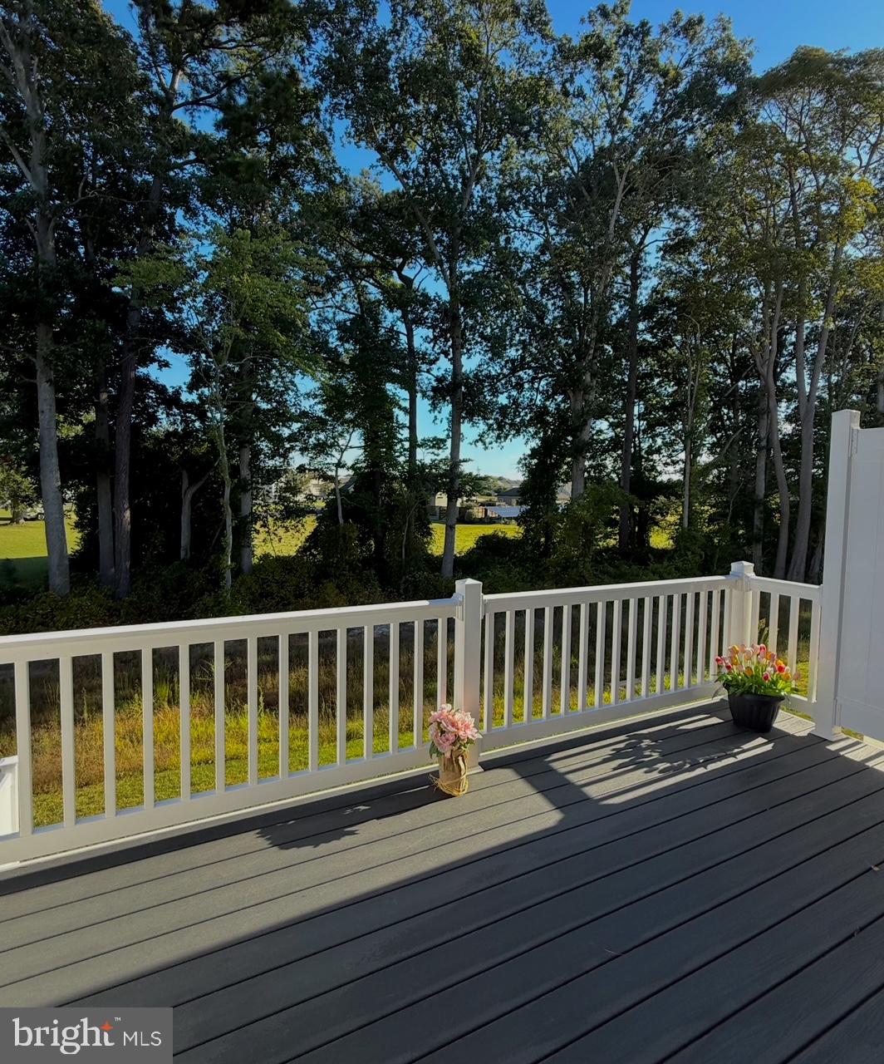
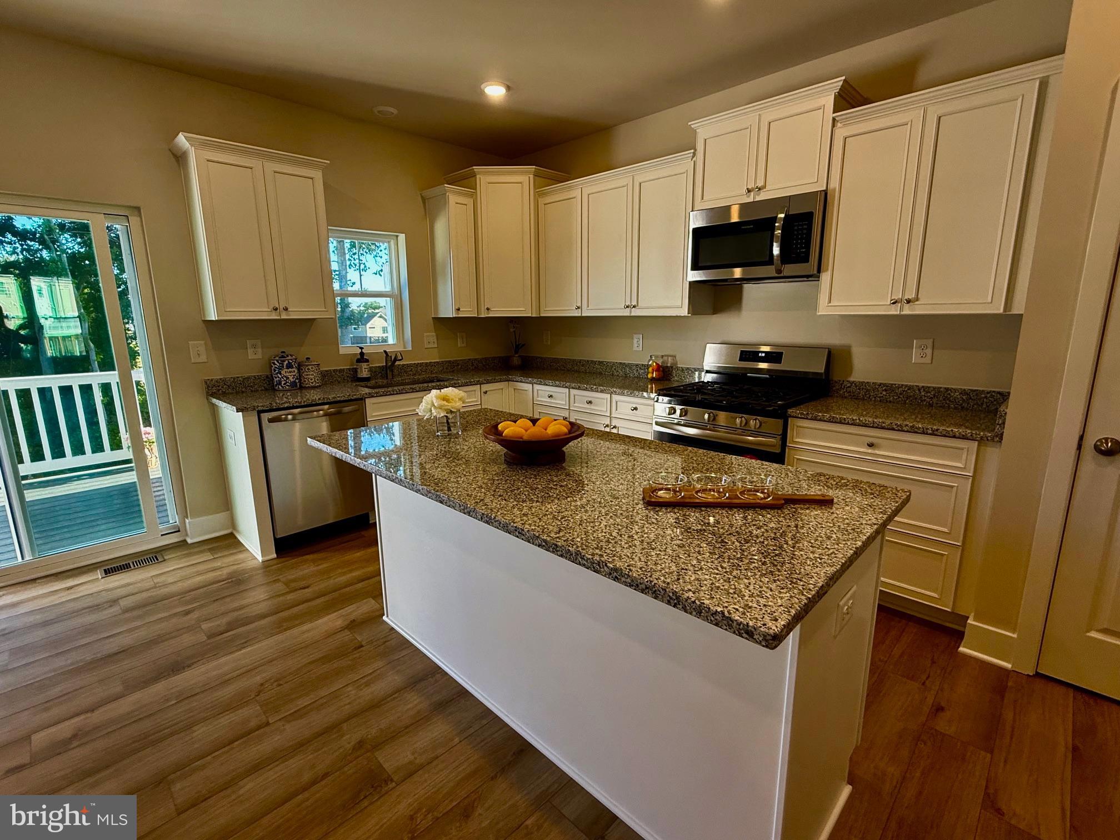
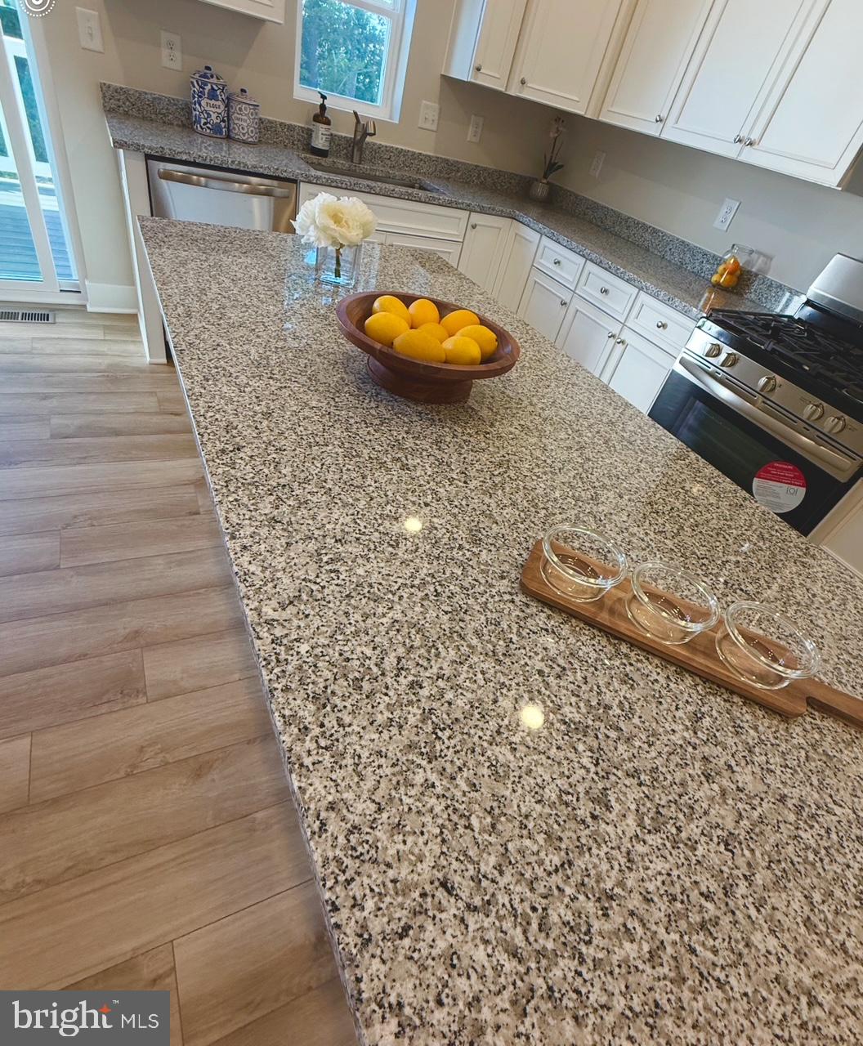
Step into this luxury townhome offering an inviting open concept layout designed for modern living. Backing to a peaceful wooded backdrop, the townhome blends comfort with privacy. The main level features a spacious living area that flows seamlessly into the kitchen and dining space, ideal for both everyday living and entertaining. Upstairs you will find a primary suite with a spa like ensuite complete with double sinks, tiled shower, and a built in bench seat perfect for relaxing. Did we mention a large walk-in closet comes in this primary suite? The laundry room is also located on this level. The generously sized second bedroom is located towards the front of the home and has access to a second full bathroom which is perfect for family or guests. The lower level offers a versatile bonus room with a full bathroom room that can easily serve as a third bedroom, office, or guest suite, complete with sliding doors that open to the serene outdoors. This townhome comes with access to the HOA which includes pools, tennis, pickleball, clubhouse, workout facilities, etc.! Close to the Delaware Beaches, shopping, dining and entertainment. Apply through rent spree today! Applicants must apply prior to showings through rent-spree (Fee 49.00 application fee) prior to touring the home https://apply.link/d0w-iwA is the rent spree link SPECIAL CLAUSES: 1) No smoking permitted 2) Renters insurance is required 3) Pet(s) permitted with owner approval and pet deposit 4) Tenant pays all utilities including water, sewer, and gas 5) No alterations to home or grounds without written permission from Landlord 6) Tenant responsible for replacement of batteries, bulbs, or filters in the property during tenancy 7) Property has access to HOA and orientation is required by the renter 8) Tenant required to change HVAC filters at least quarterly or as recommended by manufacturer 9) Ice makers/garbage disposals will be repaired at the owners discretion 10) Clogged drains resulting from tenants actions will be repaired at tenants expense 11) Property has public sewer. Tenant is prohibited from flushing cat litter, cleaning products, feminine hygiene products, diapers, cleaning wipes, tissue papers, paper towels, and other foreign objects down the toilet 12) Special move-in procedures apply 1)3 Tenant pays all utilities not provided by the HOA/Condo Association 15) Town/City/Association of Plantation Lakes regulations apply 16) Association amenities available to tenant. Any lost pass or key charges will be paid by the tenant

Save
Ask
Tour
Hide
Share
Listing Snapshot
Price 
$2,150
Days On Site 
87 Days
Bedrooms 
2
Inside Area (SqFt) 
1,840 sqft
Total Baths 
4
Full Baths 
3
Partial Baths 
1
Lot Size 
0.04 Acres
Year Built 
2025
MLS® Number 
DESU2115646
Status 
Active
Property Tax 
N/A
HOA/Condo/Coop Fees 
$179 monthly
Sq Ft Source 
Estimated
Friends & Family
Recent Activity
2 weeks agoListing updated with changes from the MLS®
3 months agoStatus changed to Active
3 months agoListing first seen on site
General Features
Acres 
0.04
Attached Garage 
Yes
Available on 
2026-07-15
Foundation 
Slab
Garage 
Yes
Garage Spaces 
1
Levels 
Three Or More
Parking 
Garage Door OpenerGarageDrivewayAttached
Parking Spaces 
1
Pets 
Number LimitYes
Property Condition 
New Construction
Property Sub Type 
Townhouse
Sewer 
Public Sewer
SqFt Above 
1840
SqFt Total 
1840
Style 
Coastal
Water Source 
Public
Zoning 
TN
Interior Features
Appliances 
Gas Water HeaterTankless Water Heater
Cooling 
Central AirGas
Heating 
Natural GasForced Air
Laundry Features 
Upper Level
Save
Ask
Tour
Hide
Share
Exterior Features
Construction Details 
Vinyl Siding
Patio And Porch 
Deck
Pool Features 
Community
Community Features
Association Amenities 
Fitness CenterTennis Court(s)ClubhouseBasketball CourtJogging PathPlayground
Association Fee 
$179.0
Association Fee Frequency 
Monthly
Community Features 
Pool
MLS Area 
Dagsboro Hundred (31005)
School District 
INDIAN RIVER
Schools
School District
INDIAN RIVER
Elementary School
Unknown
Middle School
Unknown
High School
Unknown
Listing courtesy of EXP Realty, LLC


The real estate listing information is provided by Bright MLS is for the consumer's personal, non-commercial use and may not be used for any purpose other than to identify prospective properties consumer may be interested in purchasing. Any information relating to real estate for sale or lease referenced on this web site comes from the Internet Data Exchange (IDX) program of the Bright MLS. This web site references real estate listing(s) held by a brokerage firm other than the broker and/or agent who owns this web site. The accuracy of all information is deemed reliable but not guaranteed and should be personally verified through personal inspection by and/or with the appropriate professionals. Properties in listings may have been sold or may no longer be available. The data contained herein is copyrighted by Bright MLS and is protected by all applicable copyright laws. Any unauthorized collection or dissemination of this information is in violation of copyright laws and is strictly prohibited. Copyright © 2020 Bright MLS. All rights reserved.

Neighborhood & Commute
Source: Walkscore
Disclosure: Community information and market data powered by Constellation Data Labs. Information is deemed reliable but not guaranteed.
Save
Ask
Tour
Hide
Share
Popular areas we serve

Northern Virginia Communities

  1. Aldie
  2. Alexandria
  3. Annandale
  4. Arlington
  5. Ashburn
  6. Bluemont
  7. Brambleton
  8. Bristow
  9. Broadlands
  10. Burke
  11. Centreville
  12. Chantilly
  13. Fairfax
  14. Falls Church
  15. Gainesville
  16. Great Falls
  17. Herndon
  18. Leesburg
  19. Manassas
  20. Manassas Park
  21. McLean
  22. Middleburg
  23. Oakton
  24. Reston
  25. South Riding
  26. Springfield
  27. Sterling
  28. Stone Ridge
  29. Vienna
  30. Winchester
  31. Woodbridge

Browse by Area

Start A Custom Search