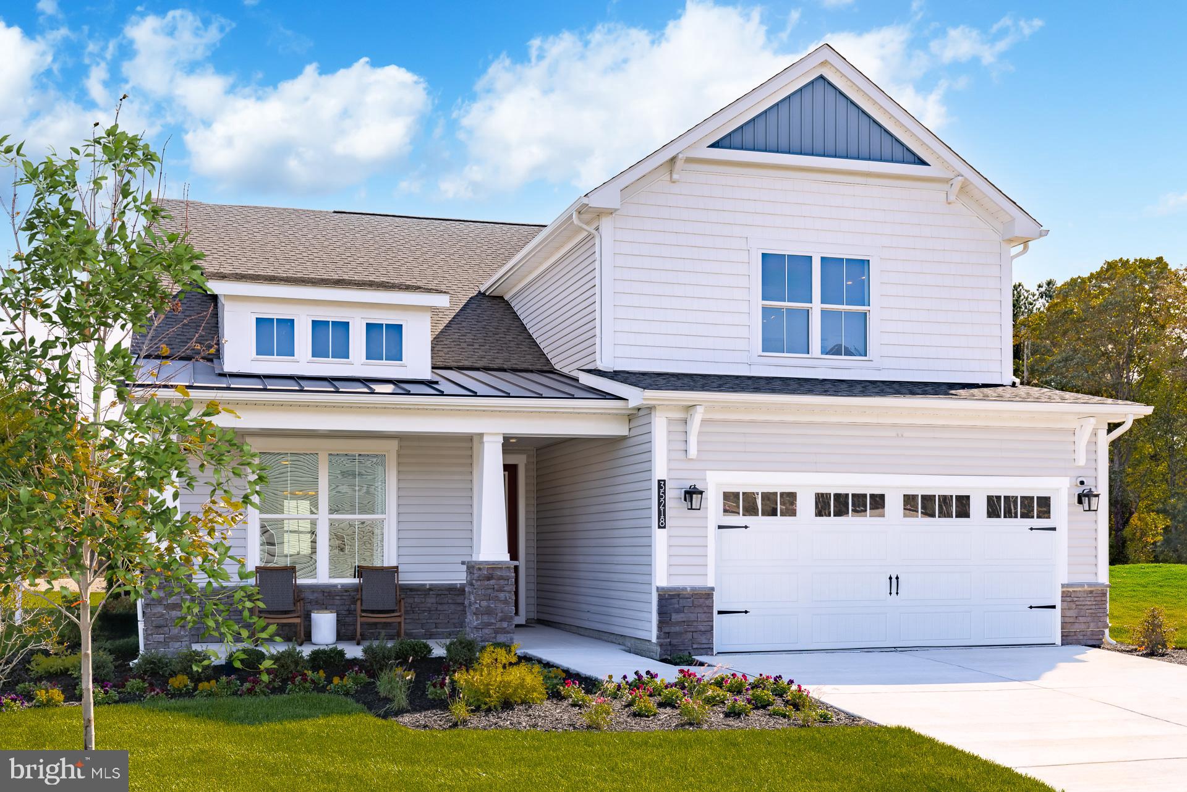
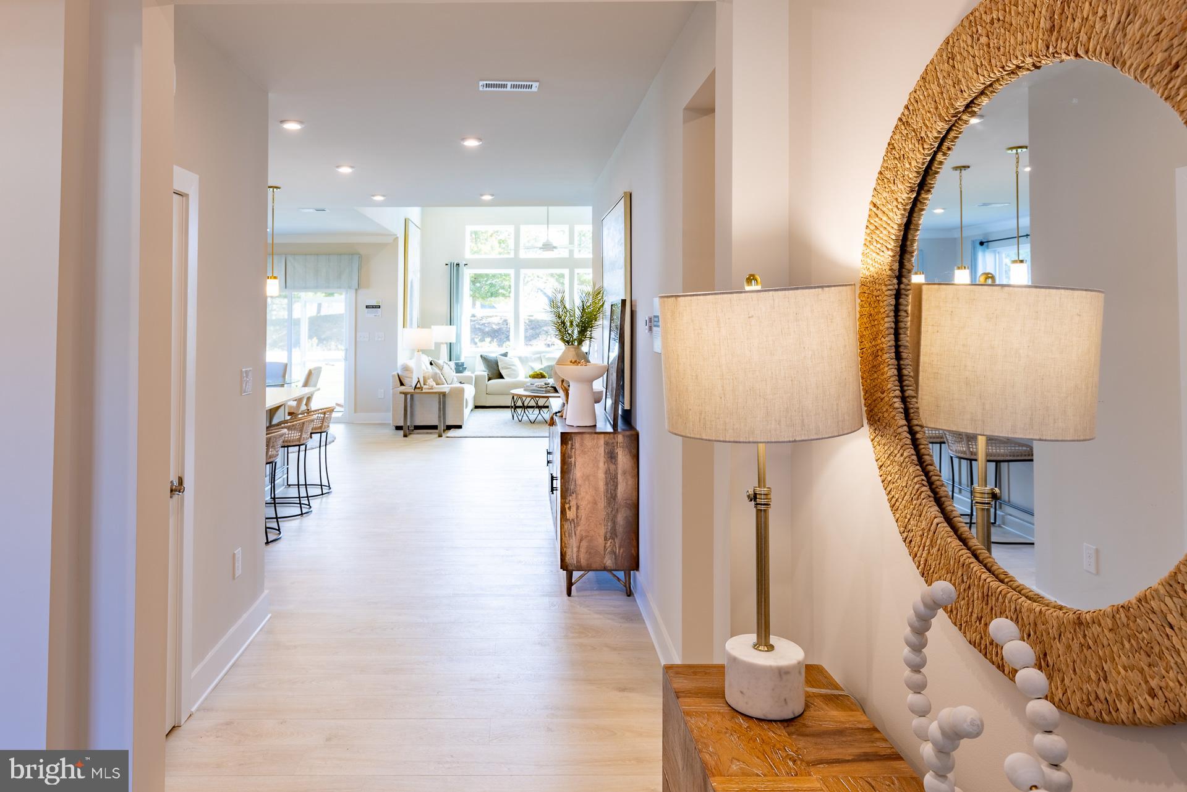
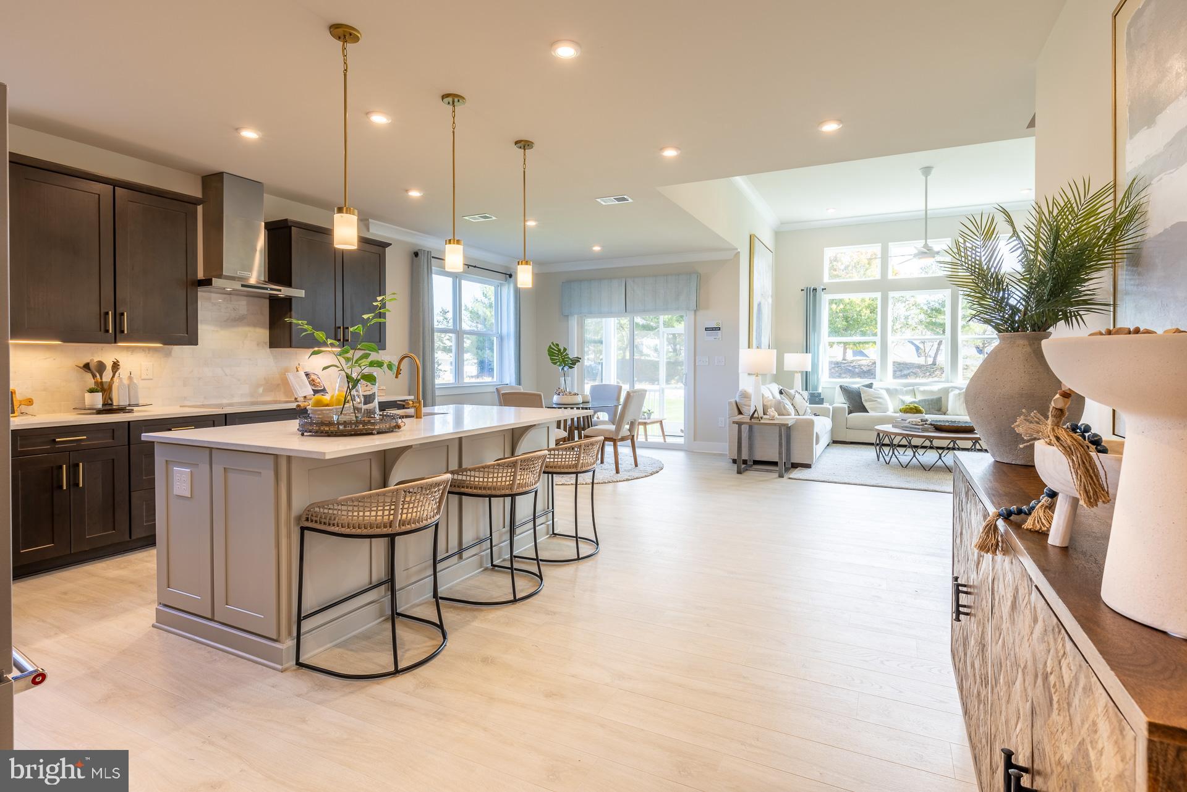
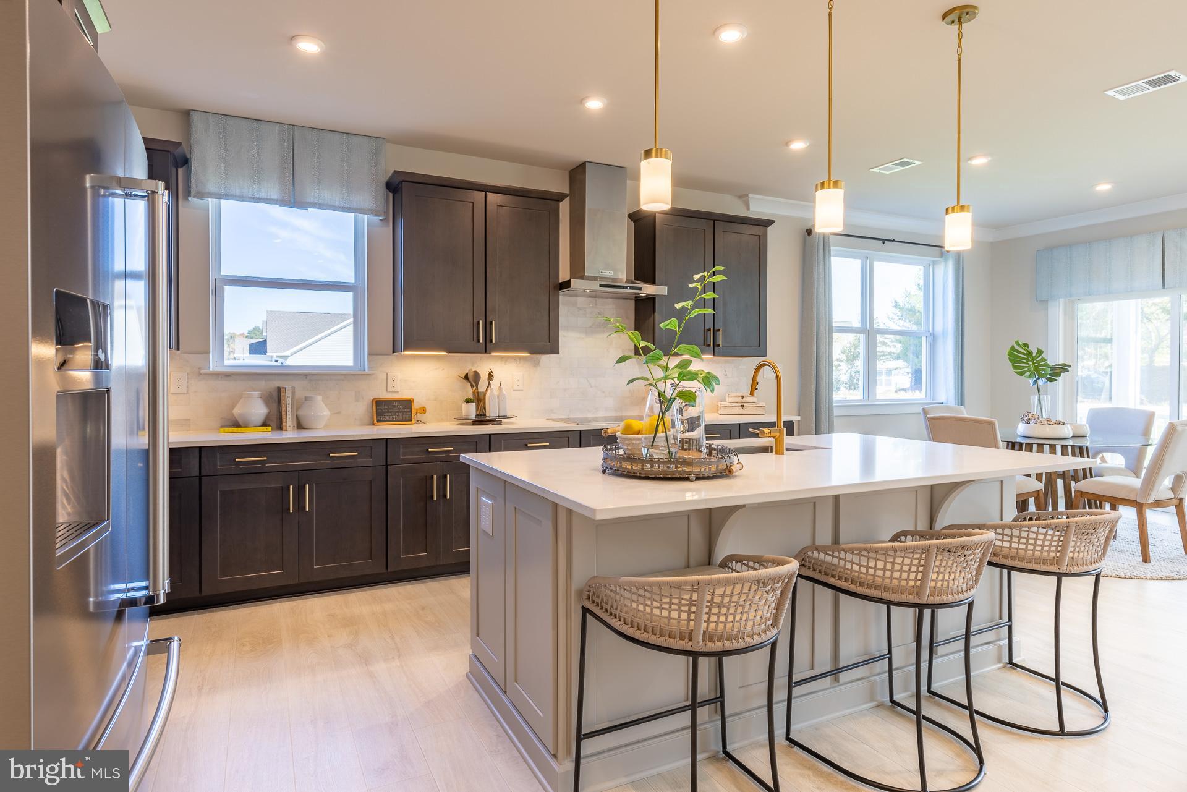
BEAZER HOMES Friends and Family Sales Event ENDS 7/31!” This beautifully designed Providence offers just under 3,100 square feet with 5 bedrooms, 3.5 bathrooms, a loft, and an oversized, 2-car garage. You’ll love the gourmet kitchen featuring quartz countertops, upgraded cabinetry, a large center island, and a spacious walk-in pantry. Upgraded KitchenAid appliances including a French door refrigerator, induction range, and convection microwave. The great room, showcasing 12-foot ceilings and additional windows, brings in an abundance of natural light and creates a bright, inviting atmosphere. The fireplace adds ambiance while providing heat. Light-colored laminate plank flooring in all the right places and designer-inspired touches you're sure to love! Located on the main level are both the primary and guest bedroom each with ensuite bathrooms. The oversized primary closet provides exceptional storage, while the ensuite bath includes quartz countertops, upgraded tile, and beautiful cabinetry. Oak tread staircase add elegance to this home! Upstairs you’ll find three additional bedrooms, each with walk-in closets, bathroom, along with a generous loft and a large unfinished storage area offering even more space. This homesite has mature trees behind it for added privacy. This thoughtfully designed community is located just 0.7 miles from Route 54 and the renowned Freeman Arts Pavilion. Built to Beazer’s highest energy-efficient standards, this home is Indoor AirPlus and Zero Energy Ready certified for enhanced comfort and long-term energy savings. Sandpiper Cove is a boutique, resort-style community offering just 68 homesites, a private clubhouse, pool, fitness center, and peaceful nature trails—perfectly located minutes from Fenwick Island and Bethany Beach. Available this summer!
Save
Ask
Tour
Hide
Share
Listing Snapshot
Price
$699,990
Days On Site
107 Days
Bedrooms
5
Inside Area (SqFt)
2,969 sqft
Total Baths
4
Full Baths
3
Partial Baths
1
Lot Size
0.18 Acres
Year Built
2026
MLS Number
DESU2115770
Status
Pending
Property Tax
N/A
HOA/Condo/Coop Fees
$275 monthly
Sq Ft Source
Estimated
Friends & Family
React
Comment
Invite
No Comments Yet
Did you know? You can invite friends and family to your search. They can join your search, rate and discuss listings with you.
Recent Activity
3 months ago
Status changed to Pending
3 months ago
Listing updated with changes from the MLS
4 months ago
Listing first seen on site
General Features
Acres
0.18
Attached Garage
Yes
Foundation
Slab
Garage
Yes
Garage Spaces
2
Levels
Two
Parking
Garage Door OpenerGarageAttached
Parking Spaces
2
Property Condition
New Construction
Property Sub Type
Single Family Residence
Sewer
Public Sewer
Special Circumstances
Standard
SqFt Above
2969
SqFt Total
2969
Style
ContemporaryCoastal
Water Source
Public
Zoning
AR-1
Interior Features
Appliances
Tankless Water Heater
Cooling
Central AirElectric
Flooring
CarpetCeramic TileVinyl
Heating
ElectricForced Air
Main Level Bedrooms
2
Save
Ask
Tour
Hide
Share
Exterior Features
Pool Features
Community
Community Features
Association Amenities
ClubhouseFitness Center
Association Fee
$275.0
Association Fee Frequency
Monthly
Community Features
Pool
MLS Area
Baltimore Hundred (31001)
School District
INDIAN RIVER
Schools
School District
INDIAN RIVER
Elementary School
Unknown
Middle School
Unknown
High School
Unknown
Listing courtesy of Long & Foster Real Estate, Inc.



Did you know? You can invite friends and family to your search. They can join your search, rate and discuss listings with you.