*STICK-BUILT*
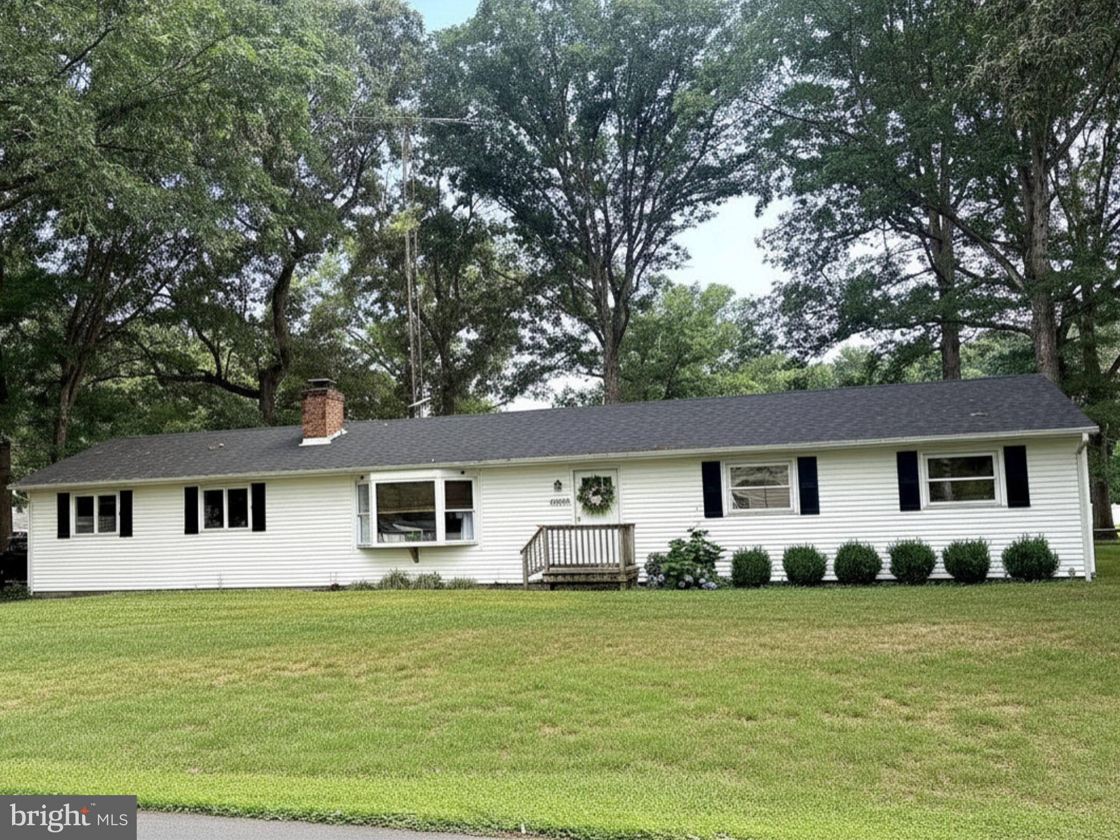
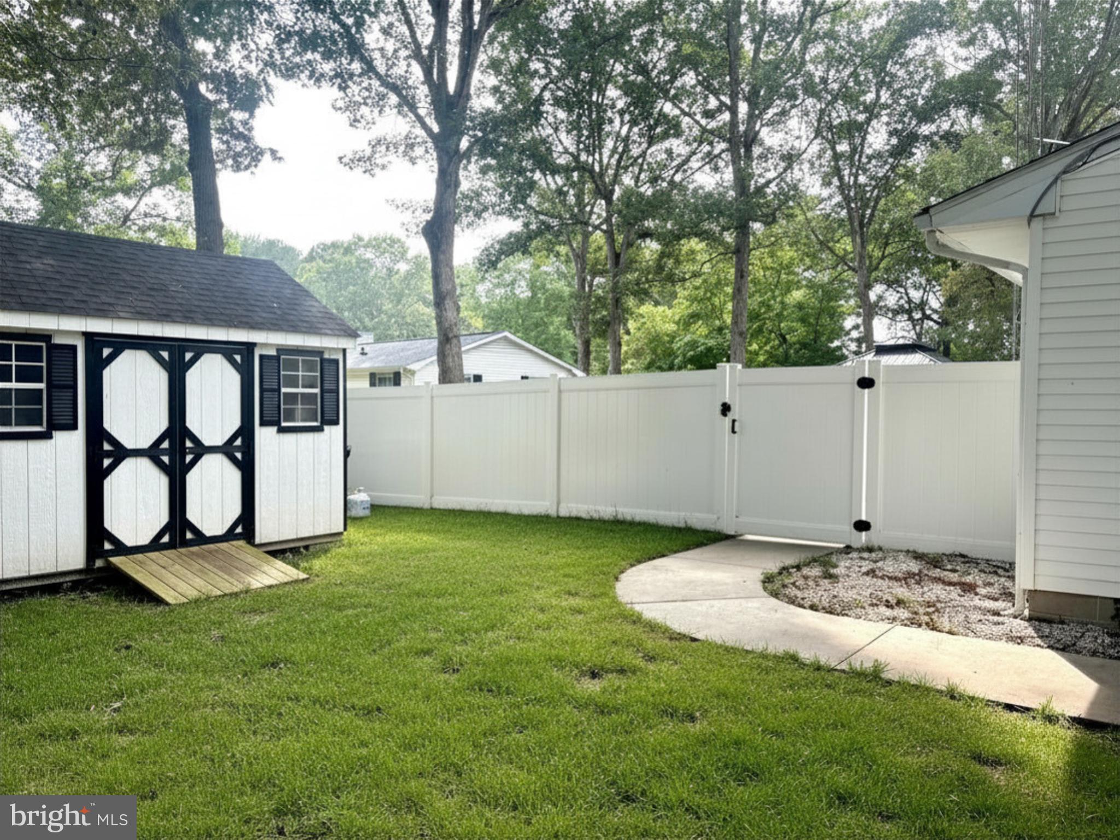
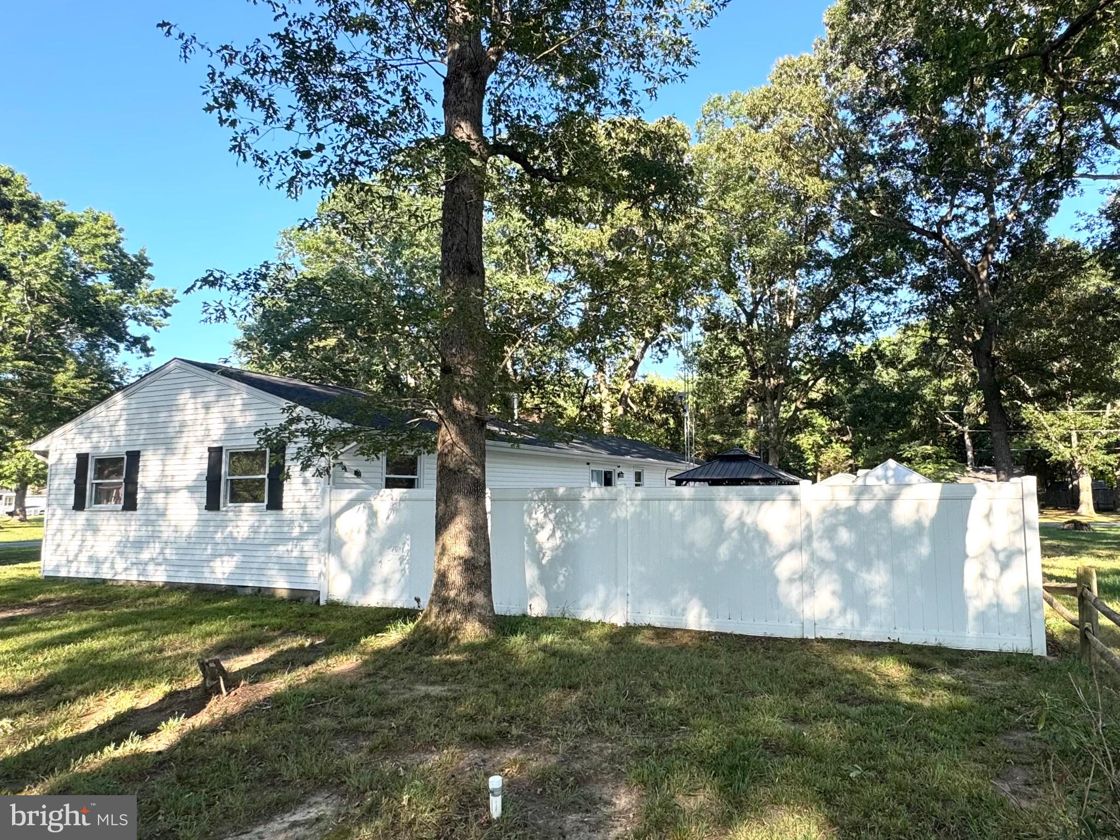
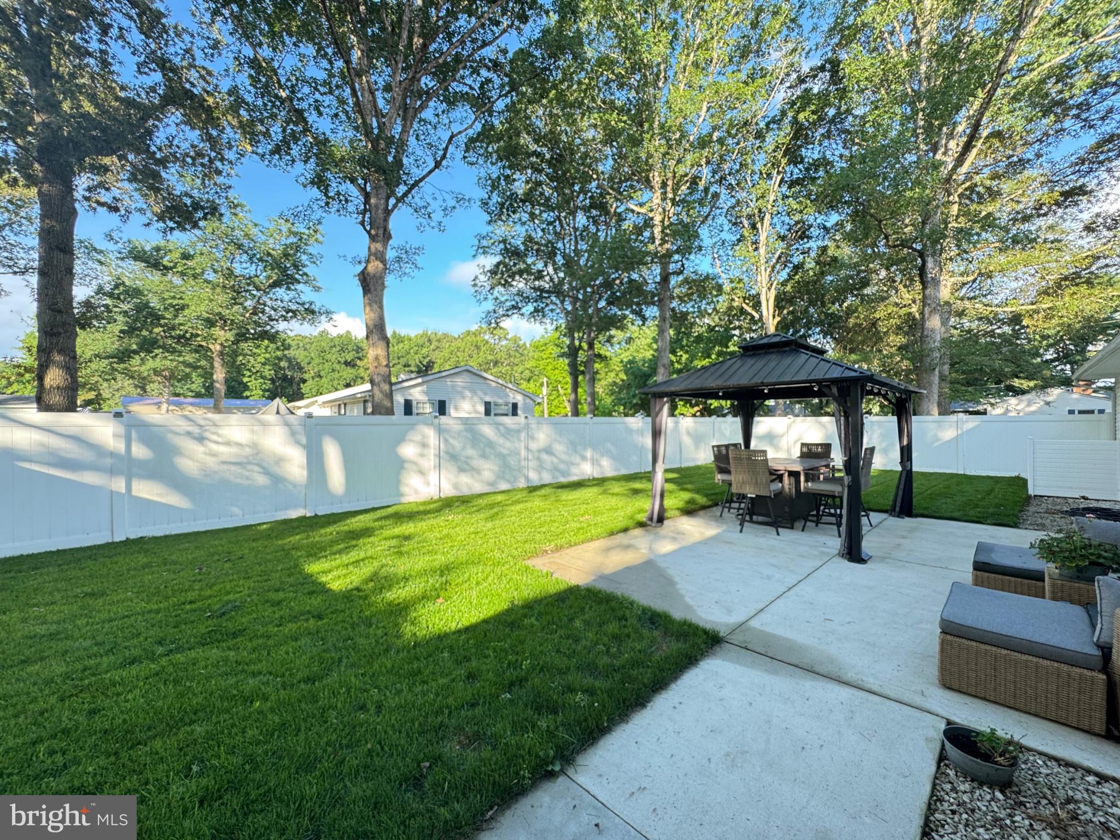
This charming rancher home in Piney Grove Manor offers a perfect blend of comfort and modern living. With three inviting bedrooms, a well-appointed full bathroom, and a 2-car garage with an attic. The heart of the home boasts a traditional floor plan with a combination of kitchen and dining area, enhanced by energy-efficient appliances, including a tankless water heater. Recent renovations in 2022 ensure the home is in pristine condition, while the recessed lighting, custom-built entertainment center, modern lighting fixtures, laundry room cabinets with shelving, and ceiling fans enhance its appeal and functionality. Feel secure knowing the roof was replaced 4 years ago and the HVAC system 3 years ago. Step outside to enjoy the beautifully landscaped corner lot, complete with a fresh concrete pad, sidewalk, gazebo, vinyl fence, and matching shed. The outdoor space is perfect for gatherings, featuring a cozy patio and an underground lawn sprinkler system to keep your garden and yard lush. Schedule your showing today!
Save
Ask
Tour
Hide
Share
Listing Snapshot
Price
$317,900
Days On Site
87 Days
Bedrooms
3
Inside Area (SqFt)
1,200 sqft
Total Baths
1
Full Baths
1
Partial Baths
N/A
Lot Size
0.22 Acres
Year Built
1972
MLS® Number
DESU2115818
Status
Active
Property Tax
$440
HOA/Condo/Coop Fees
N/A
Sq Ft Source
Assessor
Friends & Family
React
Invite
Recent Activity
3 weeks ago
Listing updated with changes from the MLS®
3 weeks ago
Price changed to $317,900
3 months ago
Listing first seen on site
General Features
Acres
0.22
Attached Garage
Yes
Foundation
Block
Garage
Yes
Garage Spaces
2
Levels
One
Parking
GarageDrivewayOtherAttached
Parking Spaces
2
Pets
Yes
Property Sub Type
Single Family Residence
Special Circumstances
Standard
SqFt Above
1200
SqFt Total
1200
Style
Ranch/Rambler
Utilities
Cable Available
Water Source
Well
Zoning
GR
Interior Features
Appliances
Electric RangeElectric OvenGas Water HeaterDishwasherMicrowaveENERGY STAR Qualified RefrigeratorENERGY STAR Qualified AppliancesTankless Water Heater
Cooling
Central AirCeiling Fan(s)Electric
Flooring
Vinyl
Heating
PropaneForced Air
Interior
Ceiling Fan(s)
Main Level Bedrooms
3
Save
Ask
Tour
Hide
Share
Exterior Features
Construction Details
Vinyl Siding
Exterior
OtherRain Gutters
Fencing
Vinyl
Lot Features
Corner Lot
Other Structures
Gazebo
Patio And Porch
Patio
Pool Features
None
Roof
Shingle
Community Features
Community Features
Sidewalks
MLS Area
Dagsboro Hundred (31005)
School District
INDIAN RIVER
Schools
School District
INDIAN RIVER
Elementary School
Unknown
Middle School
Unknown
High School
Unknown
Listing courtesy of Coldwell Banker Premier - Seaford