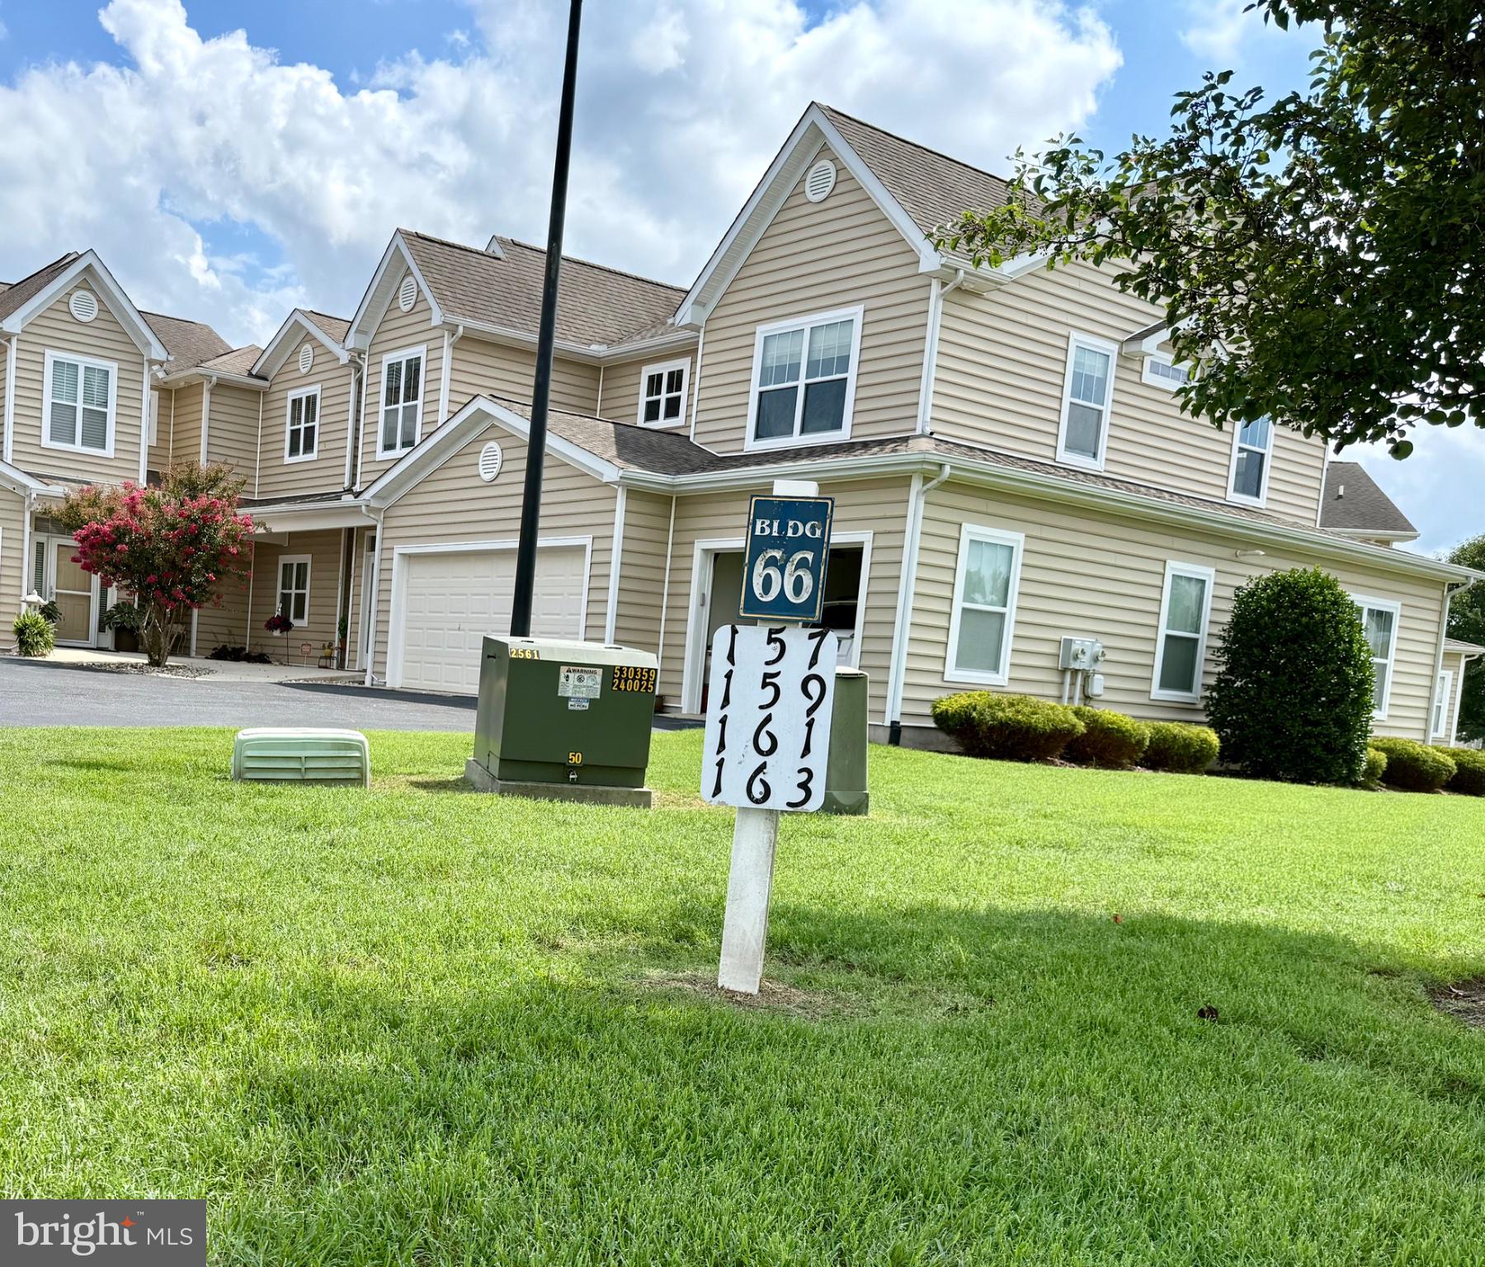
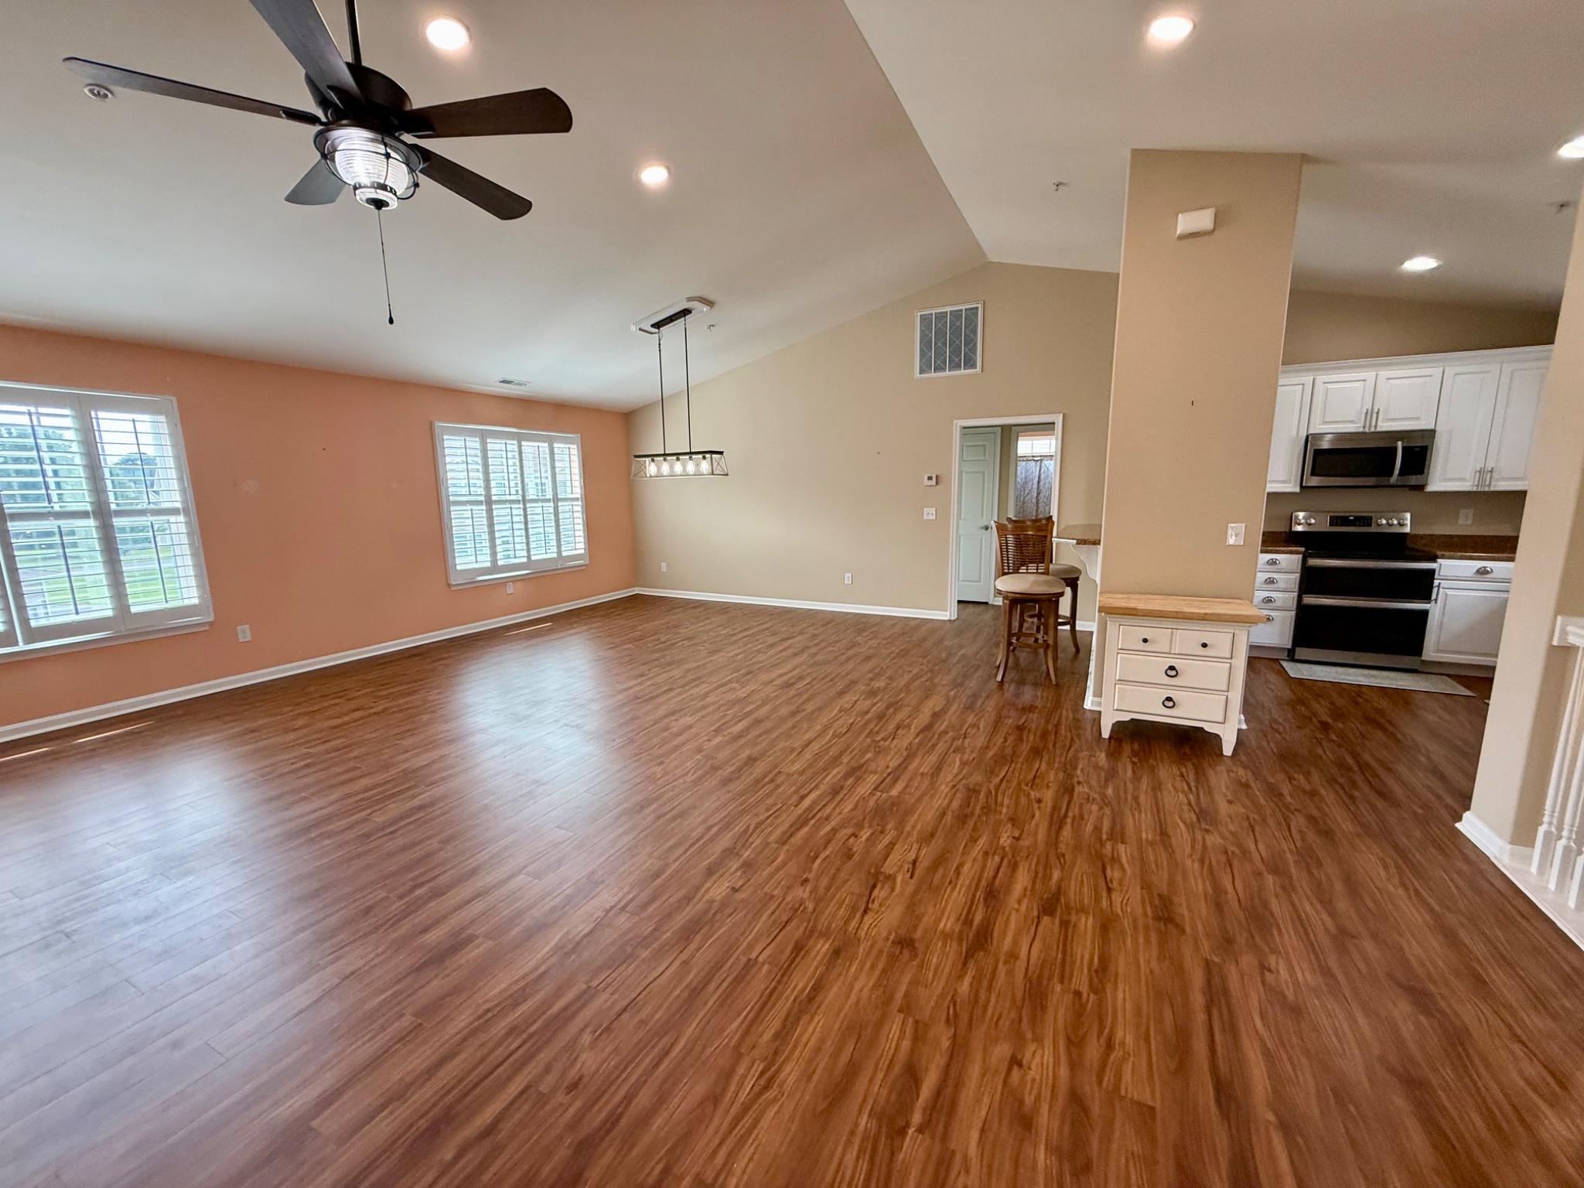
Upper level VILLA 3 BR 2BA in Hearthstone Manor with 2 car garage. Located near BayHealth Milford campus, just off Route 1, 20 miles from the Lewes-Rehoboth resort area. UPDATED in 2022 with Luxury Vinyl Plank flooring in the living areas and kitchen. The 2-story VILLA Condos offer 25% more living space than the 3-story Hearthstone flats. Each VILLA has a private hall/stairway entrance vs the Flats, which have a shared stairwell/elevators serving the 12-unit buildings. Other 2022 upgrades on 161 Rock Ledge include interior painting and appliance update. Move-in ready in excellent condition!
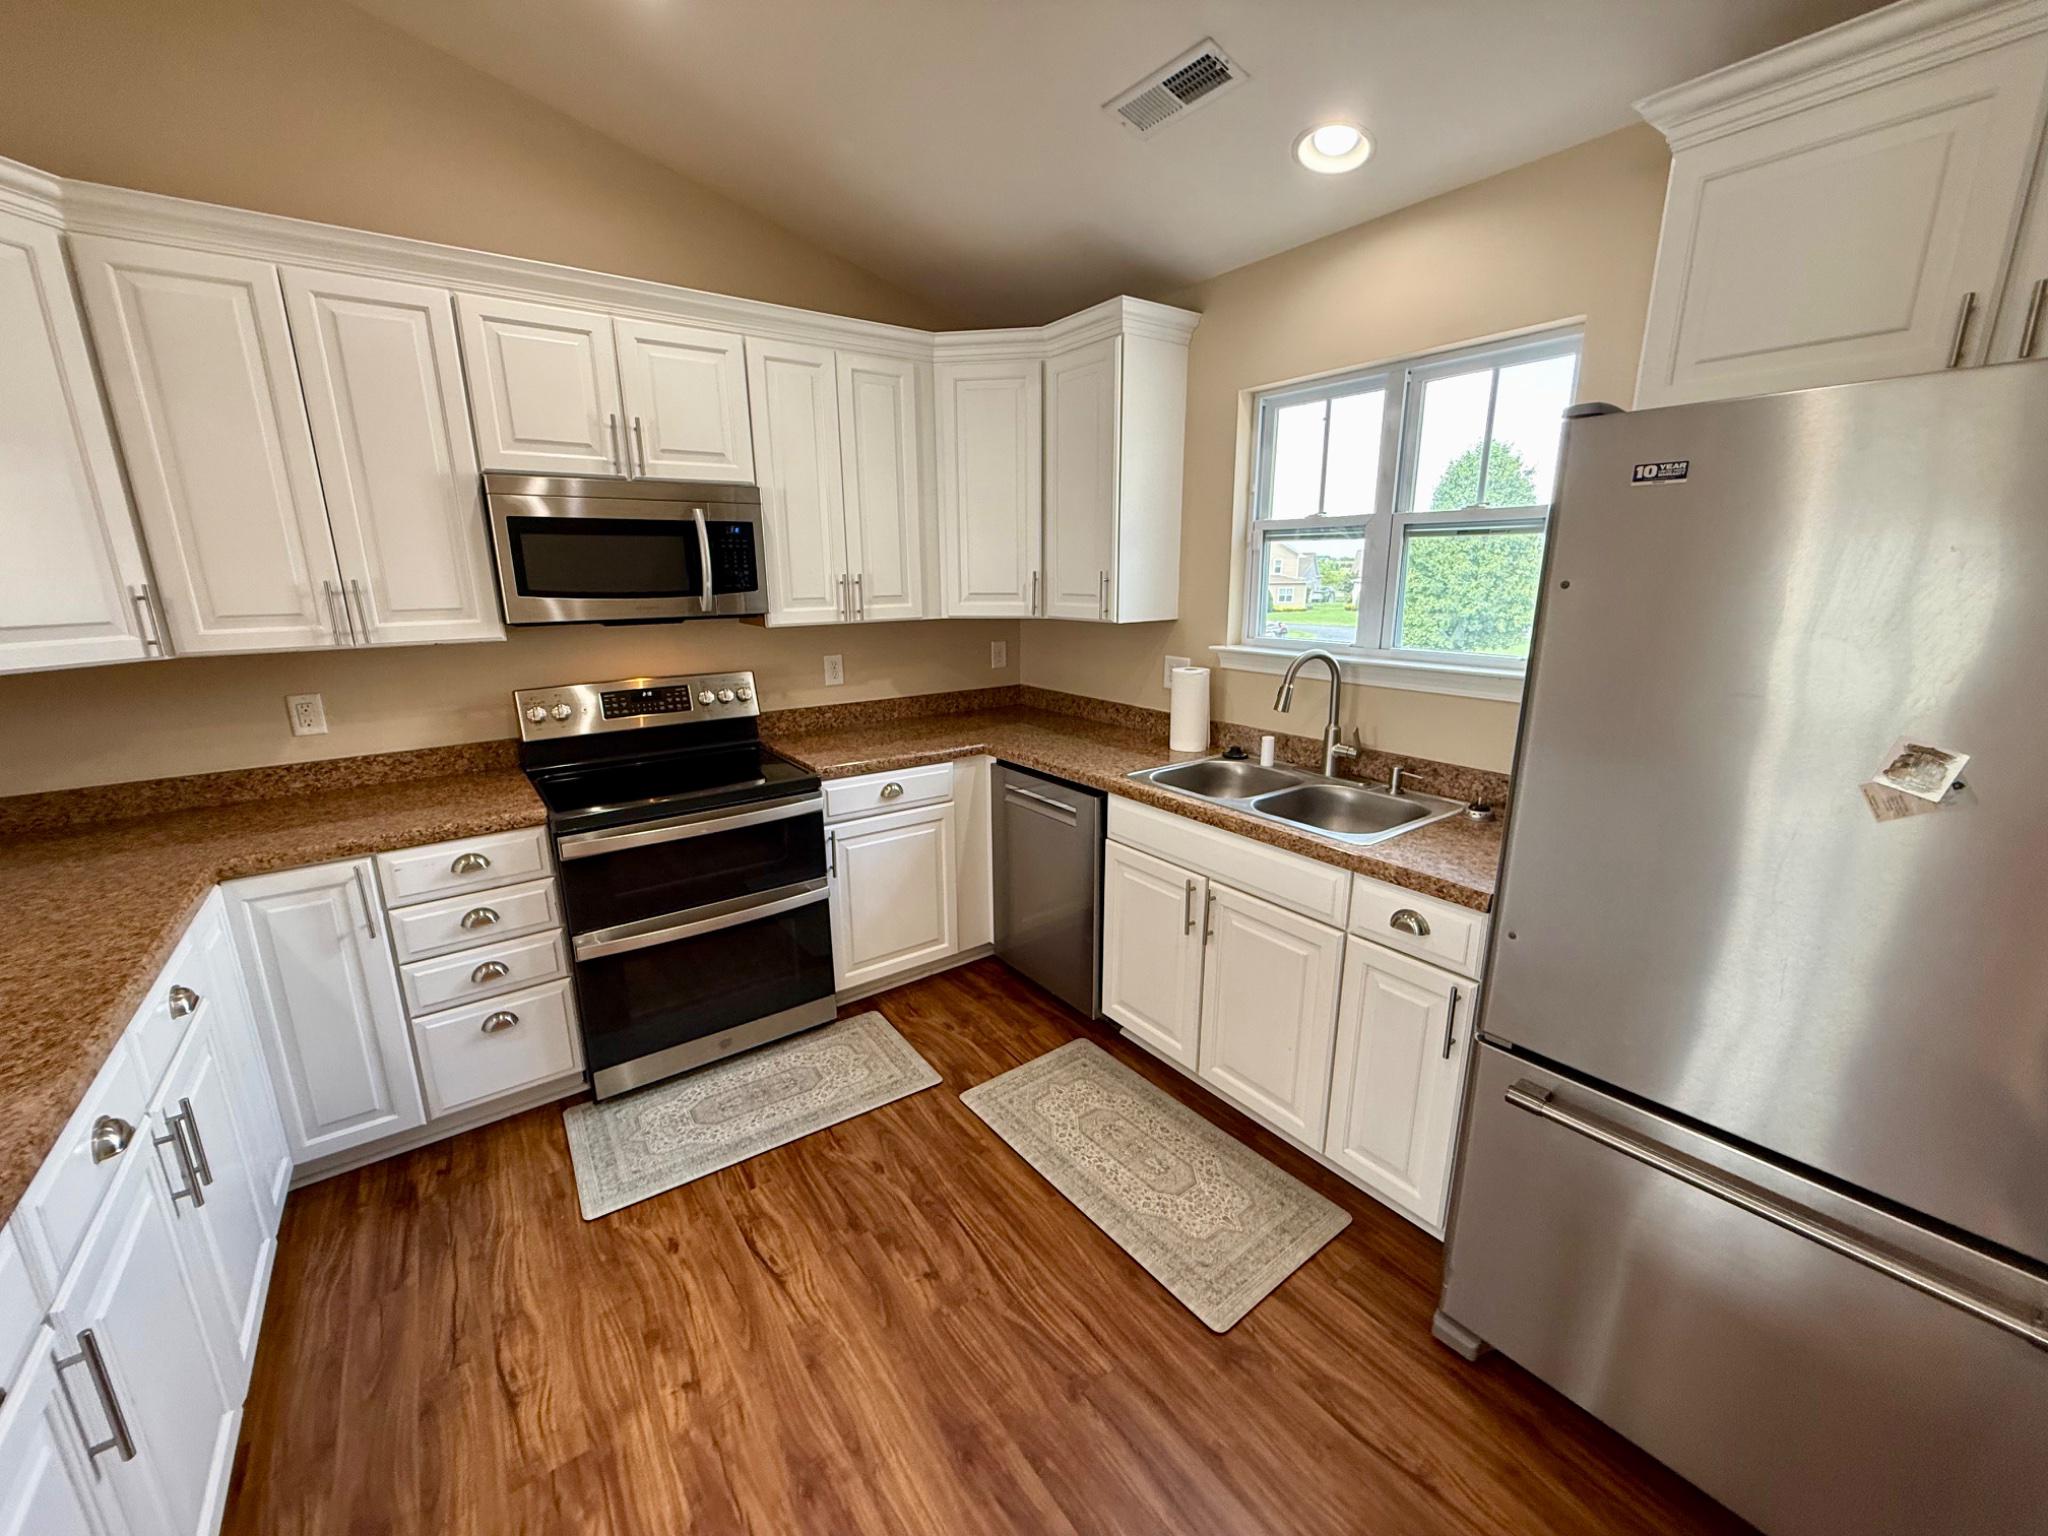
Functional Features include entry level 2 car garage, Rinai tankless water heater, efficient natural gas heating, updated range, Bosch dishwasher, custom blinds throughout. Open floorplan with vaulted ceiling in Great room & dining area. Kitchen has a raised breakfast/chat bar with 2 bar stools, ample cabinetry with quality granite-look laminate counter space. Butcher block movable cabinet.
Condo living with exterior building and grounds maintenance covered in the quarterly fee.
Hearthstone has a community pool & adjacent Pool house.
Monthly City utility package averages $170 for Electric, Water & Sewer, Trash/recycling. Natural Gas for Heat & hot water averages $68.74 monthly. The combo of HOA/Condo fee runs $208 monthly, covering all exterior maintenance & repair of the individual Units, grass, landscaping, community pool & pool house. Easy living!!!
Save
Ask
Tour
Hide
Share
Listing Snapshot
Price
$287,500
Days On Site
85 Days
Bedrooms
3
Inside Area (SqFt)
1,763 sqft
Total Baths
2
Full Baths
2
Partial Baths
N/A
Lot Size
N/A
Year Built
2012
MLS® Number
DESU2115858
Status
Active
Property Tax
$1,787
HOA/Condo/Coop Fees
$208 monthly
Sq Ft Source
Assessor
Friends & Family
React
Comment
Invite
No Comments Yet
Did you know? You can invite friends and family to your search. They can join your search, rate and discuss listings with you.
Recent Activity
5 days ago
Price changed to $287,500
5 days ago
Listing updated with changes from the MLS®
3 months ago
Status changed to Active
3 months ago
Listing first seen on site
General Features
Attached Garage
Yes
Cross Street
Little Birch Dr
Foundation
Slab
Garage
Yes
Garage Spaces
2
Levels
Two
Number Of Stories
2
Parking
Garage Door OpenerAsphaltGarageAssignedAttached
Parking Spaces
2
Pets
Yes
Property Sub Type
Condominium
Security
Security System
Sewer
Public Sewer
Special Circumstances
Standard
SqFt Above
1763
SqFt Total
1763
Style
Villa
Utilities
Cable AvailableNatural Gas AvailableSewer AvailableWater AvailableElectricity Available
Water Source
Public
Zoning
RESIDENTIAL
Interior Features
Appliances
Electric RangeElectric OvenWasherDishwasherDisposalIce MakerRange HoodMicrowaveInstant Hot WaterDryer



Did you know? You can invite friends and family to your search. They can join your search, rate and discuss listings with you.