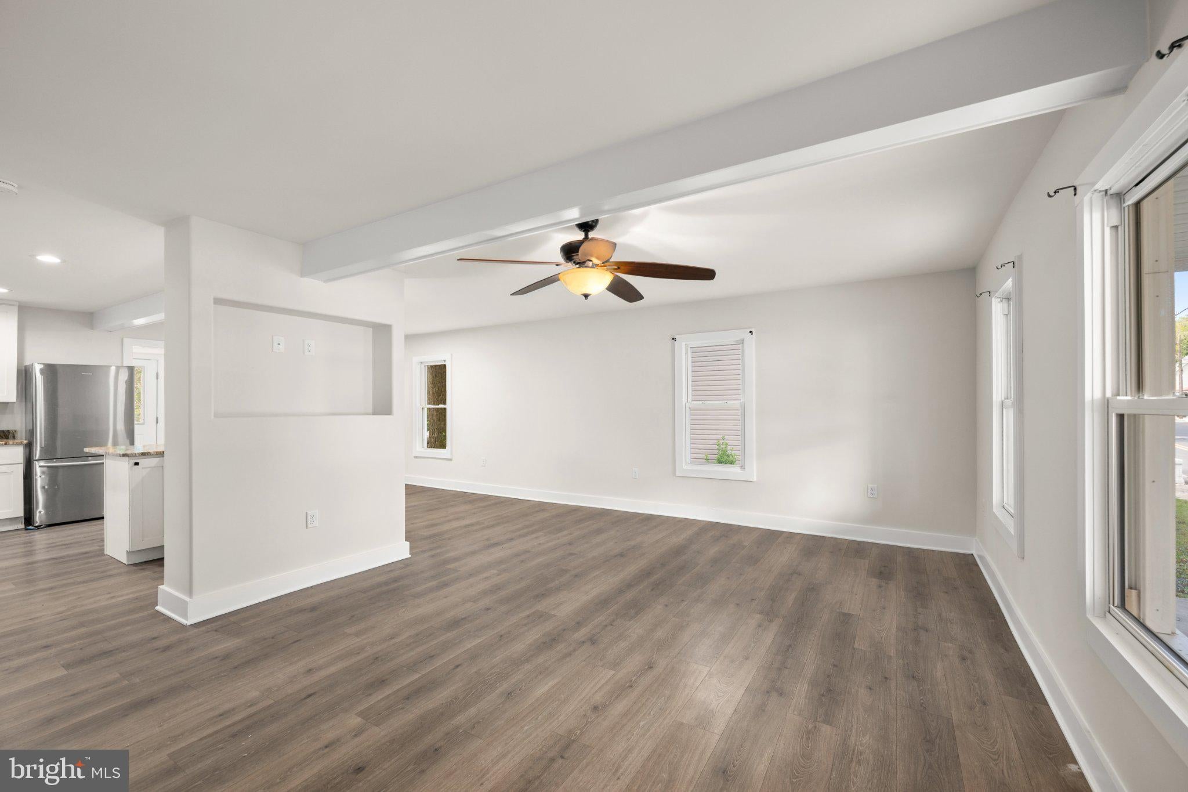
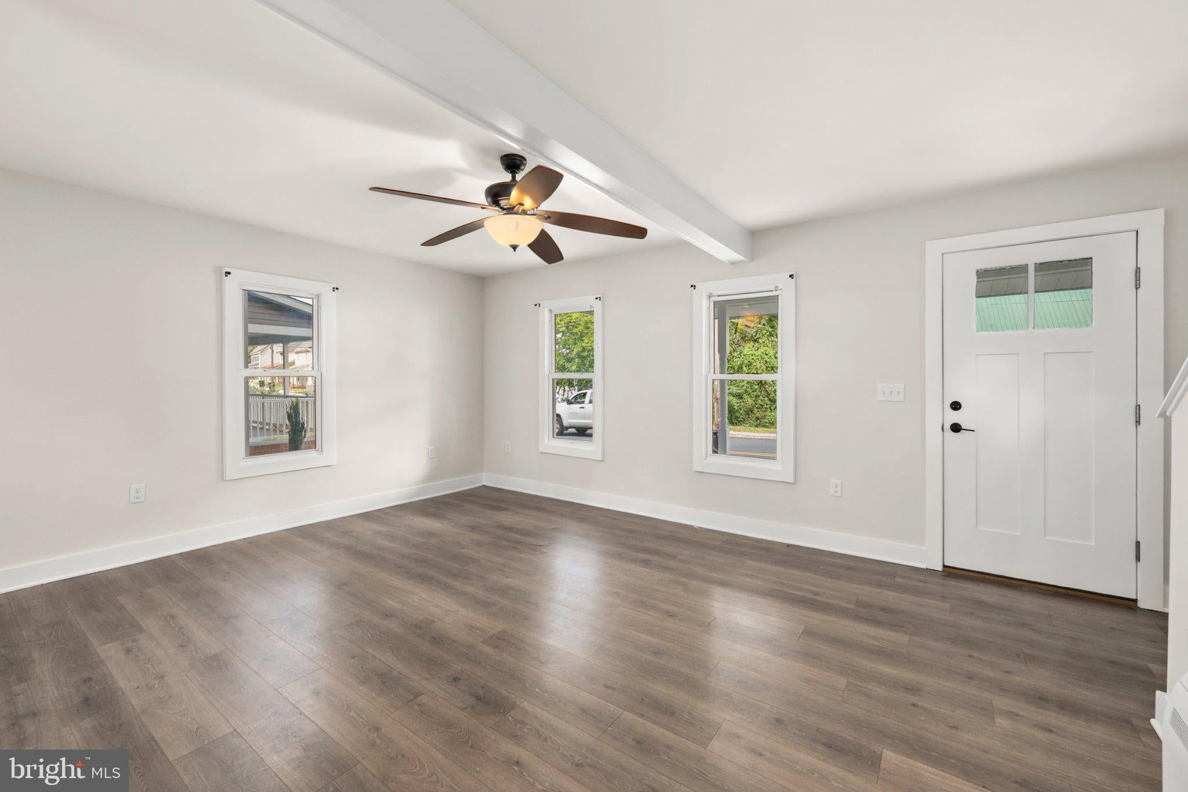
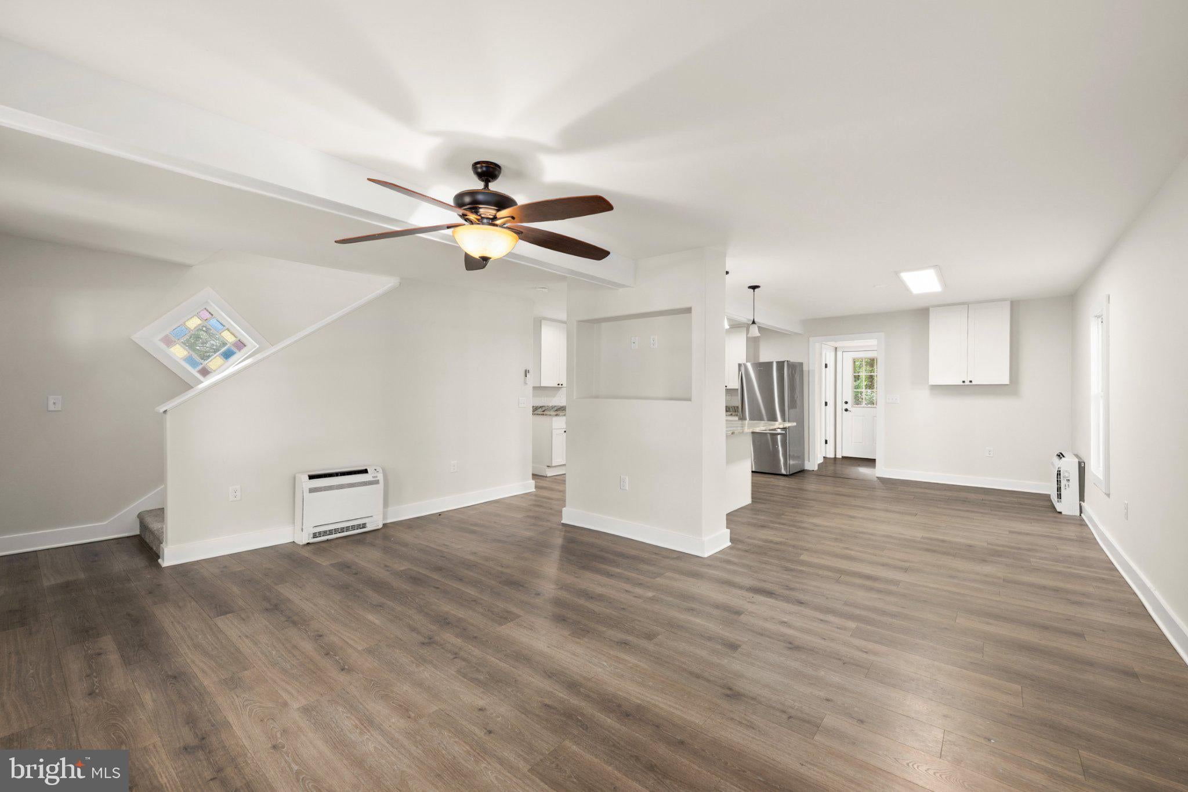
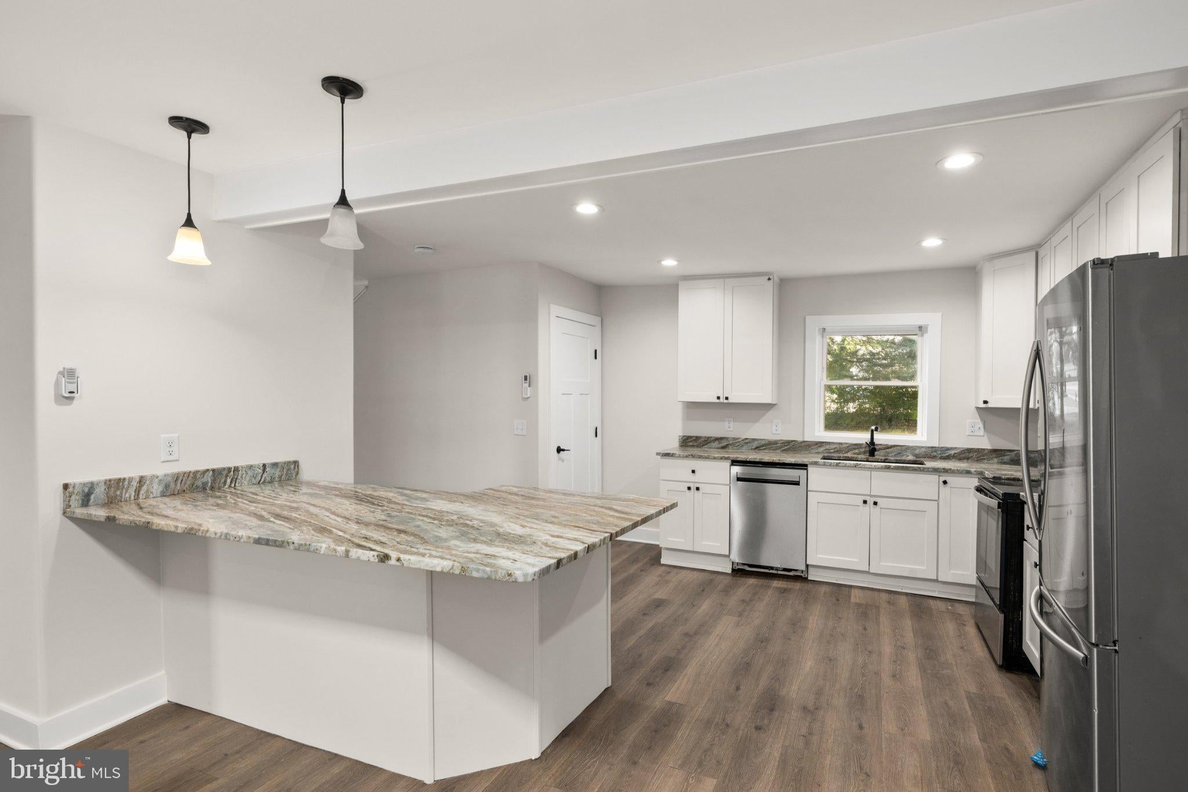
Welcome to 524 E 4th Street, a charming 2-bedroom, 2-bathroom home situated on approximately half an acre in Laurel. The home benefited from major updates completed in 2020, providing a solid foundation for its next owner. More recently, in 2026, the property was refreshed with all-new carpet and fresh paint throughout, giving the interior a clean, move-in-ready feel.
The traditional floor plan offers comfortable living spaces, two bedrooms, and two full bathrooms. The kitchen is equipped with stainless steel appliances, including a refrigerator, range, dishwasher, and built-in microwave, along with a washer and dryer for added convenience. Luxury vinyl plank flooring complements the newly installed 2026 carpet and fresh interior paint.
Outside, the property offers a spacious lot with a front porch and patio, providing plenty of room to enjoy the outdoors, garden, entertain, or simply relax. A driveway provides convenient off-street parking, with additional street parking available.
This home offers an attractive opportunity for a buyer looking for space, recent cosmetic improvements, and value in Laurel, while still leaving room for personal touches. Conveniently located near local shops, restaurants, schools, and everyday amenities, 524 E 4th Street is ready for its next owner to make it home.
Save
Ask
Tour
Hide
Share
Listing Snapshot
Price
$249,000
Days On Site
1 Day
Bedrooms
2
Inside Area (SqFt)
1,500 sqft
Total Baths
2
Full Baths
2
Partial Baths
N/A
Lot Size
0.51 Acres
Year Built
1973
MLS® Number
DESU2115900
Status
Coming Soon
Property Tax
$616
HOA/Condo/Coop Fees
N/A
Sq Ft Source
Estimated
Friends & Family
React
Invite
Recent Activity
yesterday
Listing first seen on site
yesterday
Listing updated with changes from the MLS®
General Features
Acres
0.51
Foundation
Block
Levels
Two
Parking
On StreetDriveway
Parking Spaces
5
Property Sub Type
Single Family Residence
Sewer
Public Sewer
Special Circumstances
Standard
SqFt Above
1500
SqFt Total
1500
Style
OtherTraditional
Utilities
Cable AvailablePhone AvailableElectricity Available
Water Source
Public
Zoning
TN
Interior Features
Appliances
CooktopElectric Water HeaterWasherDryerDishwasherRefrigeratorMicrowave
Basement
Crawl Space
Cooling
Central AirElectric
Flooring
CarpetVinyl
Furnished
Unfurnished
Heating
ElectricHeat Pump
Save
Ask
Tour
Hide
Share
Exterior Features
Lot Features
Few TreesBack Yard
Patio And Porch
PatioPorch
Pool Features
None
Roof
Shingle
View
Trees/Woods
Waterview
Trees/Woods
Community Features
Community Features
Sidewalks
MLS Area
Little Creek Hundred (31010)
School District
LAUREL
Roads
Paved
Schools
School District
LAUREL
Elementary School
Unknown
Middle School
Unknown
High School
Unknown
Listing courtesy of Coldwell Banker Premier - Lewes