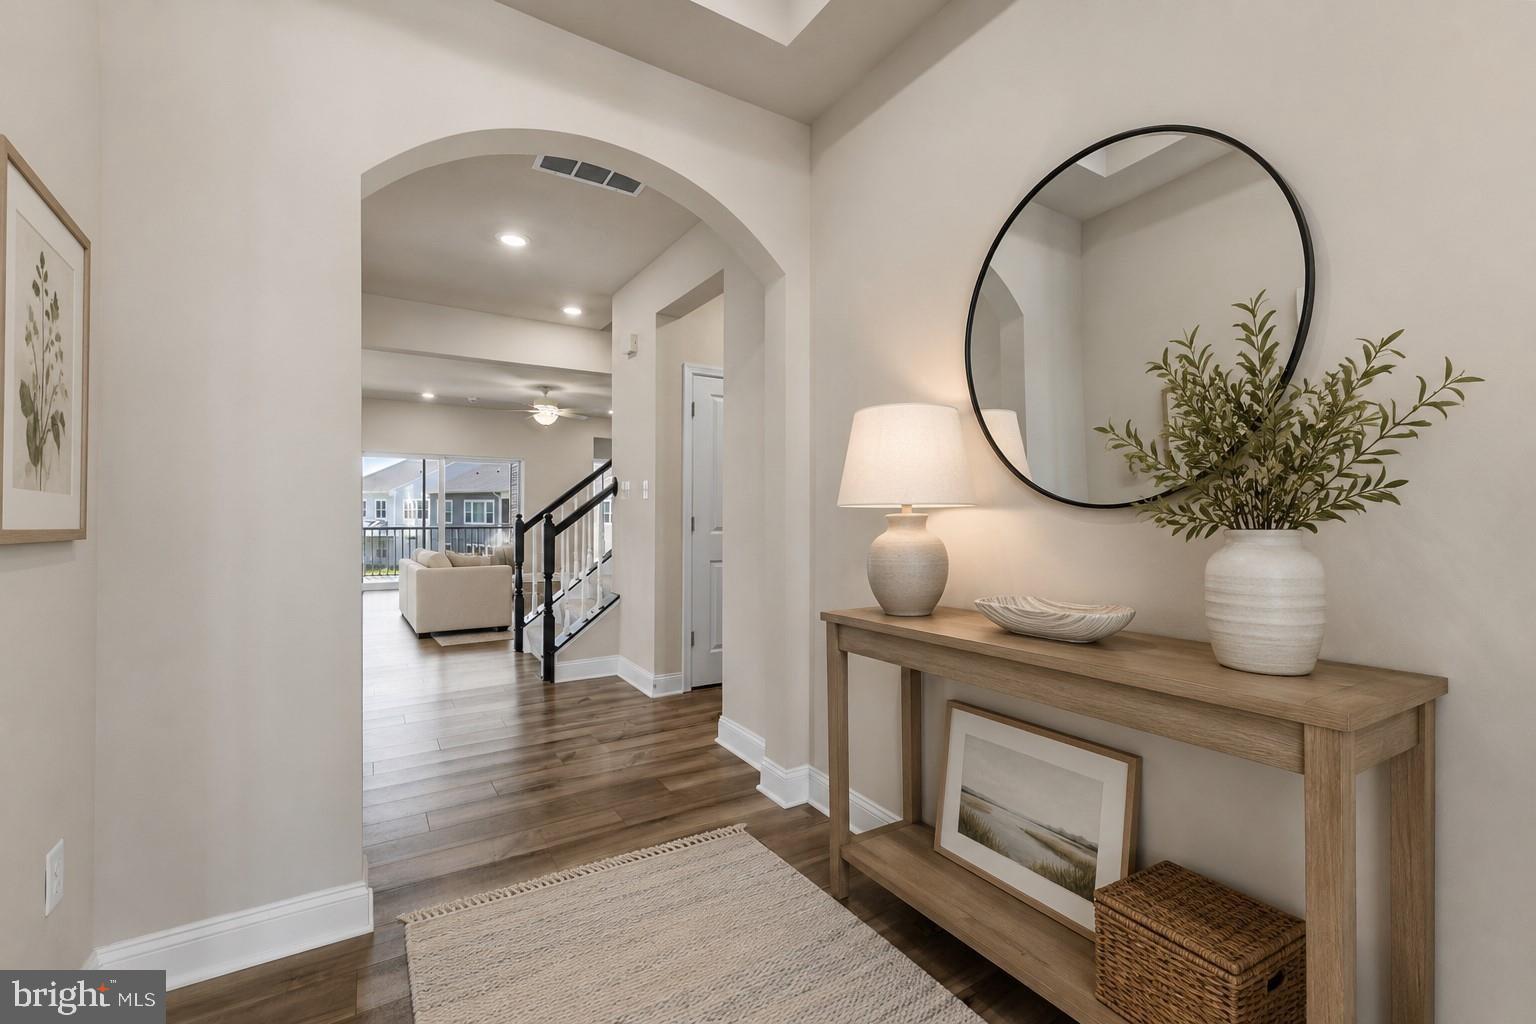
Located in the resort-style community of Plantation Lakes, 31314 Burke Court showcases the sought-after Captiva floor plan, thoughtfully designed for comfortable everyday living and effortless entertaining. Golf membership is included with the HOA fee, an incredible value.
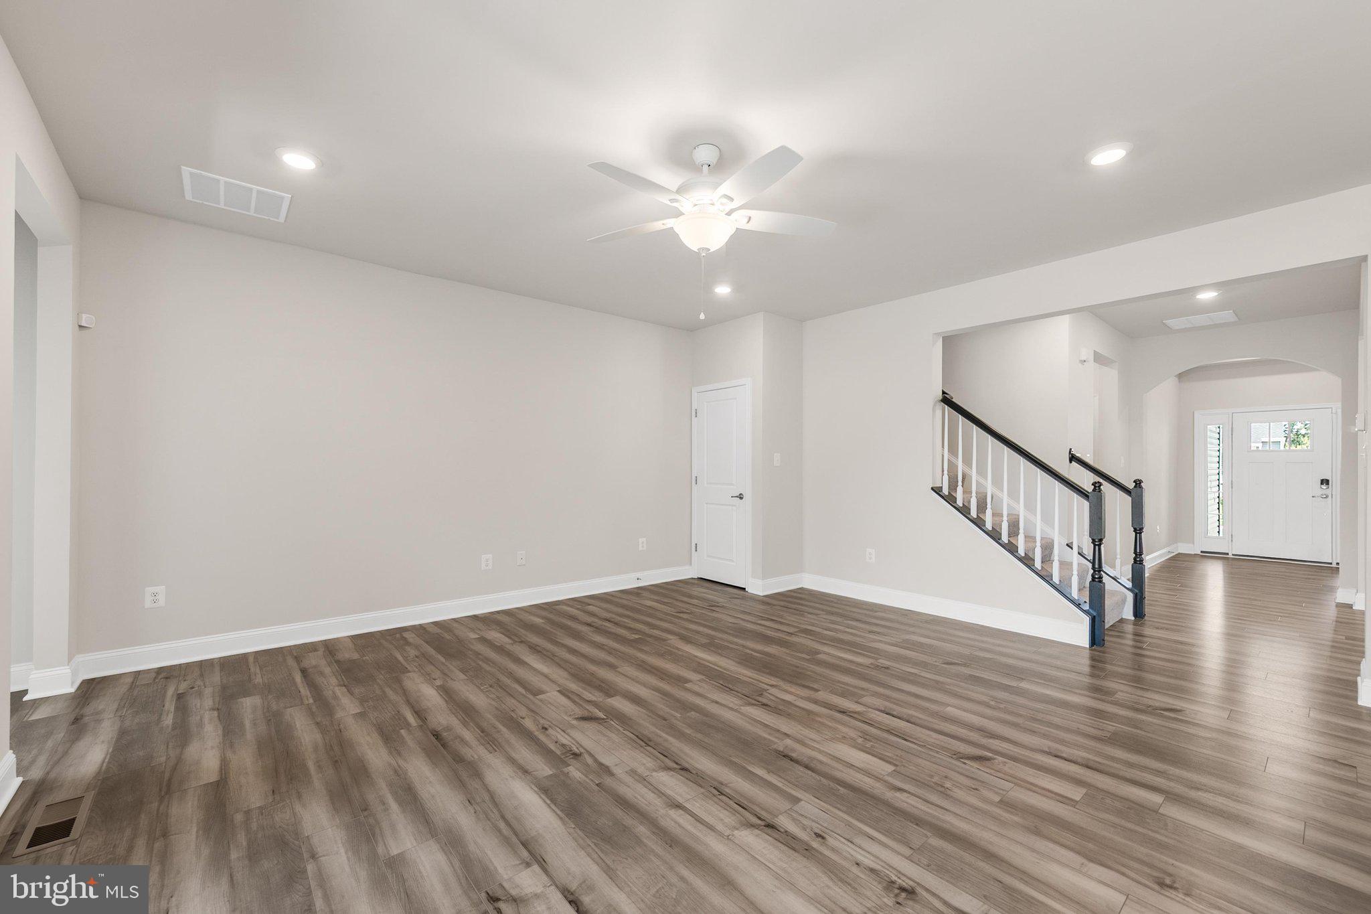
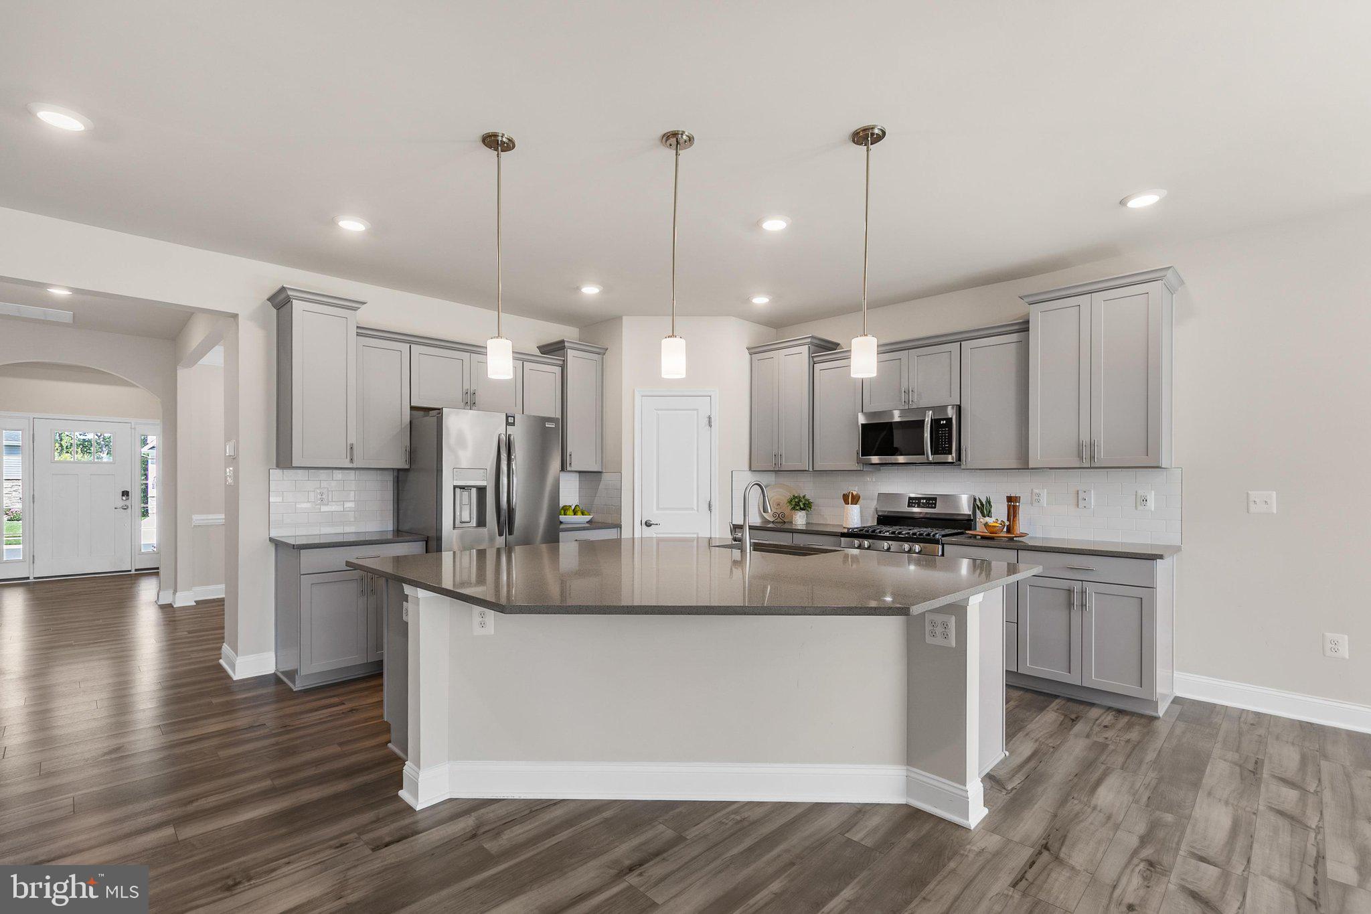
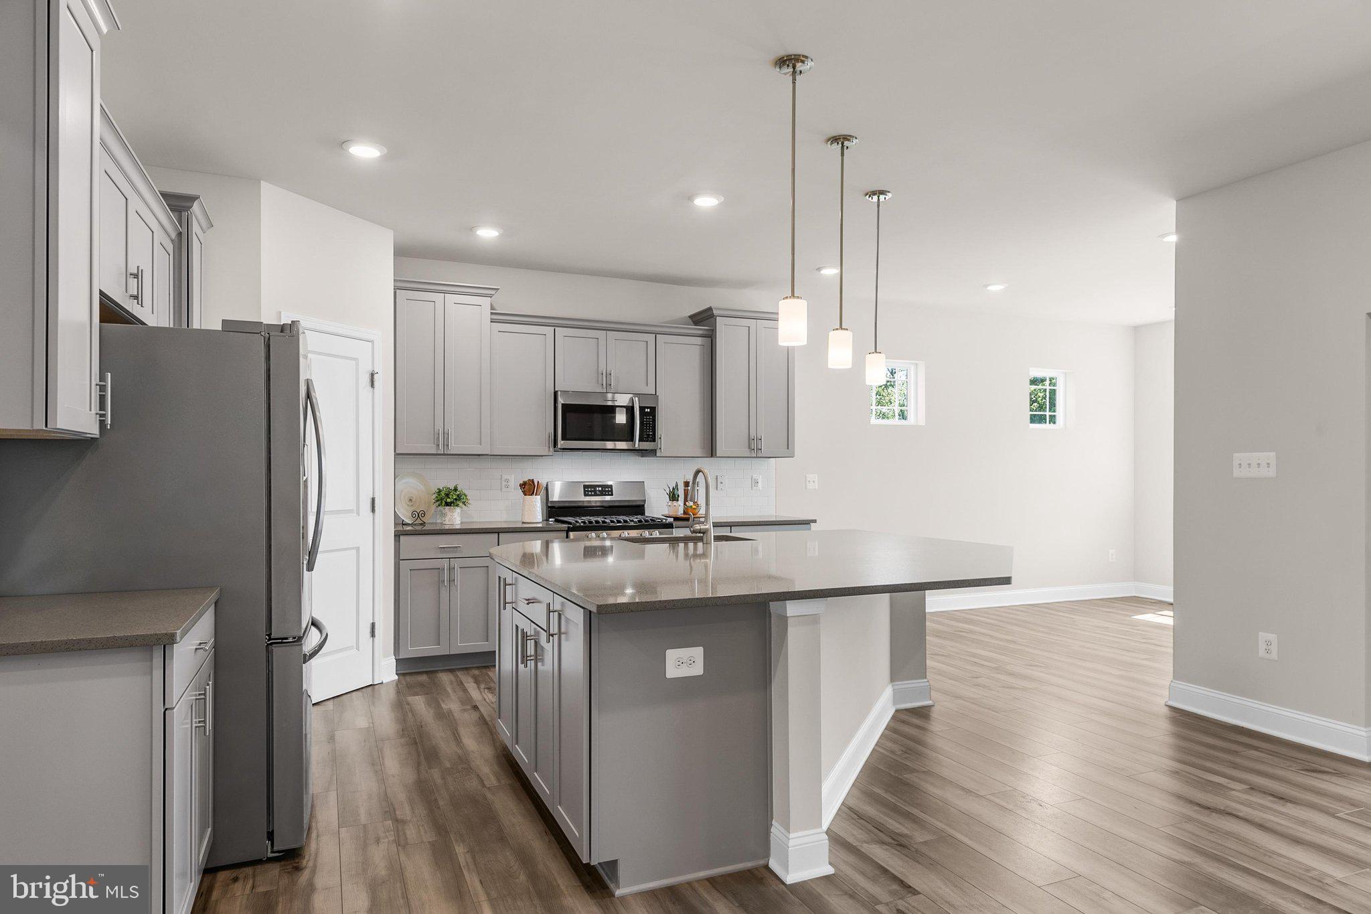
At the center of the home, the open-concept layout features a beautifully appointed kitchen with 42-inch cabinetry, granite countertops, and an impressive center island that overlooks the spacious dining and living areas, creating an ideal gathering space. Expansive double sliding doors extend the living area to a raised screened porch, offering a peaceful setting to enjoy your morning coffee or unwind at the end of the day.
The main level includes luxury vinyl plank flooring throughout the main living space. Enjoy a beautiful primary suite highlighted by a tray ceiling, generous walk-in closet, and an elegant ensuite bath with a beautifully tiled shower. A second bedroom and full bath on the first floor provide flexibility for family or guests. Upstairs, a spacious loft and an additional bedroom with its own full bath create the perfect private retreat for visitors, multigenerational living, or a dedicated home office.
The full unfinished walk-out basement offers exceptional potential, providing abundant storage today and endless possibilities for future expansion, whether you envision a recreation room, home theater, fitness studio, or additional living space.
Plantation Lakes offers an unparalleled lifestyle centered around its award-winning Arthur Hills championship golf course and an impressive collection of resort-inspired amenities. Residents enjoy a beautifully appointed clubhouse with The Landing Bar & Grille, multiple outdoor swimming pools, a modern fitness center, tennis and pickleball courts, scenic walking trails, and a vibrant calendar of community events.
Ideally situated just minutes from downtown Millsboro's shopping and restaurants, convenient medical facilities, and Delaware's tax-free shopping, the community is also a short drive to the beaches, boardwalks, and coastal attractions of Rehoboth Beach.
Save
Ask
Tour
Hide
Share
Listing Snapshot
Price
$489,000
Days On Site
82 Days
Bedrooms
3
Inside Area (SqFt)
2,502 sqft
Total Baths
3
Full Baths
3
Partial Baths
N/A
Lot Size
0.23 Acres
Year Built
2023
MLS® Number
DESU2115988
Status
Active
Property Tax
$4,090
HOA/Condo/Coop Fees
$355 monthly
Sq Ft Source
Estimated
Friends & Family
React
Comment
Invite
No Comments Yet
Did you know? You can invite friends and family to your search. They can join your search, rate and discuss listings with you.
Recent Activity
4 weeks ago
Price changed to $489,000
4 weeks ago
Listing updated with changes from the MLS®
3 months ago
Status changed to Active
3 months ago
Listing first seen on site
General Features
Acres
0.23
Attached Garage
Yes
Foundation
Concrete Perimeter
Garage
Yes
Garage Spaces
2
Levels
Two
Parking
Garage Door OpenerConcreteGarageDrivewayInside EntranceAttached
Parking Spaces
4
Pets
No
Property Sub Type
Single Family Residence
Security
Smoke Detector(s)
Sewer
Public Sewer
Special Circumstances
Standard
SqFt Above
2502
SqFt Total
3707
Style
Craftsman
Water Source
Public
Zoning
TN
Interior Features
Appliances
Gas RangeGas OvenGas Water HeaterExhaust FanRefrigeratorDishwasherDisposalMicrowaveCooktopRange HoodStainless Steel Appliance(s)



Did you know? You can invite friends and family to your search. They can join your search, rate and discuss listings with you.