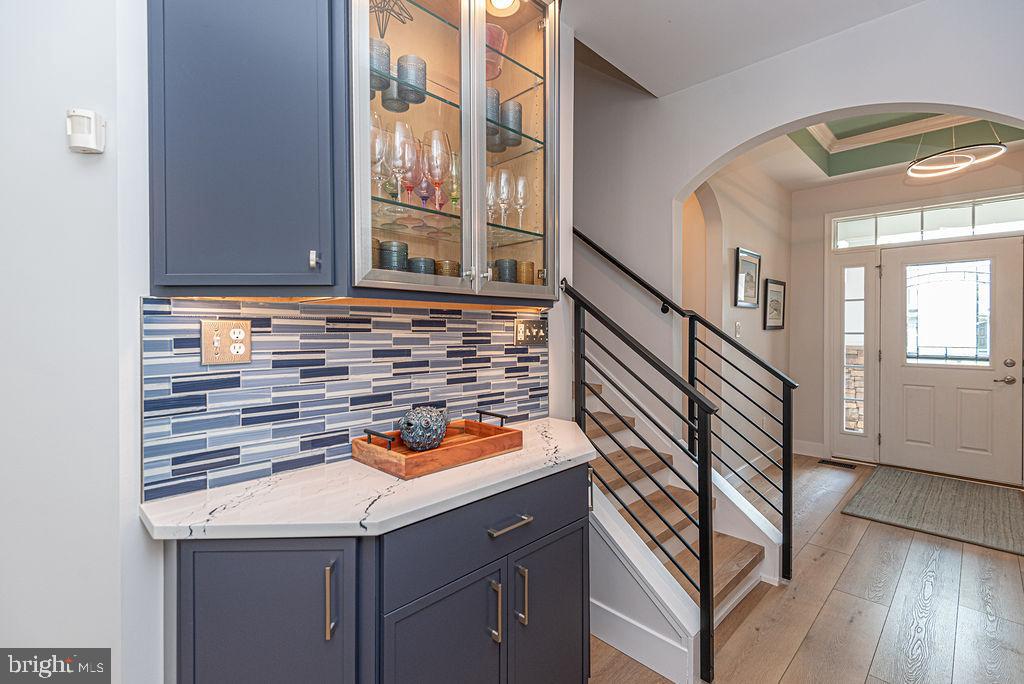
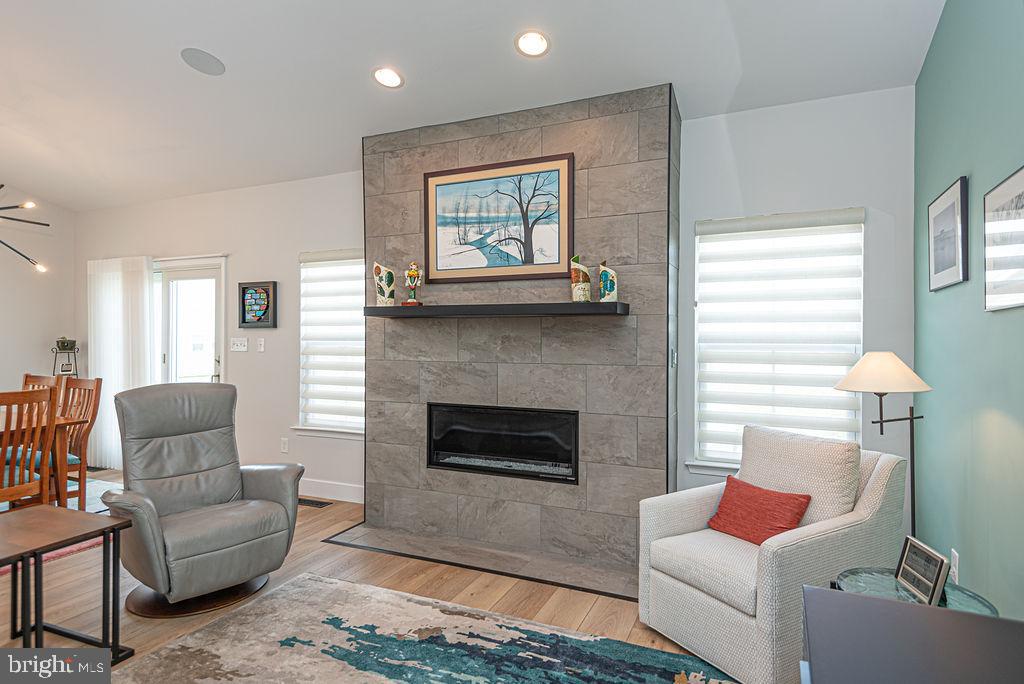
Welcome to this beautifully renovated four-bedroom, three-bath single-family home that perfectly blends style, comfort, and outdoor living. Completely updated just three years ago, this home features upgraded cabinetry, stunning quartz countertops, a custom bar area, luxury vinyl plank flooring throughout the entire first floor, custom window treatments, closet organizers, and hardwood stairs, creating a modern and inviting space for everyday living and entertaining.
The thoughtfully designed floor plan includes a private upstairs bedroom and full bath, providing the perfect retreat for guests or extended family.
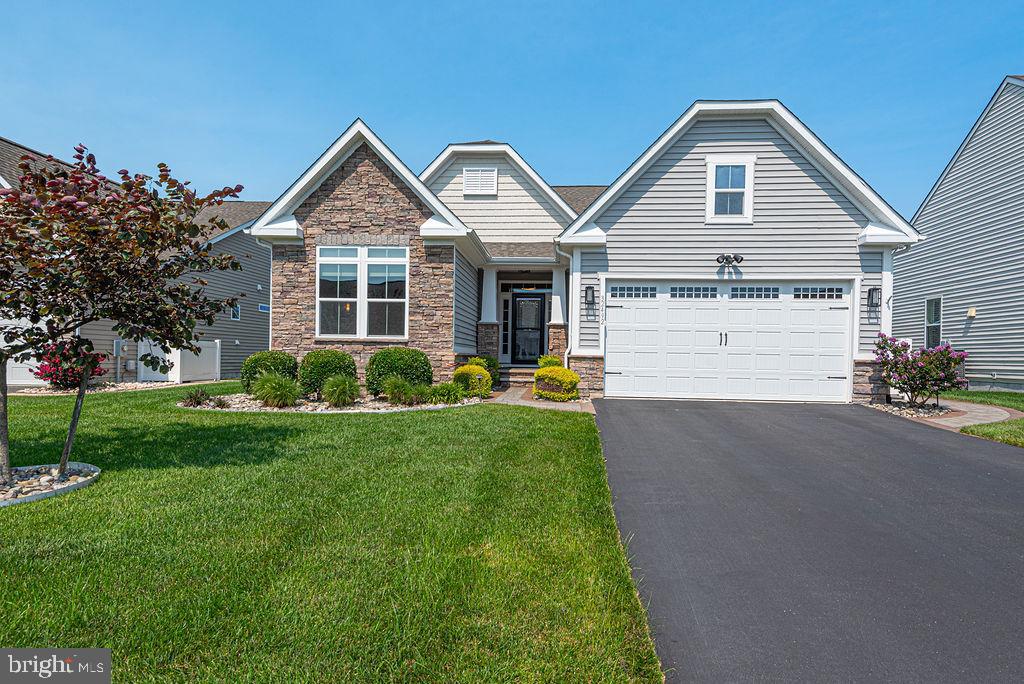
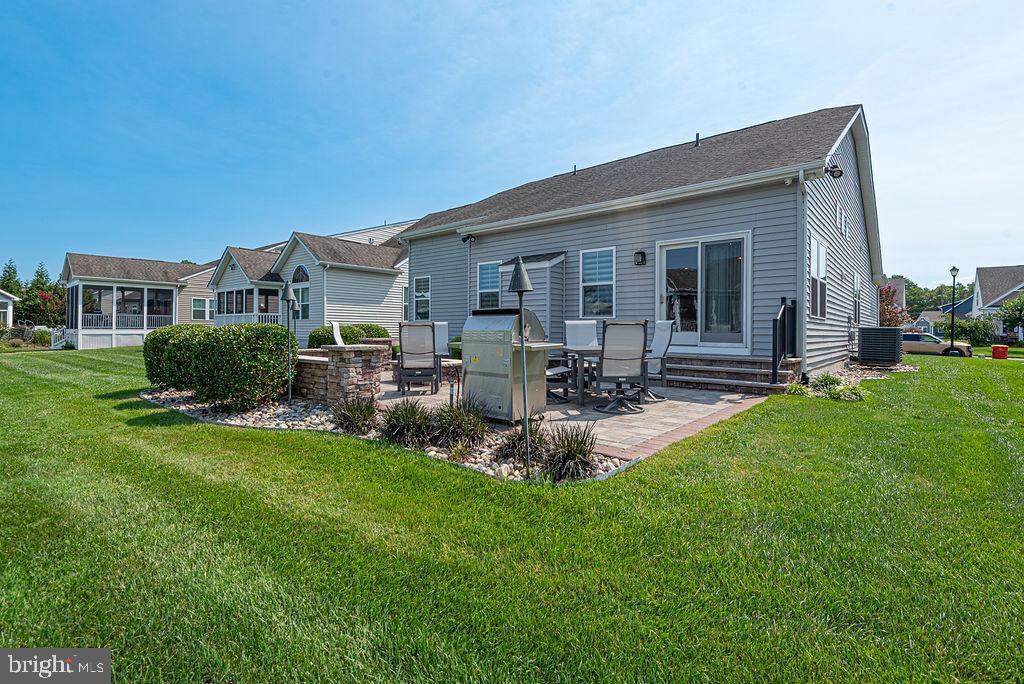
Step outside to an exceptional backyard oasis featuring extensive hardscaping, a built-in fire pit, and plenty of space to relax or entertain. The front of the home is equally impressive with a beautifully hardscaped front porch and professionally designed landscaping accented by attractive river rock, delivering outstanding curb appeal.
This move-in-ready home offers quality upgrades, exceptional outdoor spaces, and a layout designed for today's lifestyle.
Save
Ask
Tour
Hide
Share
Listing Snapshot
Price
$549,900
Days On Site
81 Days
Bedrooms
4
Inside Area (SqFt)
2,161 sqft
Total Baths
3
Full Baths
3
Partial Baths
N/A
Lot Size
0.18 Acres
Year Built
2015
MLS® Number
DESU2116000
Status
Active Under Contract
Property Tax
$1,176
HOA/Condo/Coop Fees
$130 monthly
Sq Ft Source
Estimated
Friends & Family
React
Comment
Invite
No Comments Yet
Did you know? You can invite friends and family to your search. They can join your search, rate and discuss listings with you.
Recent Activity
2 weeks ago
Status changed to Active Under Contract
2 weeks ago
Listing updated with changes from the MLS®
3 weeks ago
Price changed to $549,900
3 months ago
Listing first seen on site
General Features
Acres
0.18
Attached Garage
Yes
Garage
Yes
Garage Spaces
2
Levels
Two
Parking
Garage Door OpenerGarageDrivewayAttached
Parking Spaces
4
Pets
Cats OKDogs OKYes
Property Sub Type
Single Family Residence
Sewer
Public Sewer
Special Circumstances
Standard
SqFt Above
2161
SqFt Total
2161
Style
Coastal
Water Source
Public
Zoning
MR
Interior Features
Appliances
Electric Water Heater
Basement
Crawl Space
Cooling
Central AirElectric
Fireplace
Yes
Fireplaces
1
Furnished
Unfurnished
Heating
ElectricPropaneHeat Pump
Main Level Bedrooms
3
Save
Ask
Tour
Hide
Share
Exterior Features
Construction Details
FrameAluminum Siding
Pool Features
Community
Community Features
Accessibility Features
Accessible Doors
Association Fee
$390.0
Association Fee Frequency
Quarterly
Community Features
Pool
MLS Area
Baltimore Hundred (31001)
School District
INDIAN RIVER
Schools
School District
INDIAN RIVER
Elementary School
Unknown
Middle School
Unknown
High School
Unknown
Listing courtesy of Long & Foster Real Estate, Inc.



Did you know? You can invite friends and family to your search. They can join your search, rate and discuss listings with you.