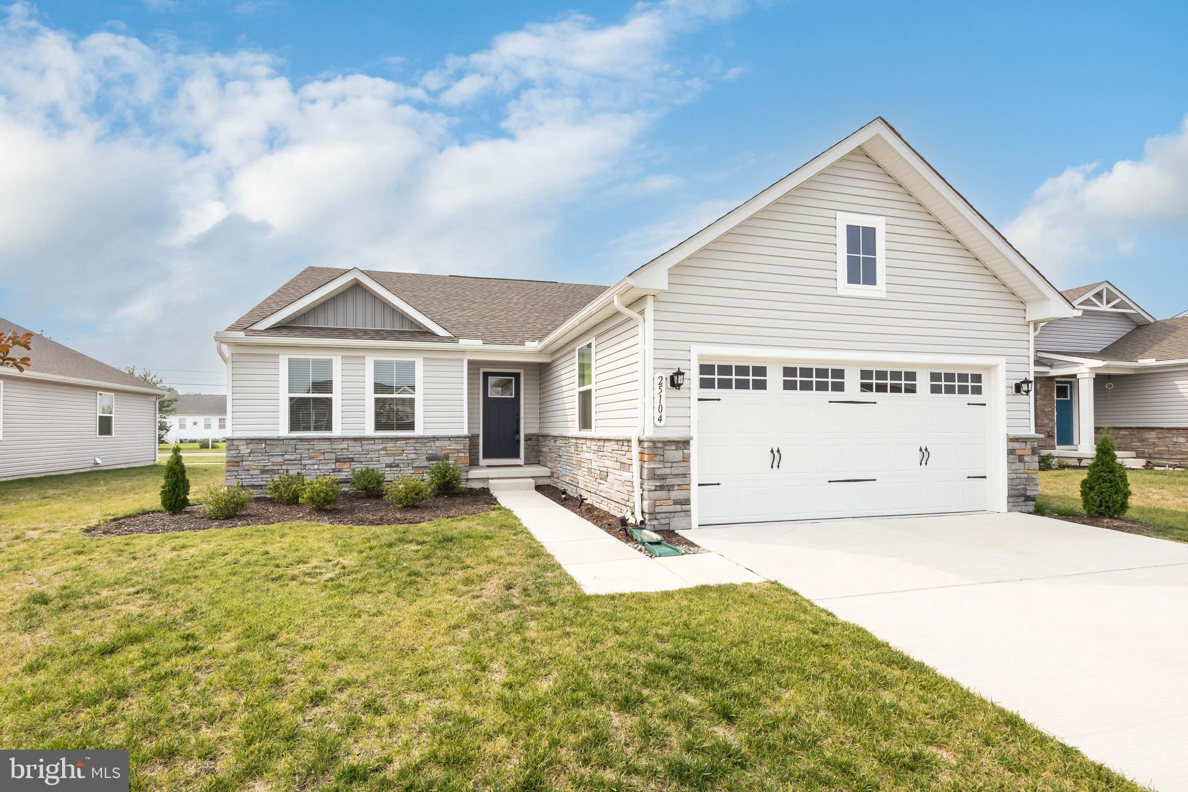
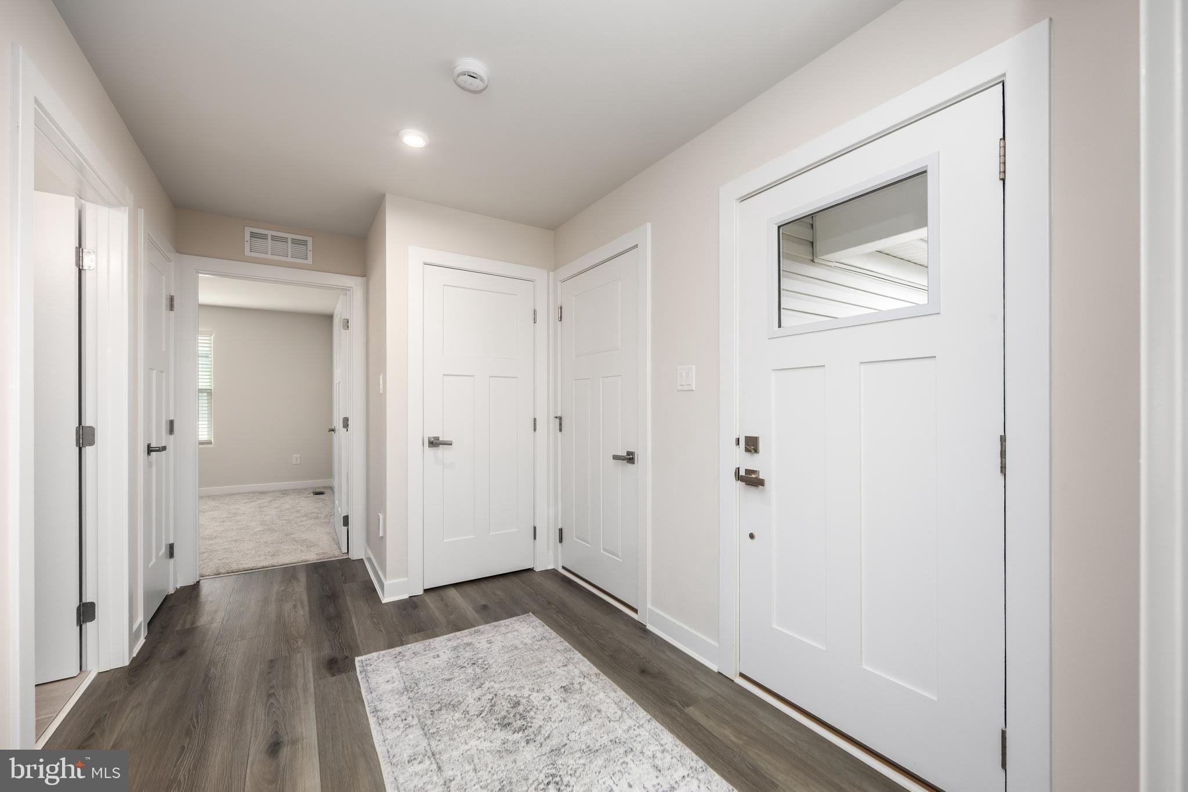
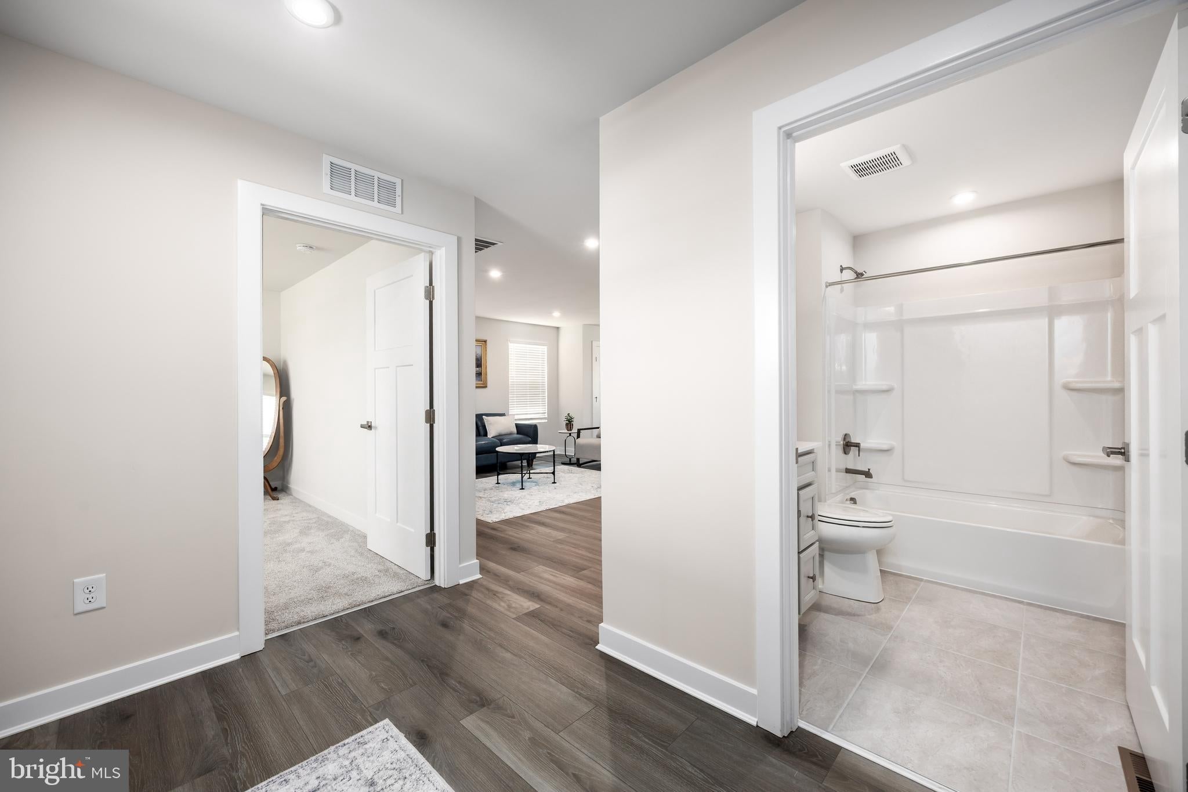
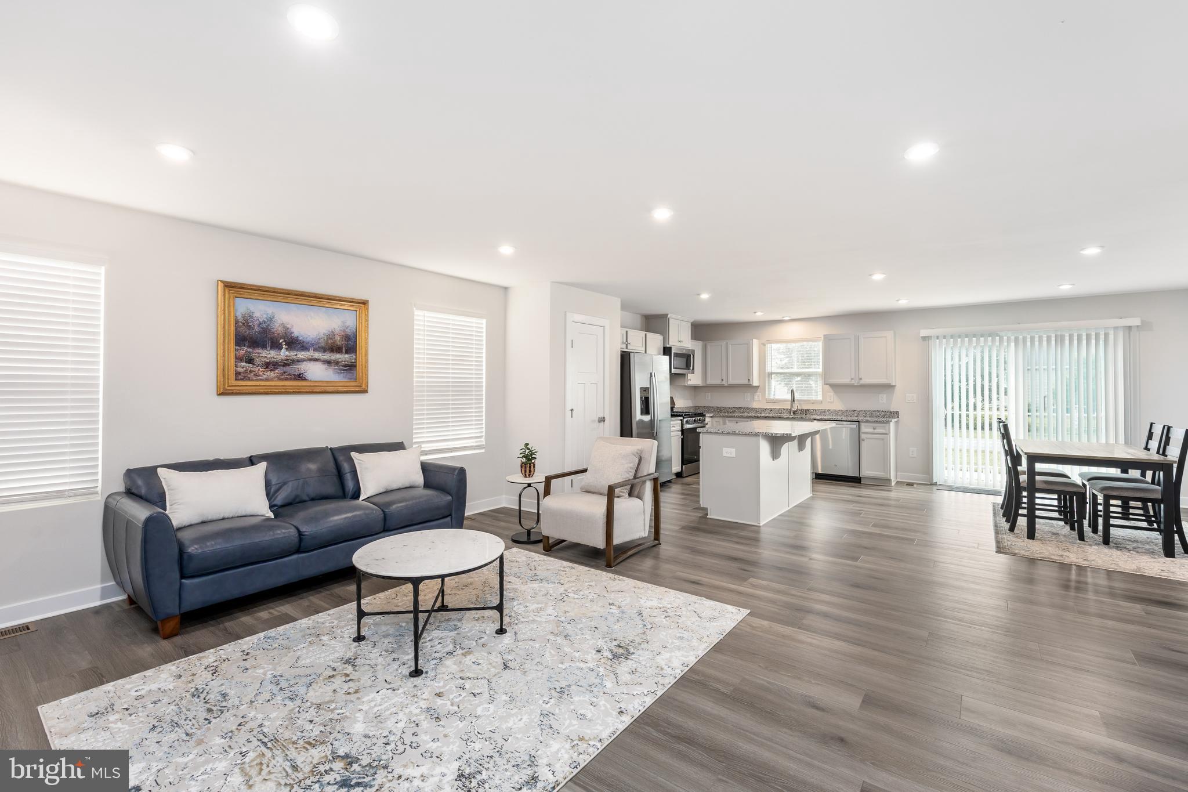
Welcome to 25104 Aspen Circle! Why wait for new construction when you can own this like-new home built in 2025? Meticulously maintained and barely lived in, this move-in-ready home offers modern finishes, a functional floor plan, and low-maintenance living. The open-concept design seamlessly connects the living room, dining area, and kitchen, creating an inviting space for everyday living and entertaining. The kitchen features granite countertops, stainless steel appliances, a large center island, and upgraded premium cabinetry that extends throughout the kitchen and bathrooms, offering a higher level of finish than the builder's standard selections. Luxury vinyl plank flooring enhances the main living areas. The private primary suite is thoughtfully positioned at the rear of the home and features a spacious walk-in closet and an en-suite bathroom with a double vanity and walk-in shower. Two guest bedrooms are situated at the front of the home alongside a full bathroom with a tub/shower combination, providing privacy and convenience for family or guests. A separate full-size laundry room includes the washer and dryer. The finished basement adds exceptional flexibility with a full bathroom and full-size windows that provide abundant natural light, making it ideal for a second living area, media room, home office, fitness room, guest suite, or playroom. Outside, enjoy a covered front porch, front sidewalk, double-width concrete driveway, and attached two-car garage. The seller is also having a new fence installed, creating additional privacy and outdoor enjoyment. Located in a sidewalk-lined community with walking trails and outstanding amenities - residents can enjoy a pickleball court, dog park, playground, gazebo, fire pit, and more, all with a low HOA fee. Conveniently situated just minutes from Route 113, you'll have easy access to shopping, dining, healthcare, and beaches. Offering the quality and appeal of new construction without the wait, this exceptional home is ready for its next owner.
Save
Ask
Tour
Hide
Share
Listing Snapshot
Price
$405,000
Days On Site
98 Days
Bedrooms
3
Inside Area (SqFt)
2,341 sqft
Total Baths
3
Full Baths
3
Partial Baths
N/A
Lot Size
0.15 Acres
Year Built
2025
MLS Number
DESU2116012
Status
Active Under Contract
Property Tax
$828
HOA/Condo/Coop Fees
$63 monthly
Sq Ft Source
Estimated
Friends & Family
React
Comment
Invite
No Comments Yet
Did you know? You can invite friends and family to your search. They can join your search, rate and discuss listings with you.
Recent Activity
2 weeks ago
Status changed to Active Under Contract
2 weeks ago
Listing updated with changes from the MLS
3 weeks ago
Price changed to $405,000
3 months ago
Listing first seen on site
General Features
Acres
0.15
Attached Garage
Yes
Foundation
Concrete Perimeter
Garage
Yes
Garage Spaces
2
Levels
One
Parking
Garage Door OpenerConcreteGarageDrivewayInside EntranceAttached
Parking Spaces
2
Property Sub Type
Single Family Residence
Security
Smoke Detector(s)Carbon Monoxide Detector(s)
Sewer
Public Sewer
Special Circumstances
Standard
SqFt Above
1560
SqFt Below
781
SqFt Total
2341
Style
CraftsmanTraditional
Utilities
Cable AvailableNatural Gas AvailableSewer AvailableWater AvailableElectricity Available
Water Source
Public
Zoning
TN
Interior Features
Appliances
Gas RangeGas OvenGas Water HeaterWasherDishwasherDryerMicrowaveRefrigeratorStainless Steel Appliance(s)Tankless Water Heater



Did you know? You can invite friends and family to your search. They can join your search, rate and discuss listings with you.