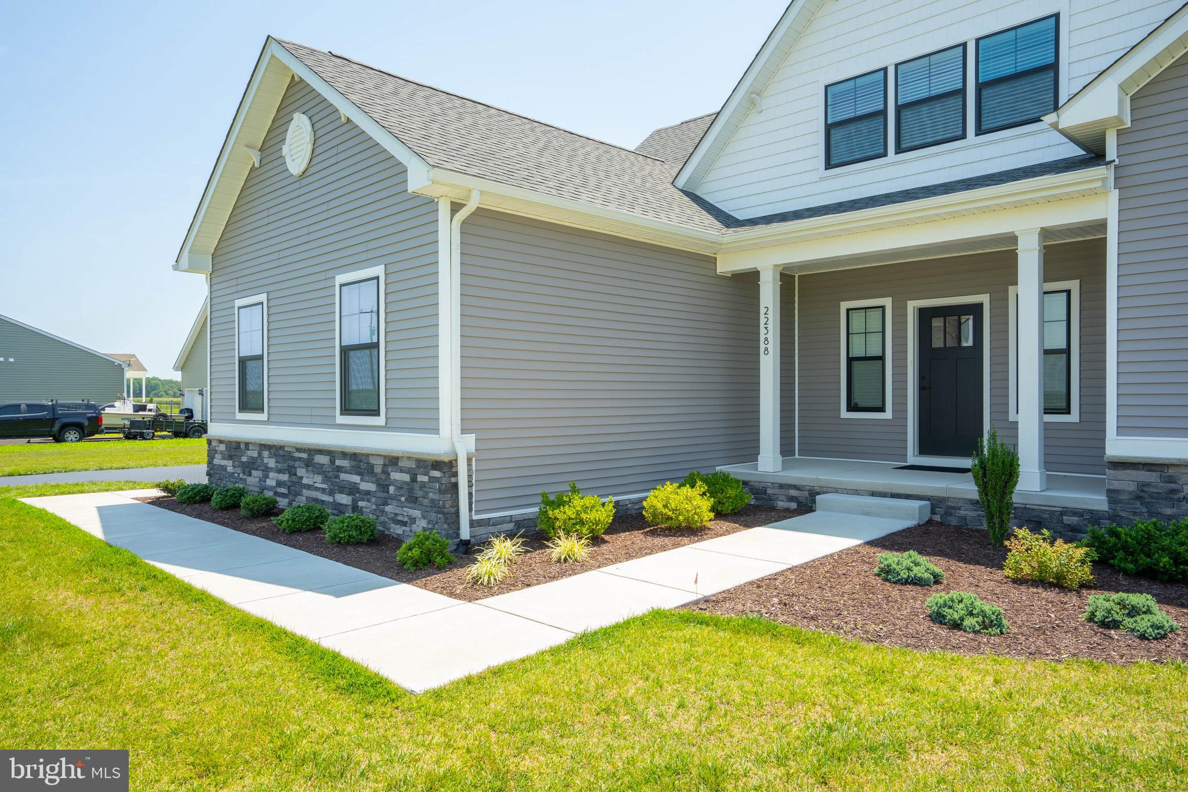
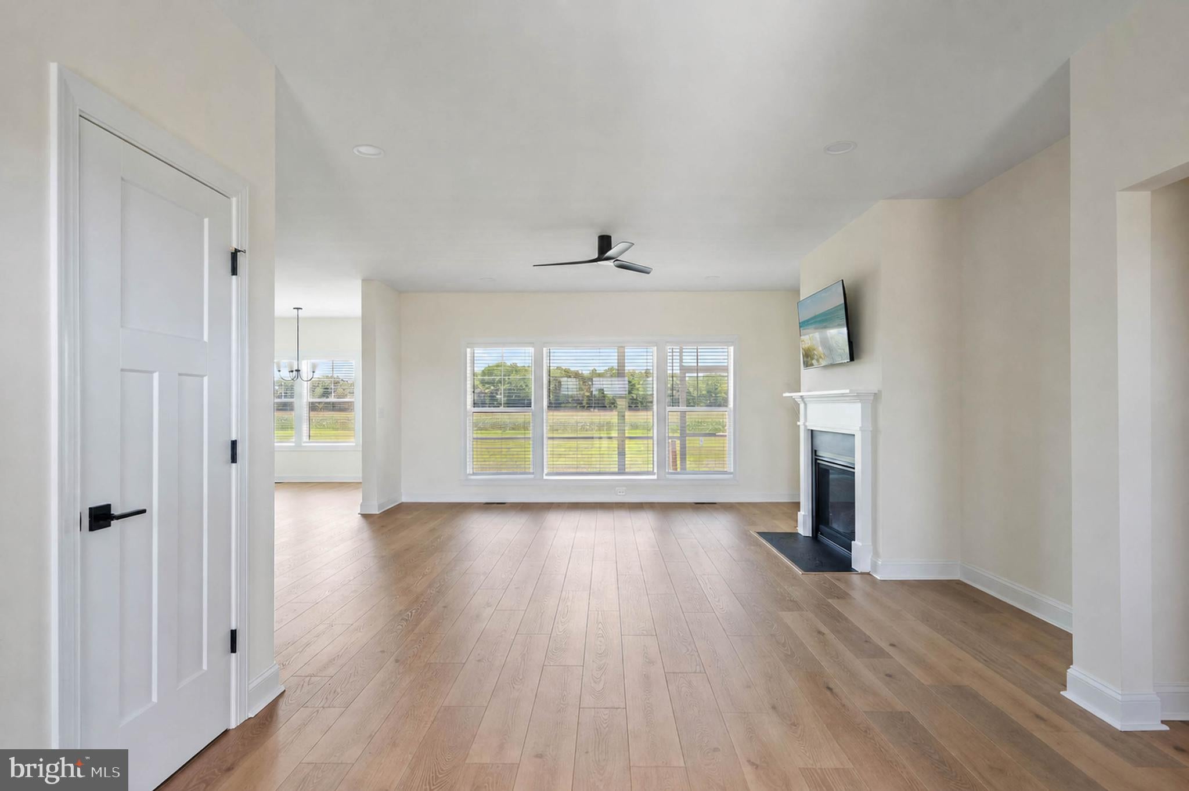
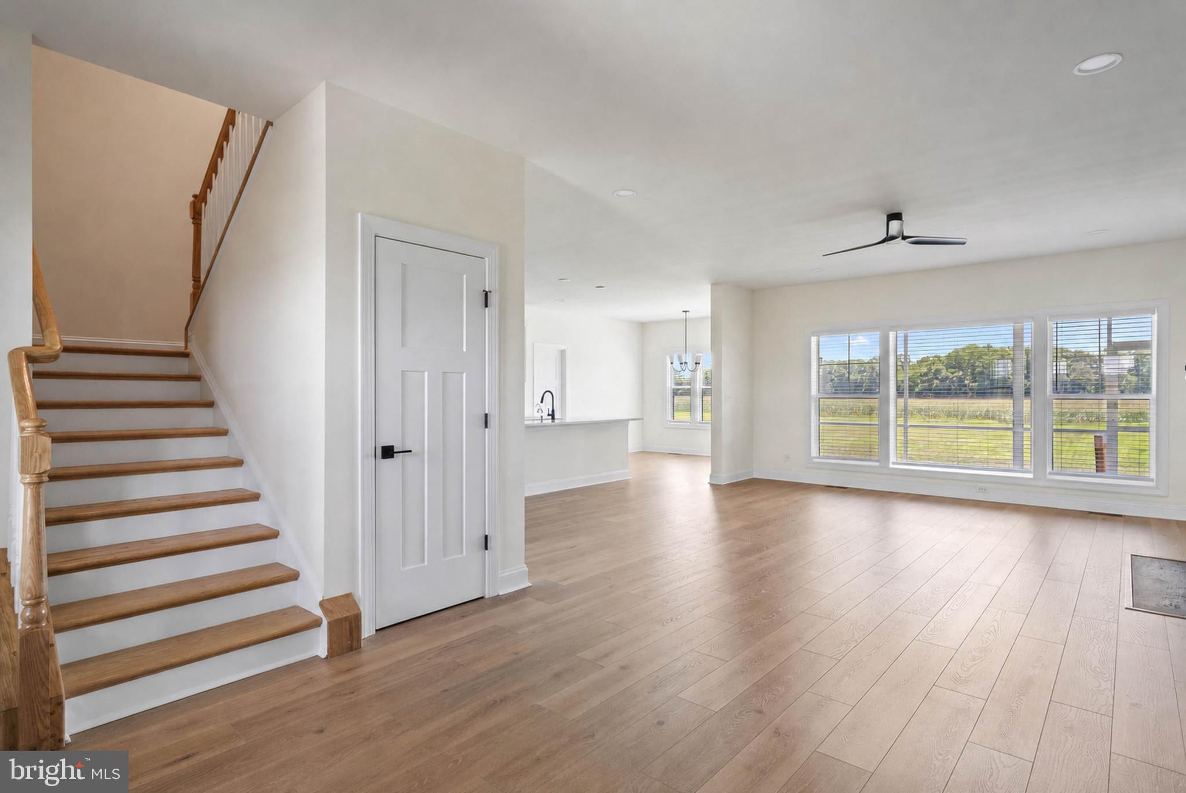
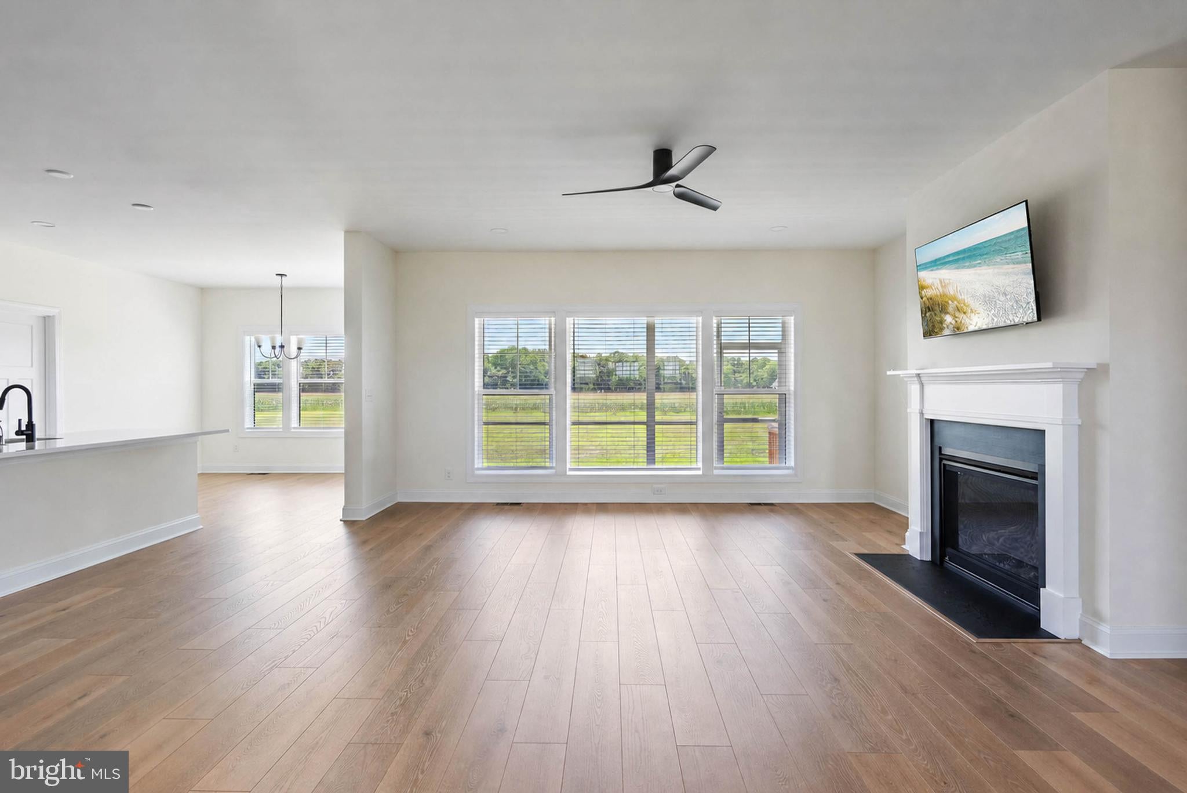
Enjoy the peace and privacy of country living without sacrificing convenience in this brand-new home on over 1.3 acres in Ellendale. With lawn mowing included in the rent, you'll have more time to enjoy nearby shopping, the Tanger Outlets, and the Delaware beaches of Lewes and Rehoboth Beach, all just a short drive away. This spacious home offers 2,317 square feet of thoughtfully designed living space featuring 3 bedrooms and 3.5 bathrooms. The open-concept floor plan seamlessly connects the kitchen, dining, and living areas, creating the perfect space for everyday living and entertaining. The kitchen is beautifully appointed with an oversized island, upgraded countertops, pantry, stainless steel appliances, a gas range, built-in microwave, dishwasher, and energy-efficient features. Luxury vinyl plank flooring flows throughout the main living areas on the entry level, while the primary bedroom, also located on the entry level, and the upstairs bedrooms are comfortably carpeted. The spacious primary suite features a walk-in closet and a luxurious bath with a soaking tub, walk-in shower, and dual vanity. Additional features include recessed lighting, a tankless water heater, a water treatment system, and modern finishes throughout. Rent includes lawn mowing, trash service, and Starlink internet, with upgraded internet speeds and additional services available at the tenant's expense. Just 10 minutes from the charming historic town of Milton, you'll enjoy local restaurants, unique shops, and entertainment at the Milton Theatre while still being close to Delaware's award-winning coastal resort communities. PICTURES COMING SOON!!
Save
Ask
Tour
Hide
Share
Listing Snapshot
Price
$2,600
Days On Site
102 Days
Bedrooms
3
Inside Area (SqFt)
2,317 sqft
Total Baths
4
Full Baths
3
Partial Baths
1
Lot Size
1.39 Acres
Year Built
2025
MLS Number
DESU2116160
Status
Active
Property Tax
N/A
HOA/Condo/Coop Fees
N/A
Sq Ft Source
Estimated
Friends & Family
React
Invite
Recent Activity
a month ago
Price changed to $2,600
a month ago
Listing updated with changes from the MLS
3 months ago
Listing first seen on site
General Features
Acres
1.39
Attached Garage
Yes
Available on
2026-08-01
Cross Street
Rt 30
Foundation
Block
Garage
Yes
Garage Spaces
2
Levels
Two
Parking
Garage Door OpenerGarageDrivewayInside EntranceAttached
Parking Spaces
4
Pets
No
Property Condition
New Construction
Property Sub Type
Single Family Residence
SqFt Above
2317
SqFt Total
2317
Style
Coastal
Utilities
Propane
Water Source
Well
Zoning
AR-1
Interior Features
Appliances
RangeGas RangeGas OvenGas Water HeaterBuilt-In RangeDishwasherRefrigeratorStainless Steel Appliance(s)MicrowaveENERGY STAR Qualified AppliancesTankless Water HeaterWater Purifier
Basement
Crawl Space
Cooling
Central AirElectric
Flooring
LaminateCarpetCeramic Tile
Heating
ElectricHeat Pump
Interior
Kitchen IslandPantryRecessed LightingWalk-In Closet(s)Vaulted Ceiling(s)Open FloorplanSoaking Tub
Main Level Bedrooms
1
Window Features
Screens
Save
Ask
Tour
Hide
Share
Exterior Features
Construction Details
Vinyl SidingConcreteBlockBlown-In Insulation
Lot Features
ClearedFront YardBack Yard
Patio And Porch
PorchScreened
Pool Features
None
Roof
Shingle
View
Trees/Woods
Waterview
Trees/Woods
Windows/Doors
Screens
Community Features
Community Features
Sidewalks
MLS Area
Cedar Creek Hundred (31004)
School District
CAPE HENLOPEN
Roads
Paved
Schools
School District
CAPE HENLOPEN
Elementary School
Unknown
Middle School
Unknown
High School
CAPE HENLOPEN
Listing courtesy of Real McCoy Property Management