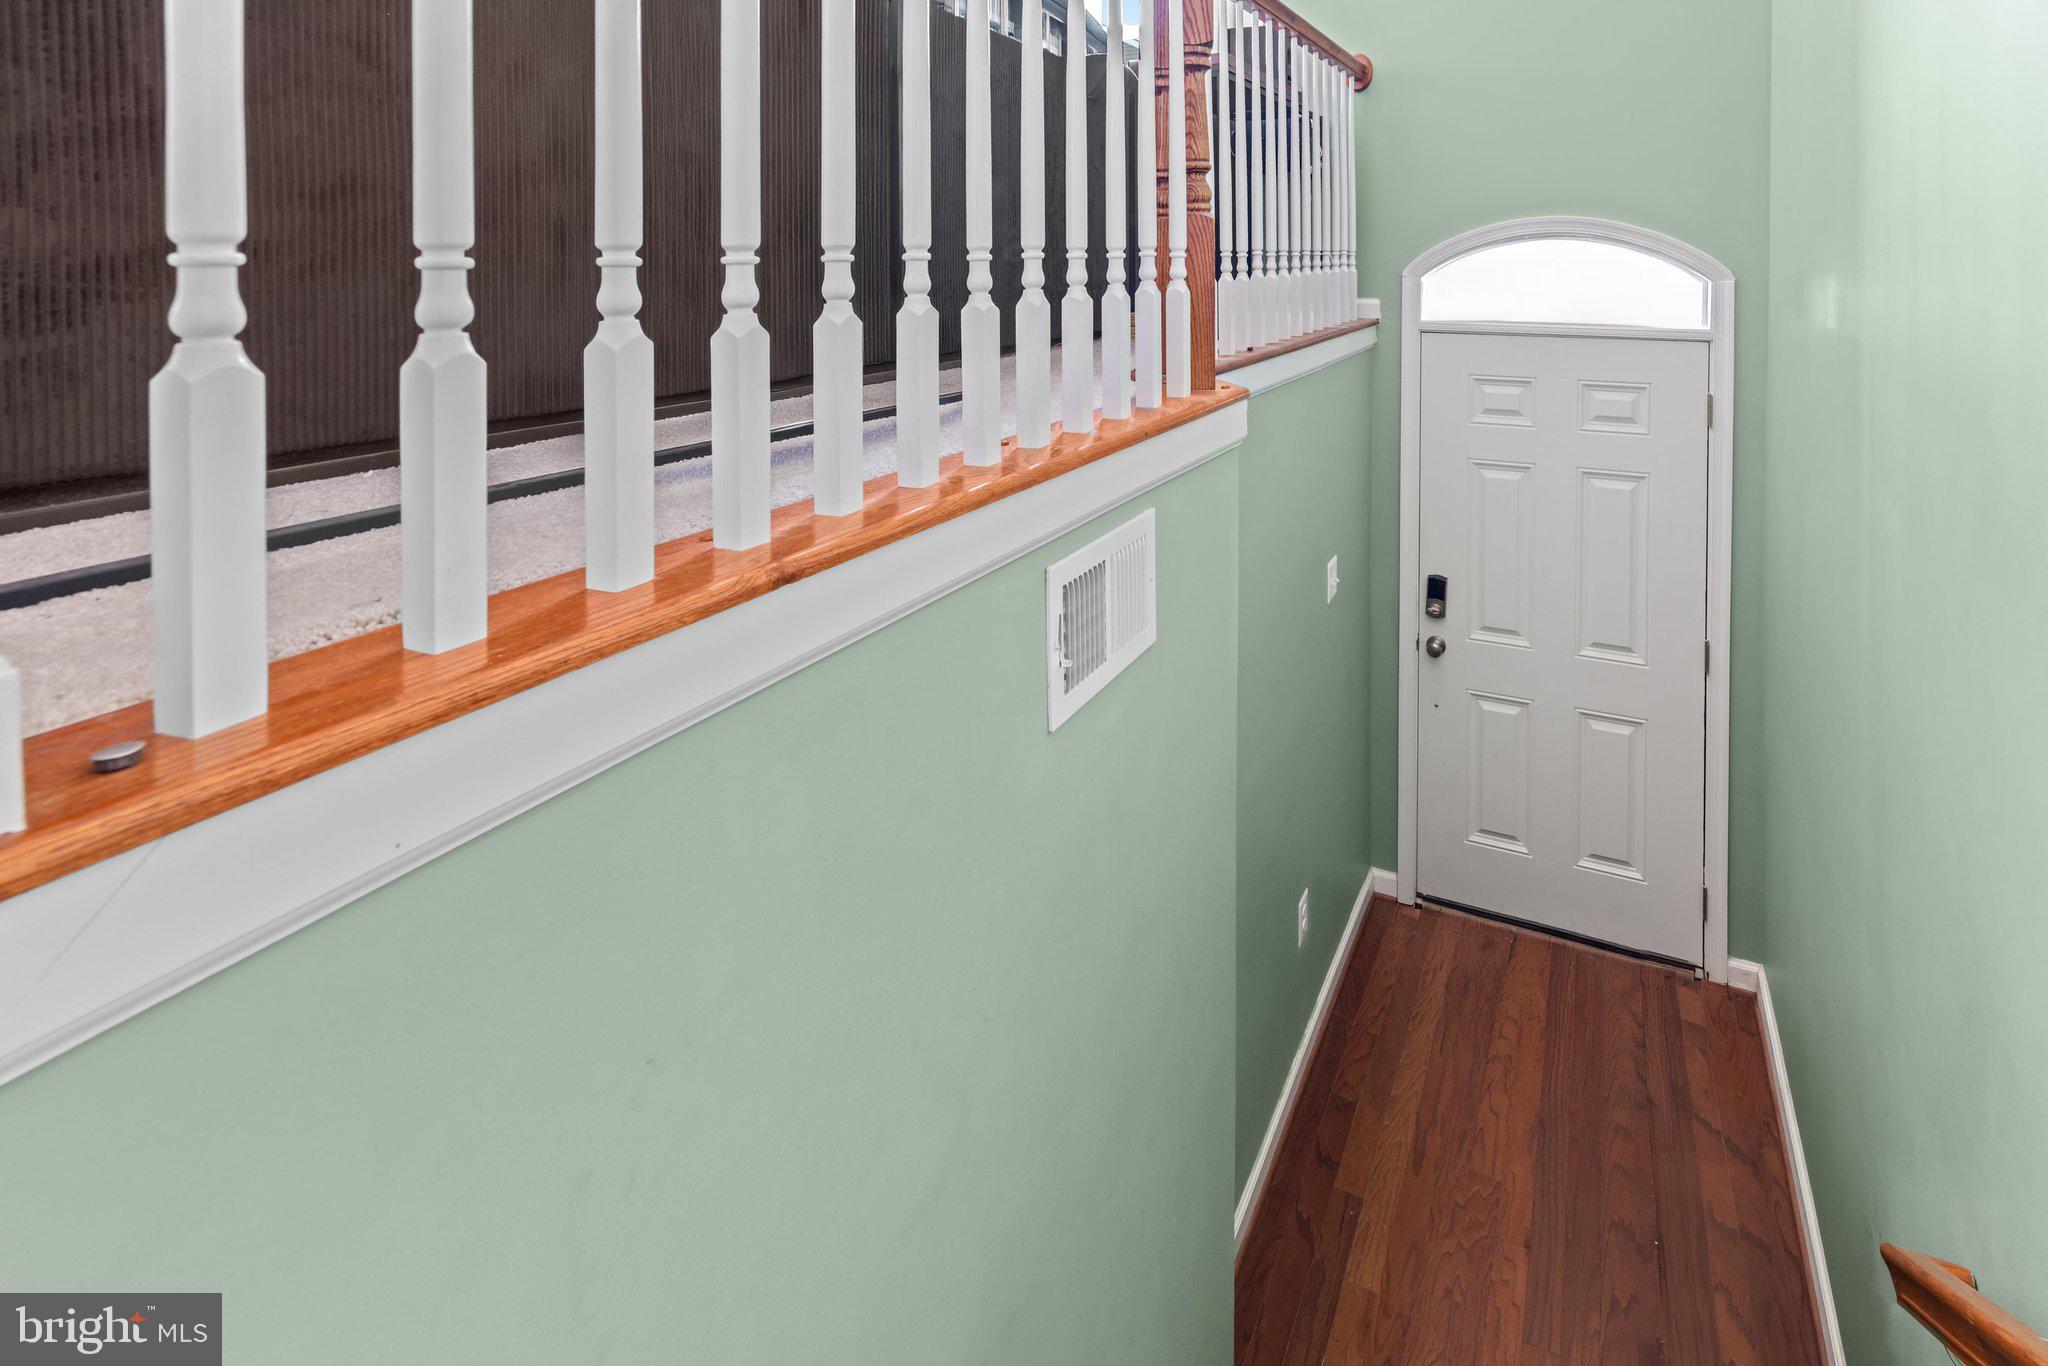
Welcome to 20470 Asheville Drive, a beautifully designed three-level home located in Plantation Lakes, one of the area’s premier golf communities offering an impressive collection of resort-style amenities. Featuring 3 bedrooms, 2 full baths, 2 half baths, and a two-car garage, this spacious home offers a versatile layout designed for both comfortable everyday living and entertaining.
The first level features a flexible bonus room that can easily serve as a home office, recreation room, fitness space, or additional living area. A convenient half bath, sliding glass doors opening to the backyard, and direct access to the two-car garage complete this level.
Upstairs, the bright and inviting main level is filled with natural light from three large living room windows. The open kitchen and dining area provides a wonderful gathering space, featuring granite countertops, stainless steel appliances, and a center island with breakfast bar seating. Sliding glass doors lead to a spacious balcony deck, perfect for relaxing outdoors, enjoying your morning coffee, or entertaining guests. A second half bath adds convenience to the main level.
The upper level is home to the spacious primary suite, highlighted by a vaulted ceiling and large en suite bath with a relaxing soaking tub. Two additional bedrooms and a full hall bath provide plenty of room for family, guests, or a dedicated home office.
Beyond the home, Plantation Lakes offers a vibrant community lifestyle with an array of amenities, including a swimming pool, golf course and golf shop, restaurant, picnic pavilion, walking paths, and sport courts. With three levels of versatile living space, a two-car garage, inviting outdoor areas, and access to an exceptional amenity-rich community, 20470 Asheville Drive is ready to welcome you home.
Save
Ask
Tour
Hide
Share
Listing Snapshot
Price
$320,000
Days On Site
59 Days
Bedrooms
3
Inside Area (SqFt)
2,218 sqft
Total Baths
4
Full Baths
2
Partial Baths
2
Lot Size
0.05 Acres
Year Built
2018
MLS® Number
DESU2116182
Status
Active
Property Tax
$621
HOA/Condo/Coop Fees
$188 monthly
Sq Ft Source
Estimated
Friends & Family
React
Invite
Recent Activity
3 weeks ago
Listing updated with changes from the MLS®
4 weeks ago
Status changed to Active
2 months ago
Listing first seen on site
General Features
Acres
0.05
Attached Garage
Yes
Foundation
Slab
Garage
Yes
Garage Spaces
2
Levels
Three Or More
Parking
GarageInside EntranceAttached
Parking Spaces
2
Pets
Dogs OKCats OKYes
Property Sub Type
Townhouse
Security
Smoke Detector(s)
Sewer
Public Sewer
Special Circumstances
Standard
SqFt Above
2218
SqFt Total
2218
Style
Contemporary
Water Source
Public
Zoning
TN
Interior Features
Appliances
RangeOvenGas RangeGas OvenCooktopGas Water HeaterRefrigeratorIce MakerDishwasherDisposalMicrowaveWater HeaterExhaust FanBuilt-In RangeFreezerStainless Steel Appliance(s)ENERGY STAR Qualified AppliancesTankless Water Heater
Cooling
Central AirHeat PumpCeiling Fan(s)Electric
Flooring
CarpetHardwoodWood
Heating
Exhaust FanNatural GasCentral
Interior
Ceiling Fan(s)Kitchen IslandPantryRecessed LightingWalk-In Closet(s)High CeilingsSoaking Tub