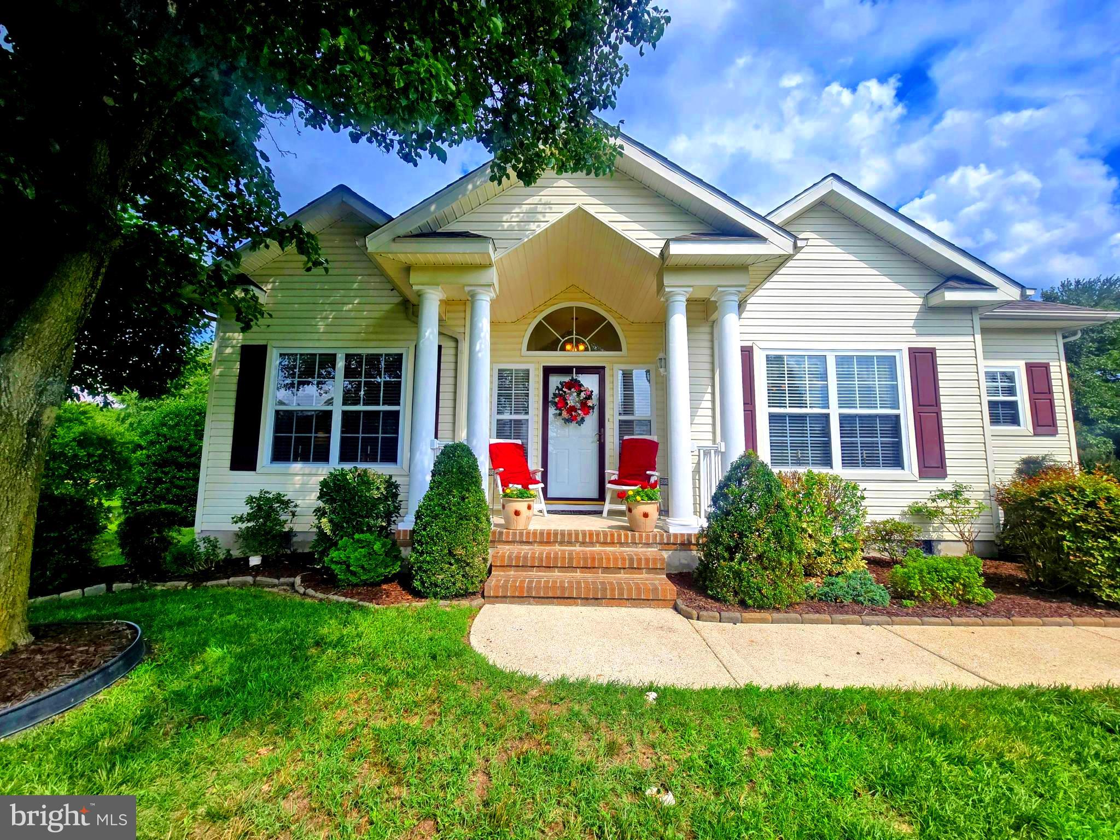
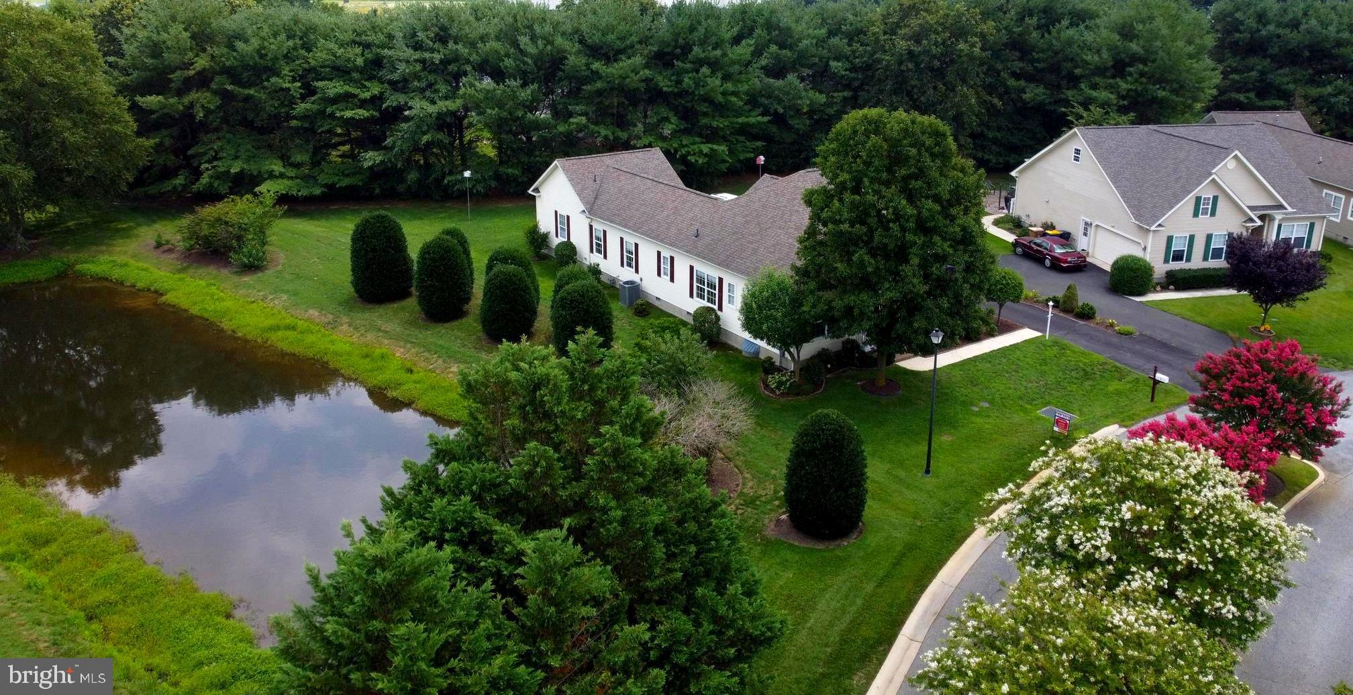
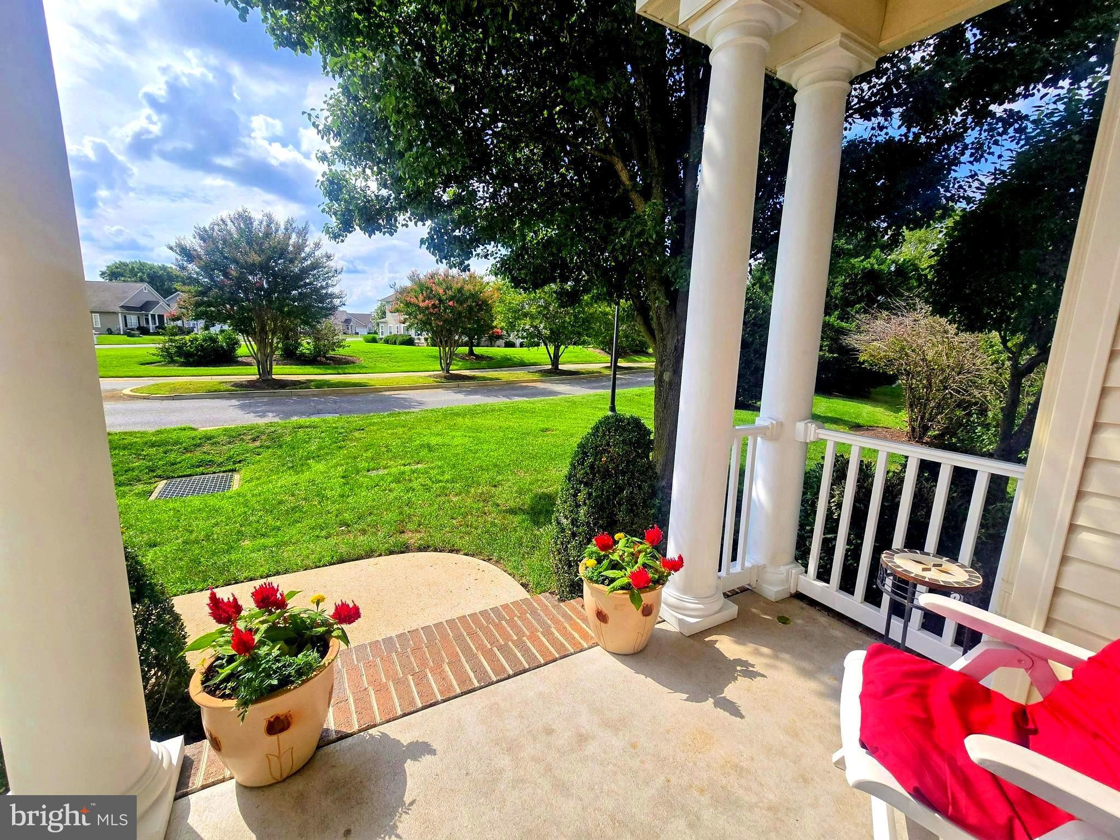
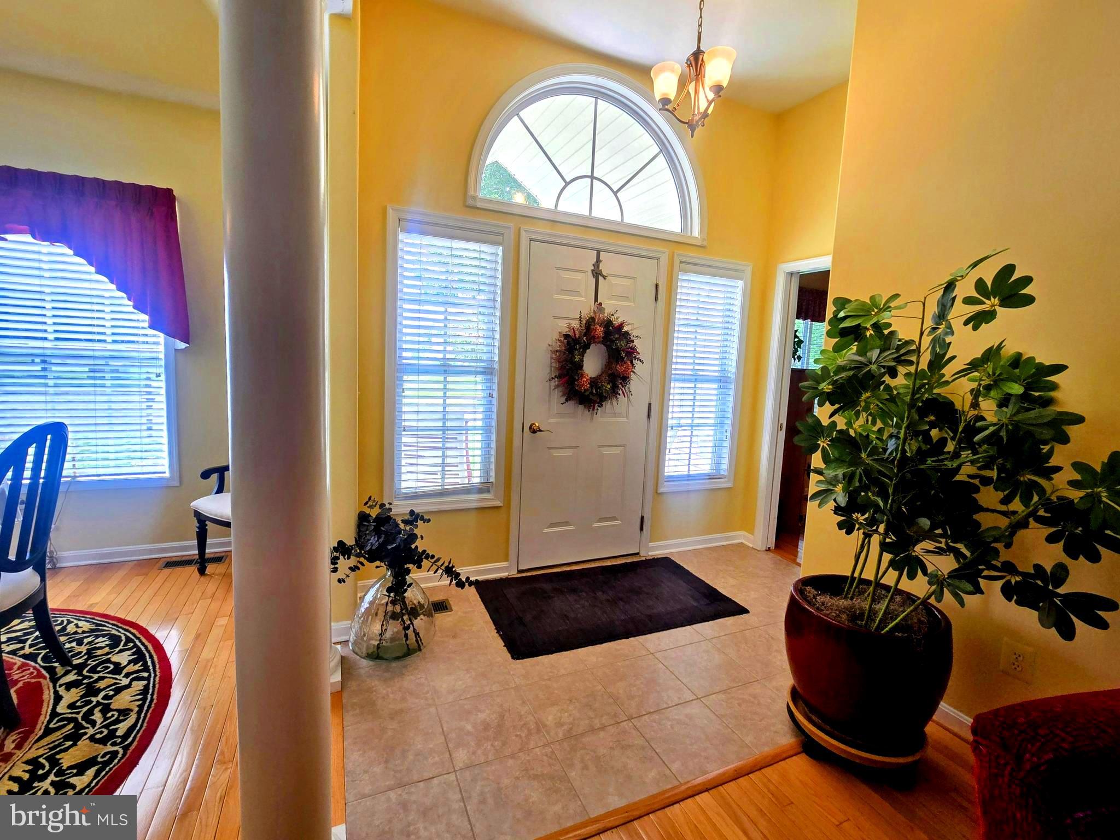
Location! Location! Located a mile from the New State of the art Bay-Health hospital, Rt. 1, Resort Beaches, local beaches, shopping, Dining, theaters, Mispillion River-walk, Dover and more. This lovely and spacious home is situated in the highly sought after community of Hearthstone Manor, a tree lined community with park like settings thru out the community with ponds adorned with fountains and gardens. Step on up to the front porch and take in the scenery of colorful gardens, flowering trees and the sparkling pond that glisten with the spray from the fountain. Come on in to the light filled foyer that flows into the living room with cathedral ceilings, gleaming hardwood floors and extra wide patio doors that provide natural light and lead to an all season room, perfect for entertaining and gatherings. The formal dining room is open to the living room and flows easily to the large gourmet kitchen with additional dining, that boasts abundant cabinetry, quartz countertops, tile backsplash, stainless steel appliances, breakfast bar,tile flooring, and over-sized pantry. Conveniently located off the kitchen is a half bath and laundry room. Off the backside of the kitchen is a light filled sun room, perfect and cozy for that sitting reading nook, office, game/media room, sewing, or kids play area. The primary bedroom is luxurious with the tray ceilings, 2 walk in closets, and spacious enough for the King, night stands, dressers and armoires. The primary bath also offers luxury with dual sinks, beautiful cabinetry, tile flooring, and custom tiled shower with roman doors. Bedroom 2 and 3 are ample sized with pond views,and share a Jack and Jill bathroom with Jacuzzi tub. The 2 car garage is oversized for your work station and has a sink , shelving, and an attic area for your holiday decor and extra storage. The patio has custom paving and stone work with lush flower gardens. The back yard backs up to trees and has the privacy everyone looks for. The peaceful, tranquil and serene views from the side yard with the fountain pond nestled between ornamental flowering trees makes this a forever home. New roof in August 2020 and new HVAC in December 2023. Schedule your tour today because this is a one of a kind home that won't be around too long.
Save
Ask
Tour
Hide
Share
Listing Snapshot
Price
$435,000
Days On Site
80 Days
Bedrooms
3
Inside Area (SqFt)
2,100 sqft
Total Baths
3
Full Baths
2
Partial Baths
1
Lot Size
0.42 Acres
Year Built
2004
MLS® Number
DESU2116208
Status
Active Under Contract
Property Tax
$1,263
HOA/Condo/Coop Fees
$40.67 monthly
Sq Ft Source
Estimated
Friends & Family
React
Invite
Recent Activity
3 weeks ago
Status changed to Active Under Contract
3 weeks ago
Listing updated with changes from the MLS®
3 months ago
Listing first seen on site
General Features
Acres
0.42
Attached Garage
Yes
Direction Faces
North
Foundation
BlockPermanent
Garage
Yes
Garage Spaces
2
Levels
One
Parking
Garage Door OpenerAsphaltGarageDrivewayAttached
Parking Spaces
9
Pets
Cats OKDogs OKYes
Property Sub Type
Single Family Residence
Security
Security Lights
Sewer
Public Sewer
Special Circumstances
Standard
SqFt Above
2100
SqFt Total
2100
Style
Cape CodRanch/Rambler
Zoning
TN
Interior Features
Appliances
WasherDishwasherDisposalDryerStainless Steel Appliance(s)MicrowaveTankless Water HeaterInstant Hot Water