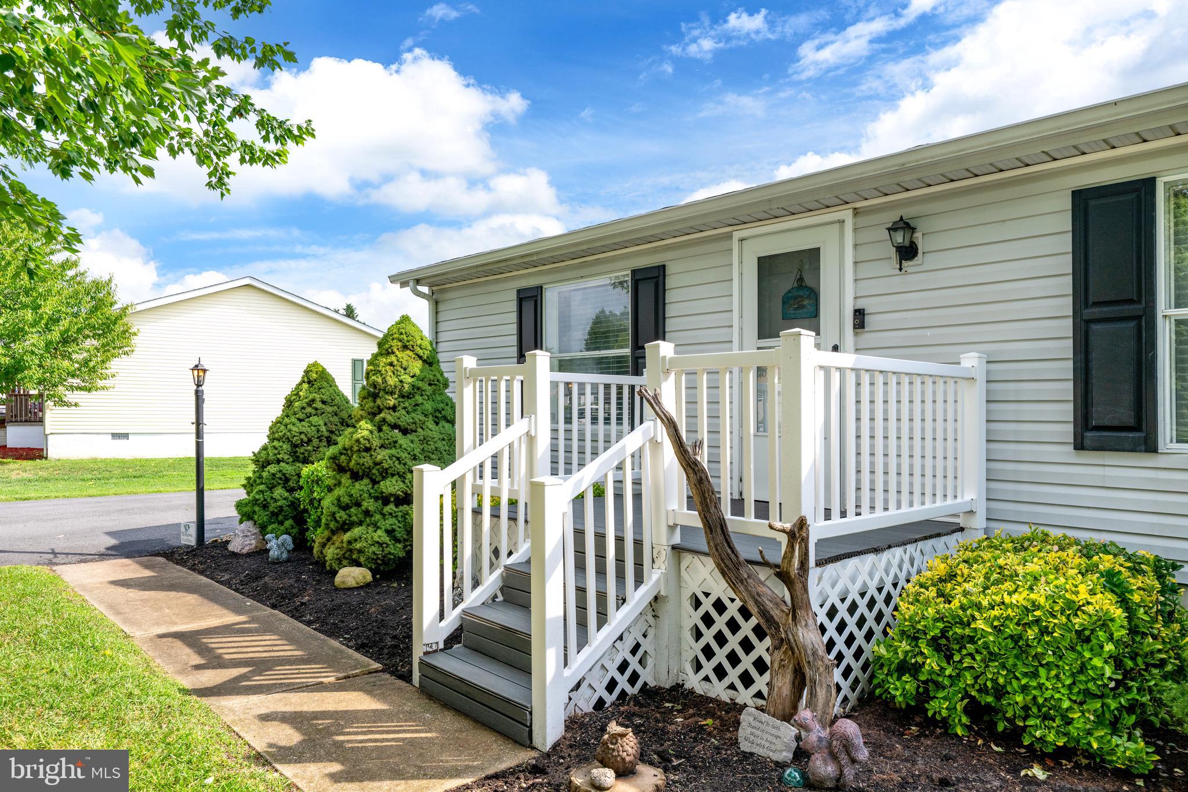
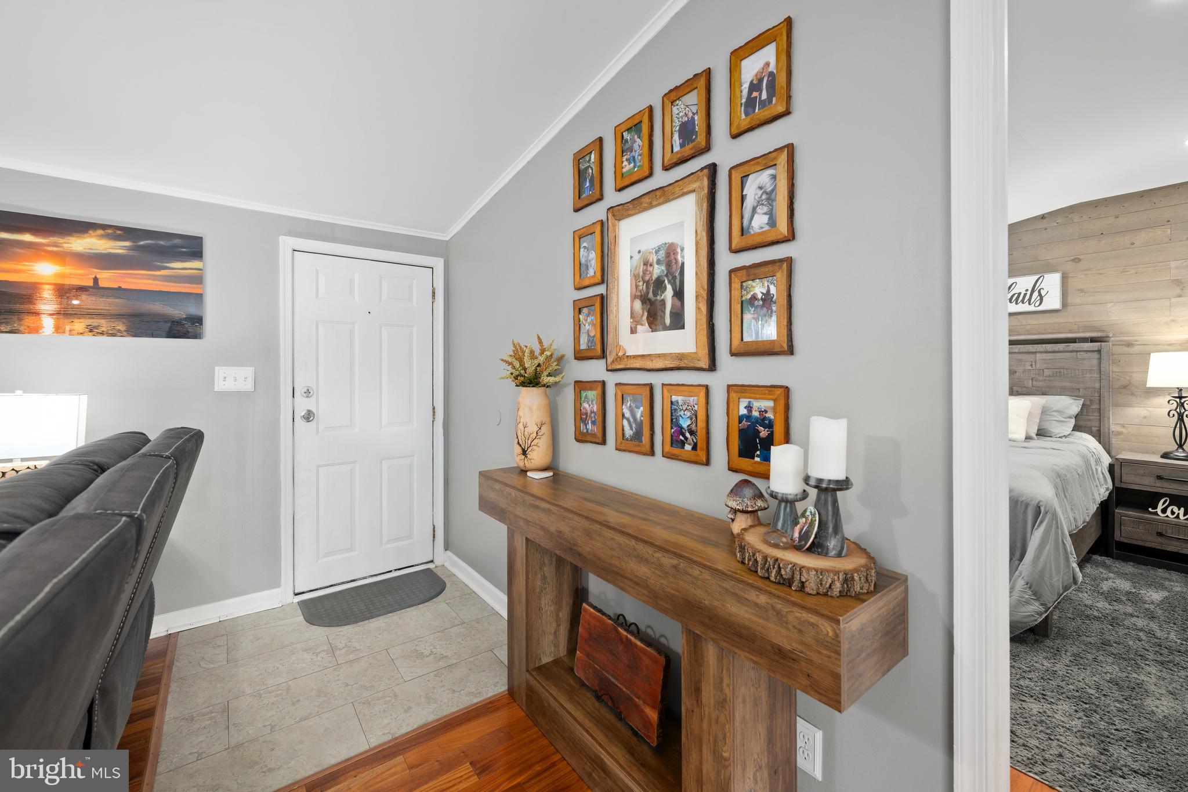
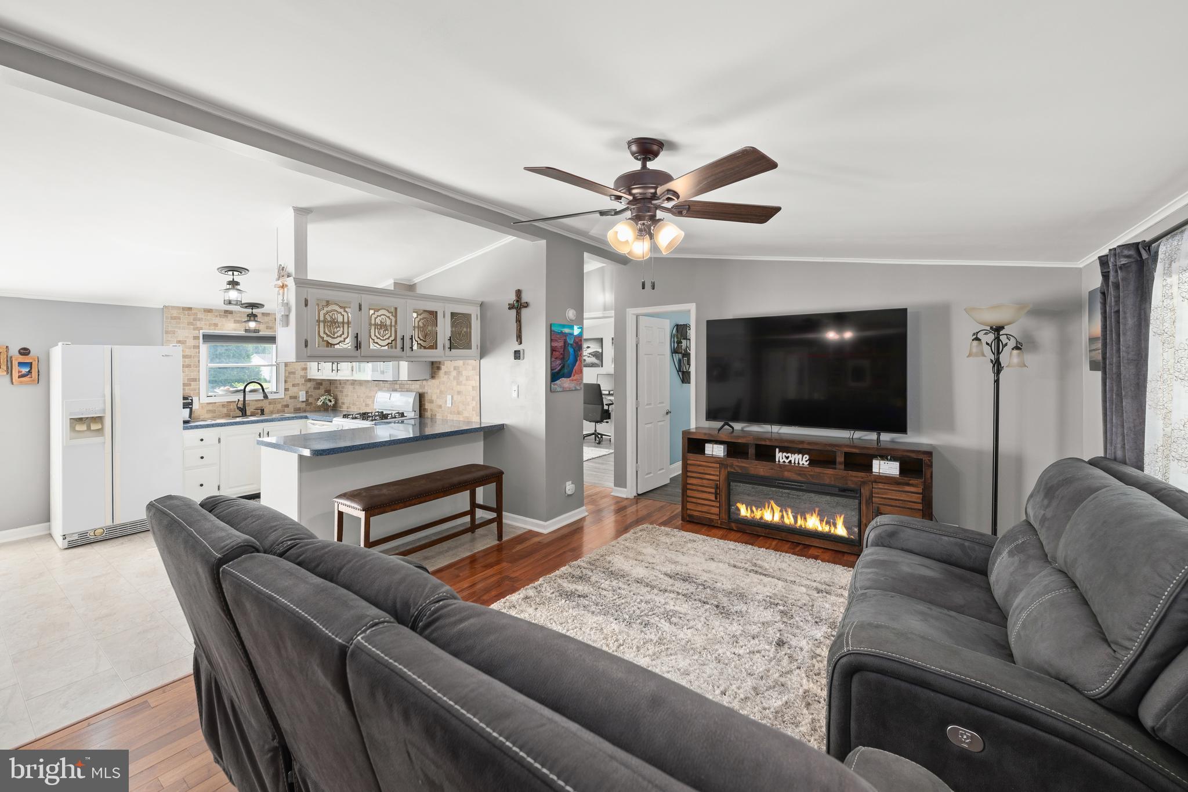
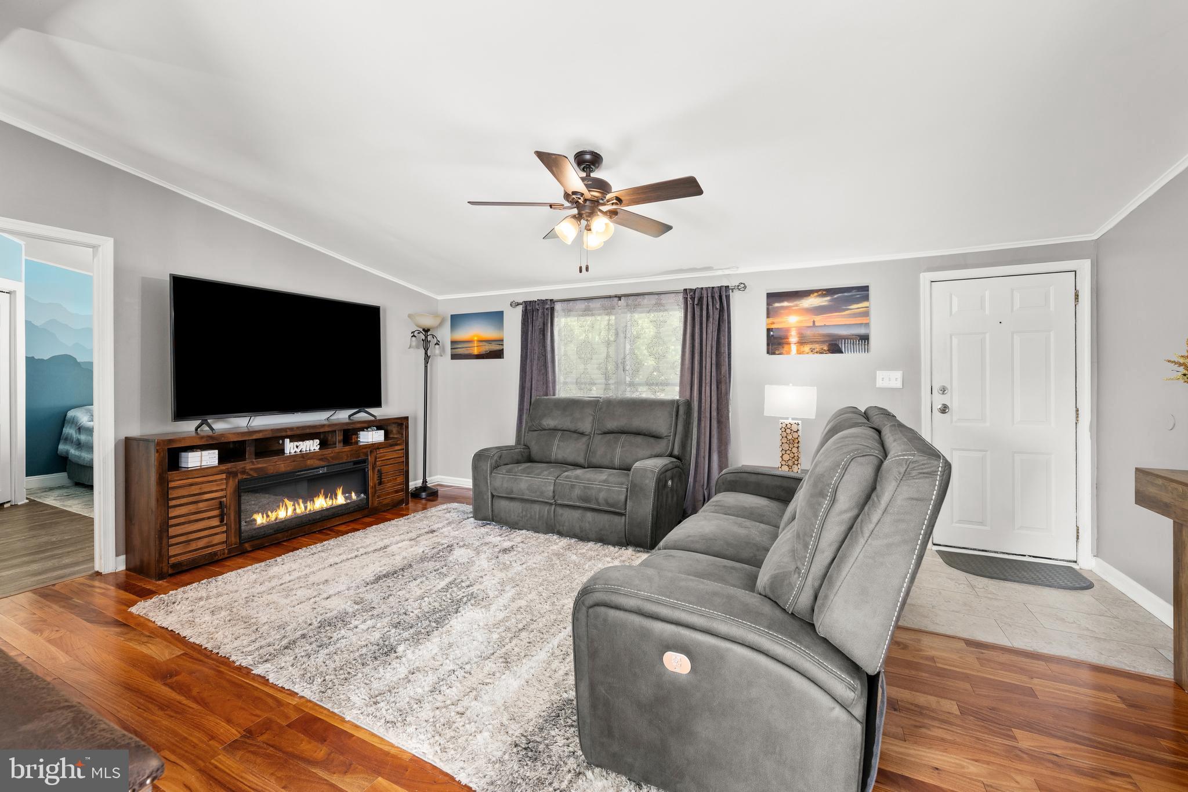
Welcome home to this beautifully maintained 3-bedroom, 2-bath Class C residence, perfectly situated on a spacious half-acre lot (NO LAND LEASE). Offering a comfortable and functional floor plan, this move-in-ready home provides the ideal setting to create lasting memories for years to come.
Step outside and enjoy the peaceful outdoor living space featuring a rear deck that's perfect for morning coffee, summer barbecues, or relaxing evenings with family and friends. The partially fenced backyard offers plenty of room for pets, gardening, outdoor activities, or simply enjoying the open space. Mature shade trees grace the front yard, enhancing the home's curb appeal and welcoming atmosphere, while the attached one-car garage provides convenient parking and additional storage.
Love life on the water or the freedom of the open road? This property offers the space you've been looking for. Park your boat, RV, camper, or trailer right at home and enjoy the convenience of having your recreational vehicles close by—without the added expense of off-site storage fees. With nearby marinas just minutes away, your next adventure is always within easy reach.
Conveniently located with a low HOA fee, this home is close to restaurants, grocery stores, medical facilities, shopping, gas stations, marinas, and other everyday essentials. Whether you're searching for a primary residence, a peaceful retirement retreat, or an investment opportunity, this property delivers comfort, convenience, and exceptional value.
Don't miss your opportunity to own this charming home—schedule your private showing today!
Save
Ask
Tour
Hide
Share
Listing Snapshot
Price
$325,000
Days On Site
92 Days
Bedrooms
3
Inside Area (SqFt)
1,242 sqft
Total Baths
2
Full Baths
2
Partial Baths
N/A
Lot Size
0.5 Acres
Year Built
1997
MLS Number
DESU2116254
Status
Active Under Contract
Property Tax
$495
HOA/Condo/Coop Fees
$30 monthly
Sq Ft Source
Estimated
Friends & Family
React
Invite
Recent Activity
3 days ago
Listing updated with changes from the MLS
2 months ago
Status changed to Active Under Contract
3 months ago
Listing first seen on site
General Features
Acres
0.5
Attached Garage
Yes
Foundation
Block
Garage
Yes
Garage Spaces
1
Levels
One
Parking
Garage Door OpenerOff StreetGarageDrivewayInside EntranceAttached
Parking Spaces
9
Property Sub Type
Manufactured Home
Special Circumstances
Standard
SqFt Above
1242
SqFt Total
1242
Style
Ranch/Rambler
Water Source
Well
Zoning
AGRICULTURAL/RESIDENTIAL
Interior Features
Appliances
OvenGas RangeGas OvenElectric Water HeaterDishwasherExhaust FanIce MakerRefrigeratorMicrowaveWasherWater Heater
Basement
Crawl Space
Cooling
Central AirCeiling Fan(s)Electric
Flooring
LaminateVinyl
Heating
Exhaust FanPropaneForced Air
Interior
Ceiling Fan(s)Recessed Lighting
Laundry Features
Main Level
Main Level Bedrooms
3
Window Features
Screens
Save
Ask
Tour
Hide
Share
Exterior Features
Construction Details
Vinyl Siding
Fencing
Wood
Lot Features
ClearedFront YardLevelPrivateBack Yard
Patio And Porch
DeckPorchPatio
Pool Features
None
Roof
Shingle
View
Street
Waterview
Street
Windows/Doors
Screens
Community Features
Association Fee
$360.0
Association Fee Frequency
Annually
MLS Area
Indian River Hundred (31008)
School District
INDIAN RIVER
Schools
School District
INDIAN RIVER
Elementary School
Unknown
Middle School
Unknown
High School
Unknown
Listing courtesy of Coldwell Banker Premier - Lewes