Enter an interest rate to see your estimated monthly payment.
Calculator powered by Showcase IDX, a Constellation1 Company. Copyright ยฉ2026 Information is deemed reliable but not guaranteed.
Photos
Map
Nearby Listings
Prime East of Route 1 coastal location - minutes to beaches, trails, and the best of Lewes.
The Killarney I โ Coastal Elegance in a Coveted Community!
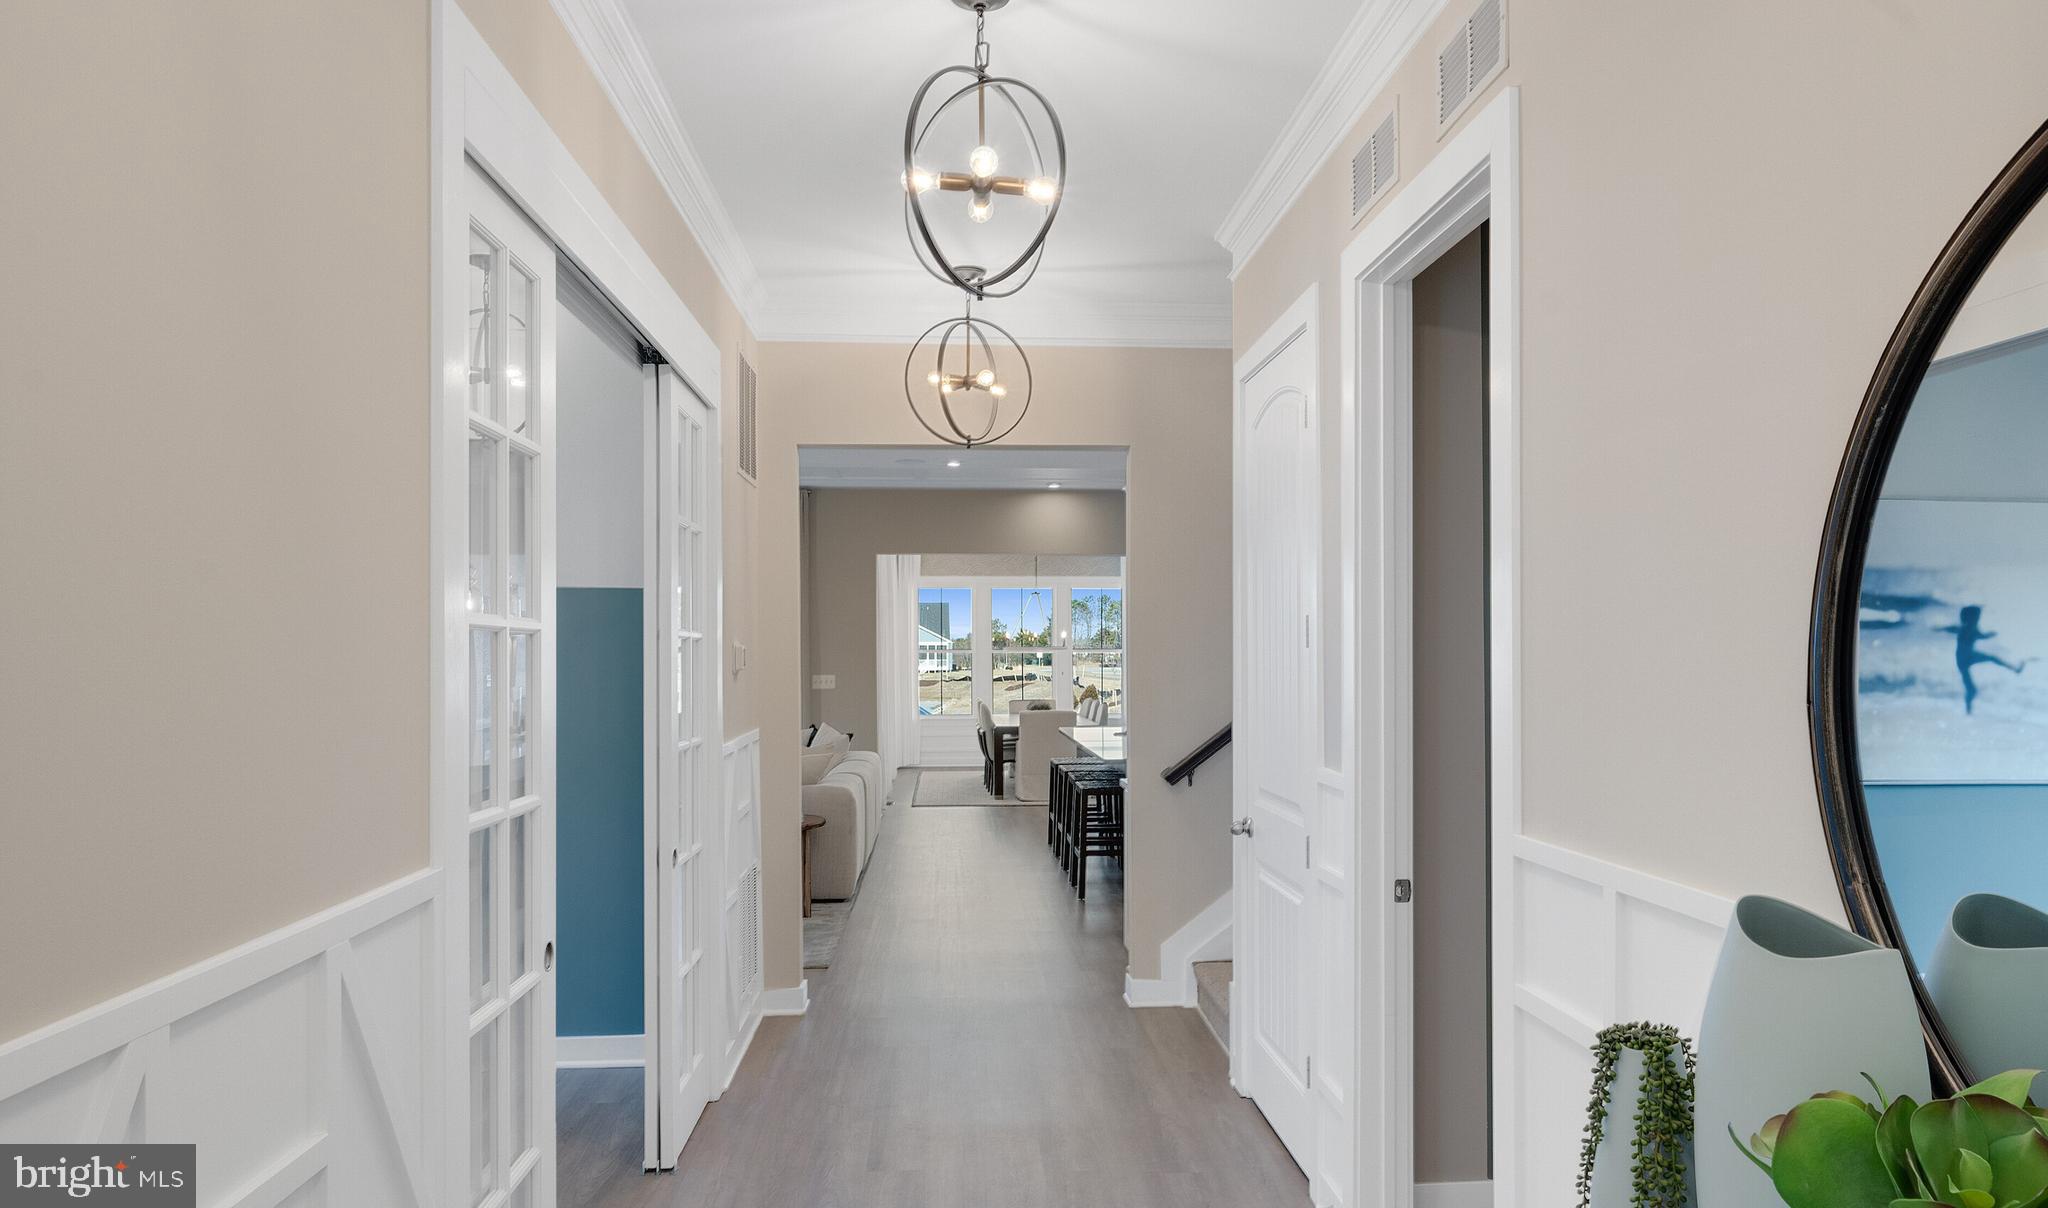
Discover The Killarney I, a beautifully designed new construction home, set in a premier coastal location. Expected to be completed in late summer/early fall, this thoughtfully crafted residence offers a perfect blend of style, space, and functionality.
Home Features:
๐ก 2 spacious bedrooms | 2 modern bathrooms
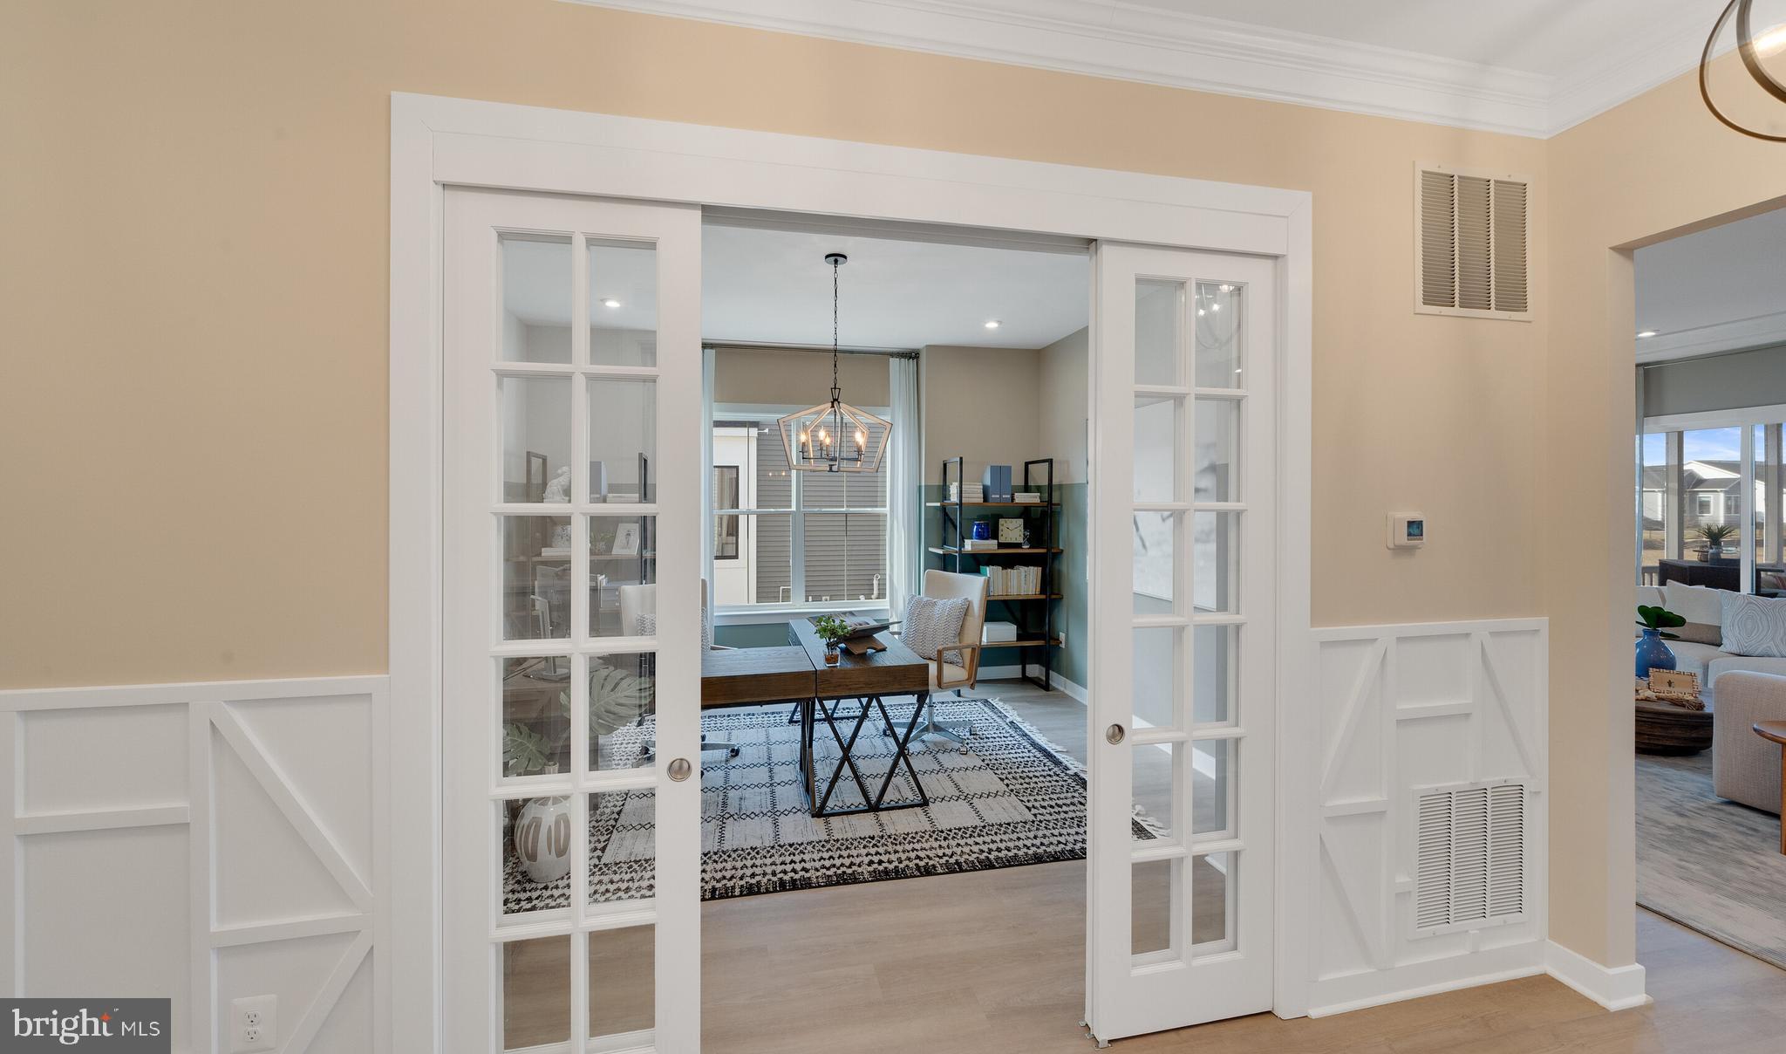
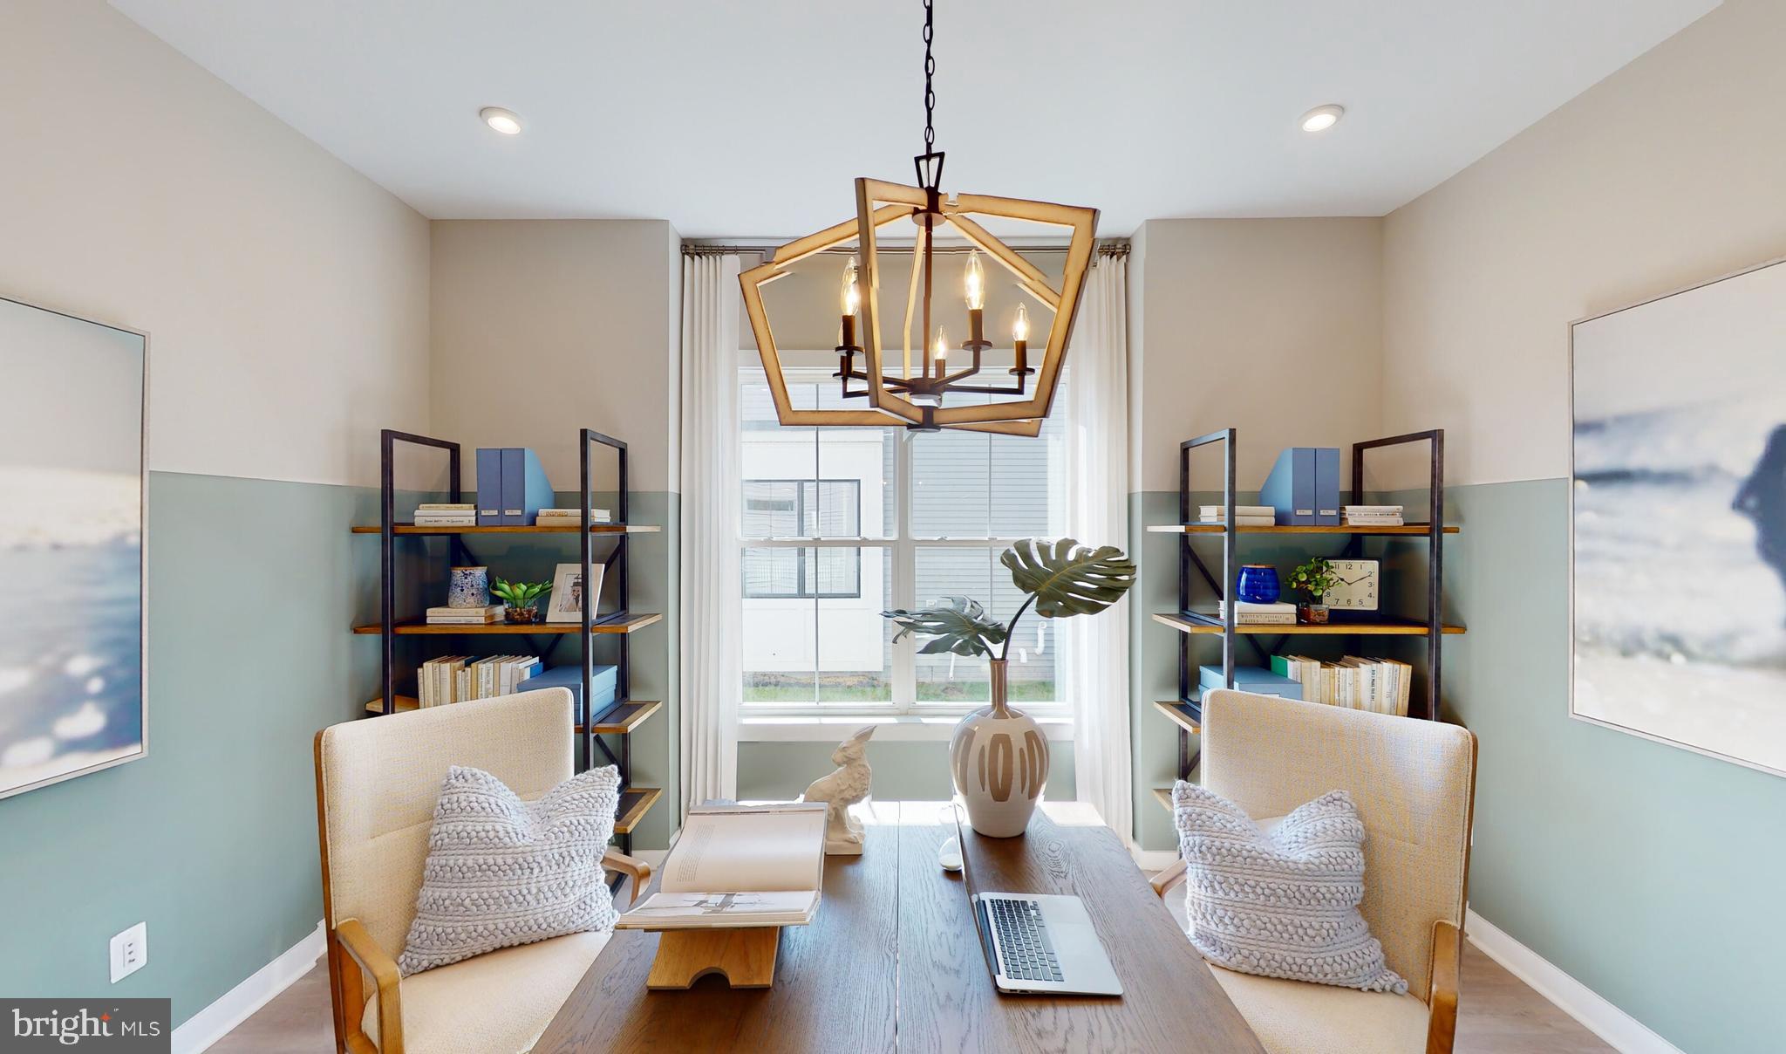
๐ Private home office with sleek barn door style sliding glass doors
๐ฟ Charming screened porch plus a 12โx14โ exterior deck
๐ช Laundry room featuring built-in cabinetry
๐ฅ Inviting fireplace for cozy evenings
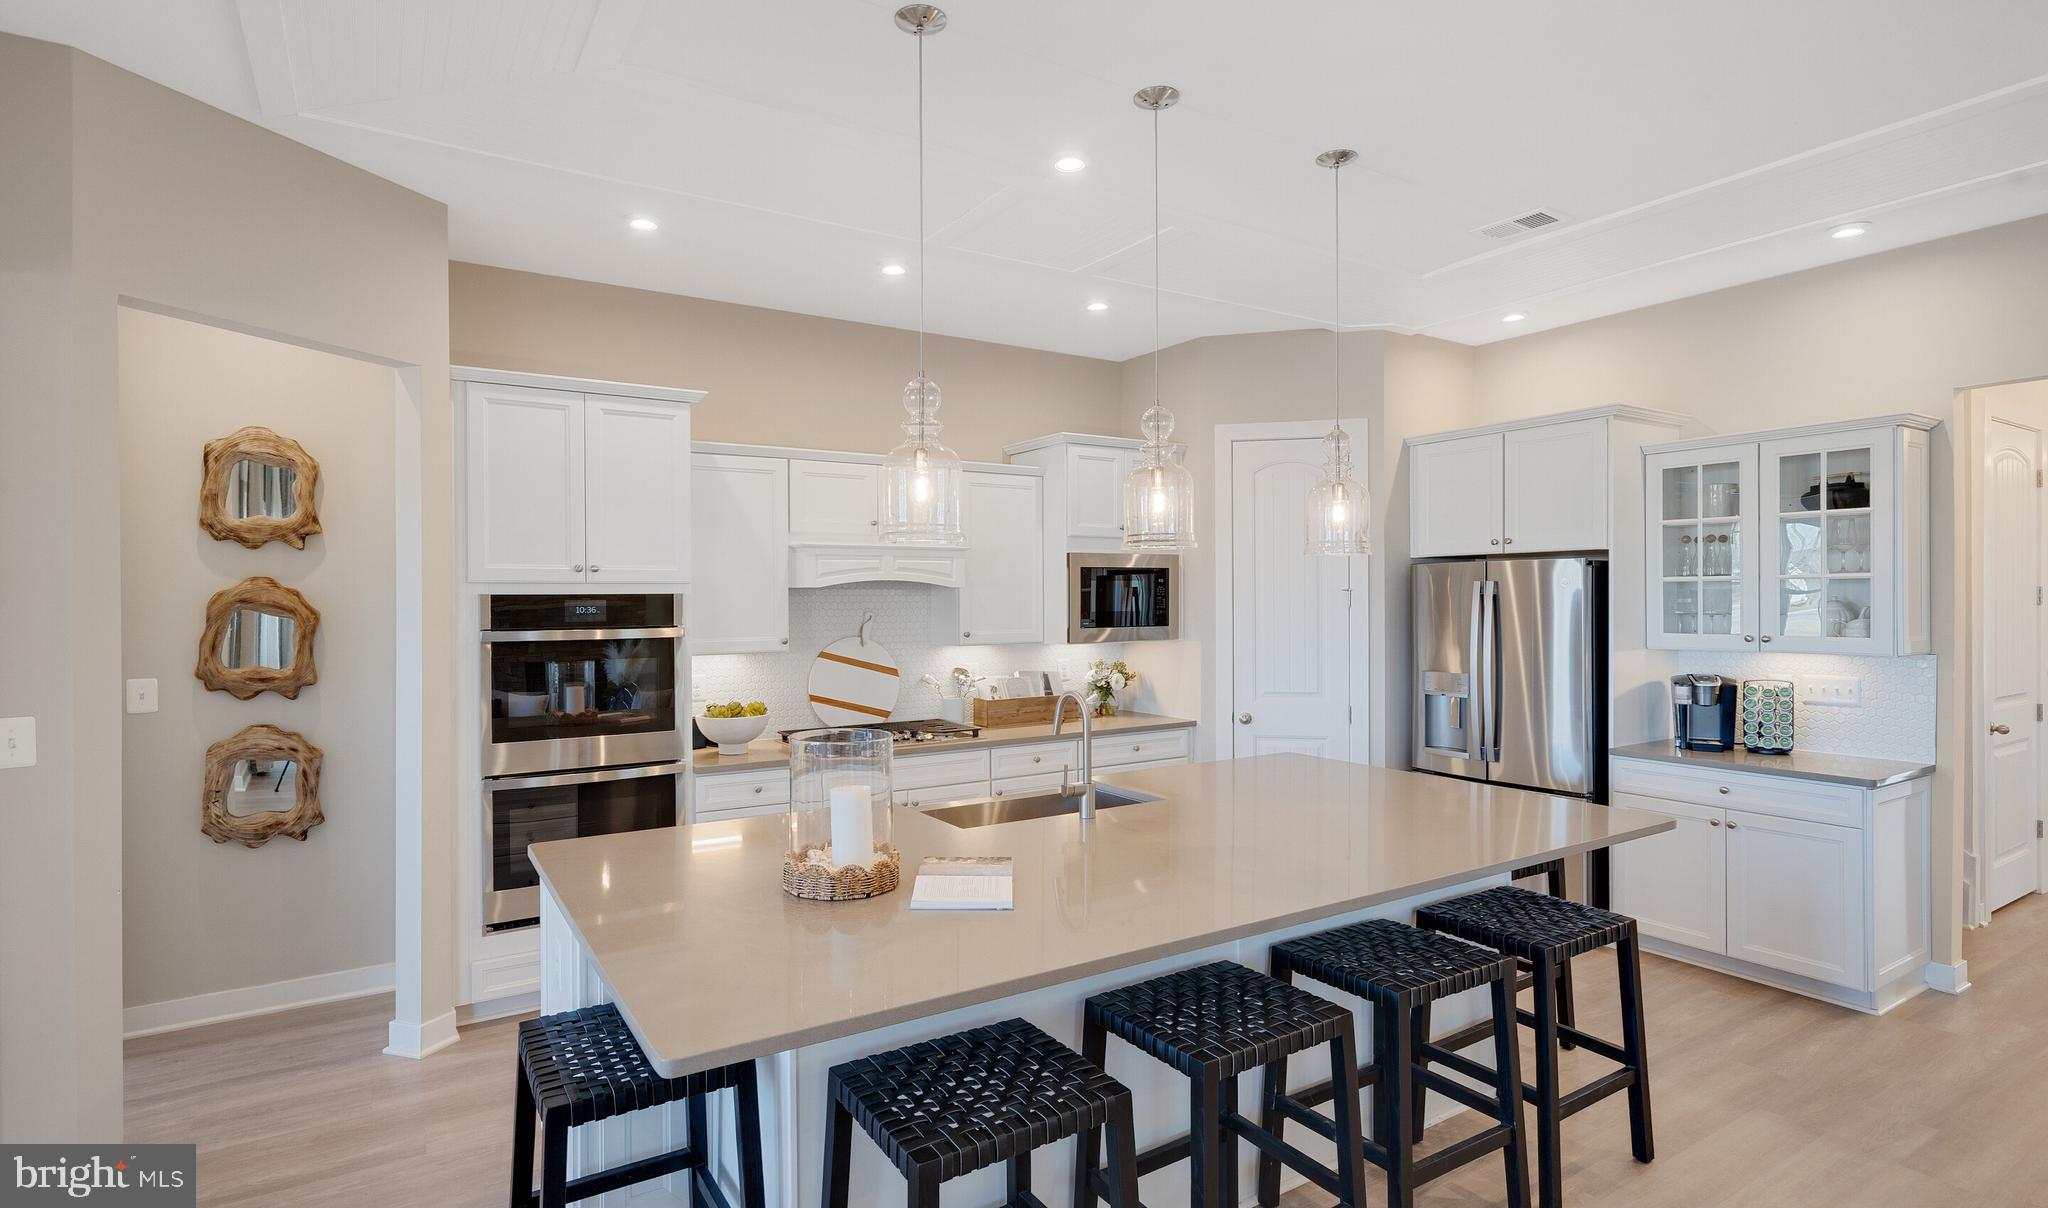
๐ฝ๏ธ Gourmet kitchen with built-in double wall ovens, gas cooktop & an oversized quartz-topped island
๐ Primary suite boasts a luxuriously upgraded walk-in shower
Location & Community:
๐ Prime spotโEast of Route One Coastal Highway
๐ด Effortless bike ride to the beach
๐ถ Half mile to the Lewes/Georgetown bike trail system
๐ Less than 2.5 miles to the shoreline
๐ก Award-winning clubhouse with resort-style amenities
๐ Pool, hot tub, pickleball & bocce ball courts
๐ฟ Community garden & scenic nature trails
๐ช Fitness center & aerobics room
๐ Active lifestyle led by a dedicated Lifestyle Director
With limited availability in this fast-selling community, The Killarney I is a rare opportunity to embrace the coastal lifestyle at its finest.
For a full list of features for this home, please contact our sales representatives.
Photos are for illustrative purposes only and may not represent the exact home or finishes available.
Located just a 15-minute bike ride from the beach and downtown Lewes, this home is situated in an amenity-rich community focused on low maintenance and a coastal luxury lifestyle, complete with a lifestyle director to enhance your living experience.
Donโt miss the opportunity to live in this brand-new, exquisite home! Schedule your tour today and experience the perfect blend of luxury and convenience.
Save
Ask
Tour
Hide
Share
Listing Snapshot
Priceย
$809,990
Days On Siteย
79 Days
Bedroomsย
2
Inside Area (SqFt)ย
2,080 sqft
Total Bathsย
2
Full Bathsย
2
Partial Bathsย
N/A
Lot Sizeย
0.17 Acres
Year Builtย
2026
MLSยฎ Numberย
DESU2116266
Statusย
Active
Property Taxย
N/A
HOA/Condo/Coop Feesย
$270 monthly
Sq Ft Sourceย
Estimated
Friends & Family
React
Comment
Invite
No Comments Yet
Did you know? You can invite friends and family to your search. They can join your search, rate and discuss listings with you.

Recent Activity
4 days ago
Price changed to $809,990
4 days ago
Listing updated with changes from the MLSยฎ
3 months ago
Listing first seen on site
General Features
Acresย
0.17
Attached Garageย
Yes
Garageย
Yes
Garage Spacesย
2
Levelsย
One
Parkingย
GarageDrivewayAttached
Parking Spacesย
4
Property Conditionย
New Construction
Property Sub Typeย
Single Family Residence
Sewerย
Public Sewer
Special Circumstancesย
Standard
SqFt Aboveย
2080
SqFt Totalย
2080
Styleย
Ranch/Rambler
Water Sourceย
Public
Zoningย
RESIDENTIAL
Interior Features
Appliancesย
Gas Water Heater
Basementย
Crawl Space
Coolingย
Central AirElectric
Fireplaceย
Yes
Fireplacesย
1
Heatingย
Natural GasForced Air
Main Level Bedroomsย
2
Save
Ask
Tour
Hide
Share
Exterior Features
Pool Featuresย
Community
Community Features
Association Amenitiesย
ClubhouseFitness CenterTennis Court(s)
Association Feeย
$270.0
Association Fee Frequencyย
Monthly
Community Featuresย
Pool
MLS Areaย
Lewes Rehoboth Hundred (31009)
School Districtย
CAPE HENLOPEN
Schools
School District
CAPE HENLOPEN
Elementary School
Unknown
Middle School
Unknown
High School
Unknown
Listing courtesy of Delaware Homes Inc
The real estate listing information is provided by Bright MLS is for the consumer's personal, non-commercial use and may not be used for any purpose other than to identify prospective properties consumer may be interested in purchasing. Any information relating to real estate for sale or lease referenced on this web site comes from the Internet Data Exchange (IDX) program of the Bright MLS. This web site references real estate listing(s) held by a brokerage firm other than the broker and/or agent who owns this web site.
The accuracy of all information is deemed reliable but not guaranteed and should be personally verified through personal inspection by and/or with the appropriate professionals. Properties in listings may have been sold or may no longer be available. The data contained herein is copyrighted by Bright MLS and is protected by all applicable copyright laws. Any unauthorized collection or dissemination of this information is in violation of copyright laws and is strictly prohibited.
Copyright ยฉ 2020 Bright MLS. All rights reserved.
Neighborhood & Commute
Source: Walkscore
Disclosure: Community information and market data powered by Constellation Data Labs. Information is deemed reliable but not guaranteed.
Did you know? You can invite friends and family to your search. They can join your search, rate and discuss listings with you.