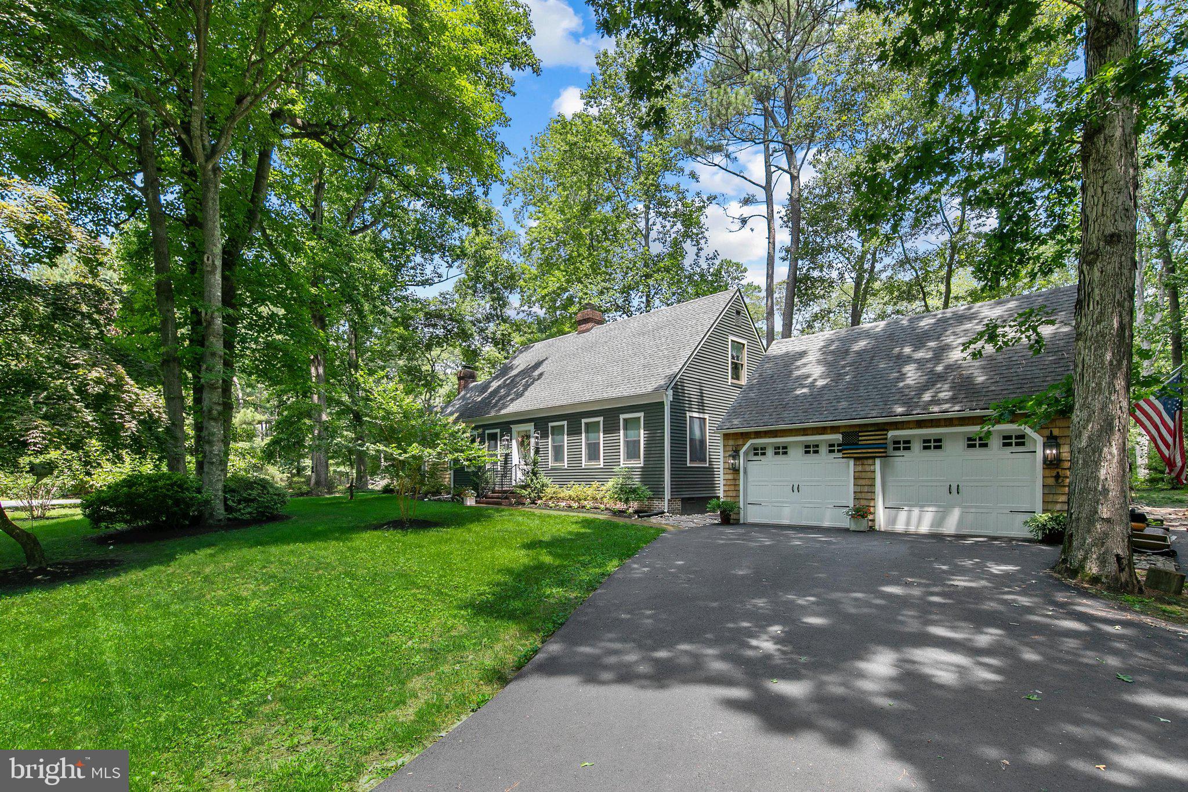
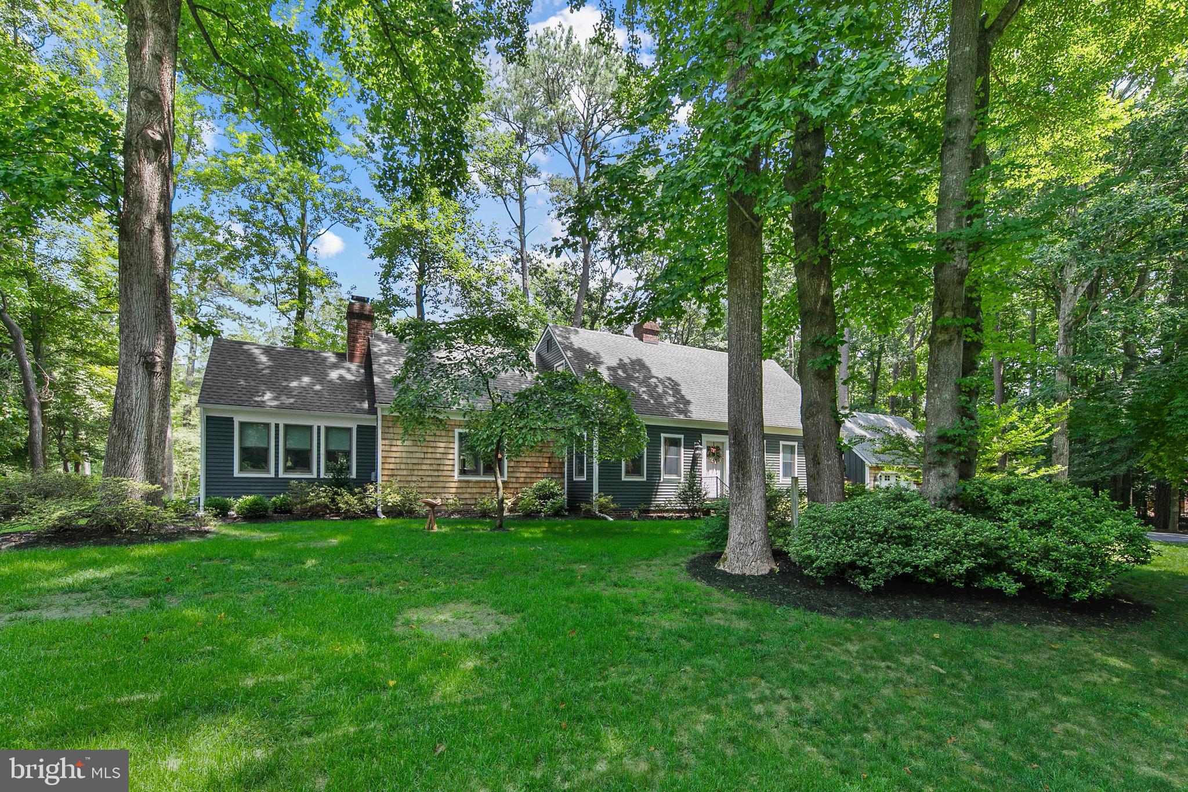
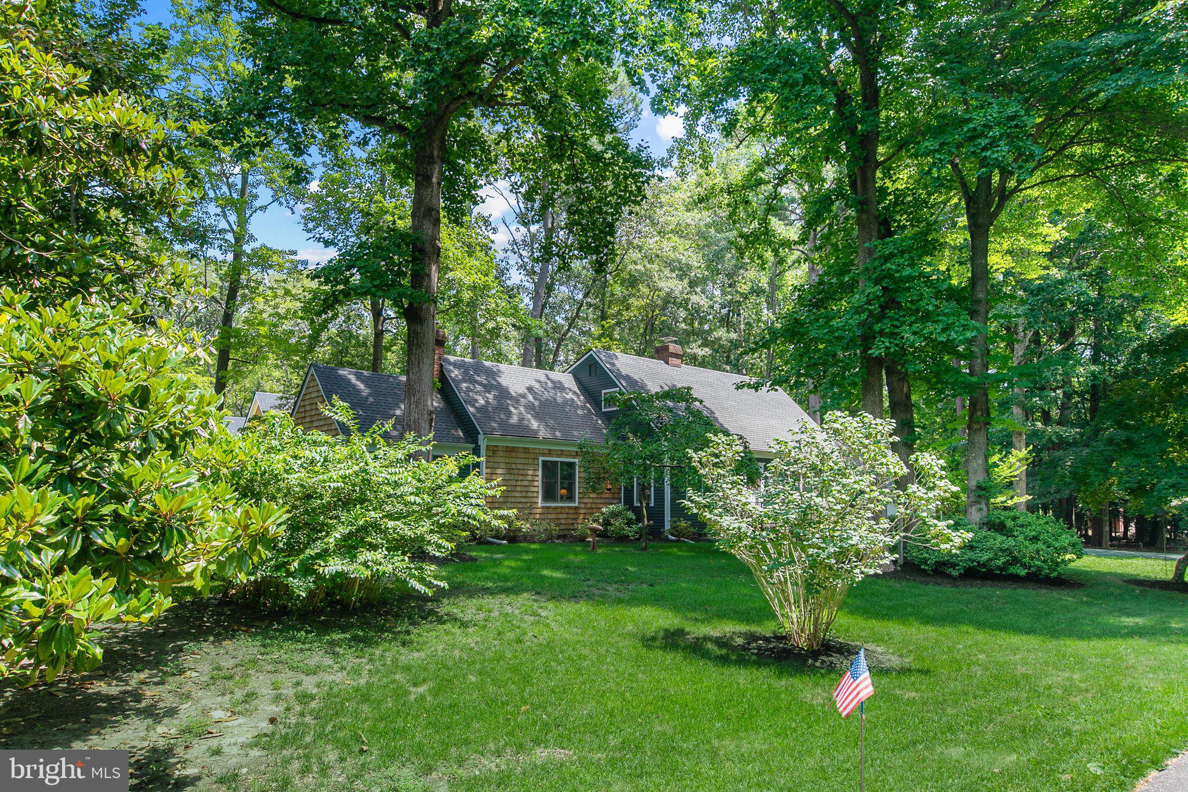
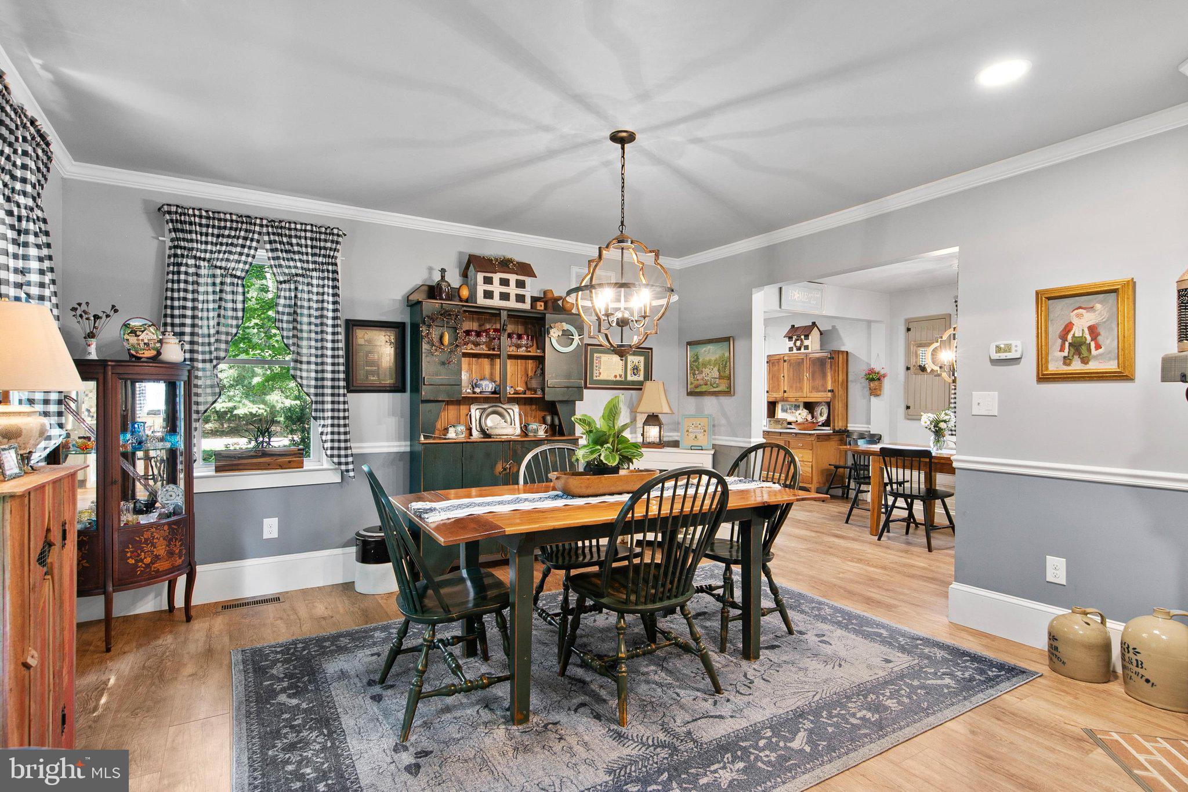
Welcome to this beautifully crafted home in the sought-after community of Gander Woods, where timeless design, quality finishes, and exceptional outdoor living come together. Rich luxury vinyl plank hardwood floors, detailed trim work, and thoughtfully designed living spaces create warmth and character throughout. The spacious main-level primary suite offers two closets and a beautifully appointed en suite bath featuring a large tiled shower. The inviting living room showcases a stunning wood coffered ceiling and a cozy wood-burning fireplace, while the elegant dining room is centered around a gas fireplace, creating the perfect setting for entertaining family and friends. The chef's kitchen is both stylish and functional with custom gray-blue cabinetry, quartz countertops, stainless steel appliances, gas cooking, a farmhouse sink, tile backsplash, and generous workspace. A versatile flex room on the main level offers endless possibilities as a fifth bedroom, home office, den, or hobby room. Upstairs, you'll find a spacious second bedroom with its own en suite bath and tiled shower, a tasteful hall bath with tub/shower combination, and two additional bedroom spaces providing plenty of room for guests or the ultimate cousin hangout. Outside, the home continues to impress with exceptional curb appeal featuring a combination of cedar and painted siding, tasteful exterior lighting, mature landscaping, and abundant shade. The expansive rear deck is designed for entertaining with a built-in outdoor kitchen complete with grill, mini refrigerator, and granite countertops. The large lot also includes an outdoor shower with changing area, stone walkways, built-in clothesline, wood storage structure, and beautiful mature trees. The detached garage is just steps from the home and features a built-in workbench, full-size refrigerator, and traditional staircase leading to a spacious second-floor storage area. Gander Woods is a distinctive upscale community nestled along Blackwater Creek. Hidden within the community common area is a private dock and pier where residents can enjoy fishing, crabbing, kayaking, paddleboarding, or simply relaxing while taking in the peaceful surroundings, abundant wildlife, and native birdlife. This is a rare opportunity to enjoy quality craftsmanship, generous living spaces, and the tranquility of one of the area's most special waterfront neighborhoods.
Save
Ask
Tour
Hide
Share
Listing Snapshot
Price
$685,000
Days On Site
79 Days
Bedrooms
4
Inside Area (SqFt)
2,495 sqft
Total Baths
4
Full Baths
3
Partial Baths
1
Lot Size
0.65 Acres
Year Built
1990
MLS® Number
DESU2116300
Status
Active
Property Tax
$854
HOA/Condo/Coop Fees
$33.33 monthly
Sq Ft Source
Estimated
Friends & Family
React
Comment
Invite
No Comments Yet
Did you know? You can invite friends and family to your search. They can join your search, rate and discuss listings with you.
Recent Activity
a month ago
Price changed to $685,000
a month ago
Listing updated with changes from the MLS®
3 months ago
Listing first seen on site
General Features
Acres
0.65
Garage
Yes
Garage Spaces
2
Levels
Two
Parking
AsphaltOff StreetGarageDrivewayDetached
Parking Spaces
8
Property Sub Type
Single Family Residence
Special Circumstances
Standard
SqFt Above
2495
SqFt Total
2495
Style
ColonialCraftsman
Zoning
AR-1
Interior Features
Appliances
Gas RangeGas OvenGas Water HeaterWasherDishwasherRefrigeratorStainless Steel Appliance(s)Washer/Dryer StackedMicrowaveTankless Water HeaterDryer
Basement
Crawl Space
Cooling
Central AirHeat PumpCeiling Fan(s)DuctlessElectricAttic Fan
Fireplace
Yes
Fireplace Features
MasonryGasWood Burning
Fireplaces
2
Flooring
Vinyl
Furnished
Unfurnished
Heating
ElectricCentralHeat Pump
Interior
Ceiling Fan(s)PantryRecessed Lighting
Main Level Bedrooms
1
Window Features
Insulated Windows
Primary Bedroom
Level - Main
Save
Ask
Tour
Hide
Share
Exterior Features
Construction Details
Frame
Exterior
BarbecueLighting
Other Structures
Outbuilding
Patio And Porch
Deck
Pool Features
None
Roof
Shingle
Waterfront Features
Lake
Windows/Doors
Insulated Windows
Community Features
Association Amenities
Boat Dock
Association Fee
$100.0
Association Fee Frequency
Quarterly
MLS Area
Baltimore Hundred (31001)
School District
INDIAN RIVER
Schools
School District
INDIAN RIVER
Elementary School
LORD BALTIMORE
Middle School
SELBYVILLE
High School
INDIAN RIVER
Listing courtesy of Long & Foster Real Estate, Inc.



Did you know? You can invite friends and family to your search. They can join your search, rate and discuss listings with you.