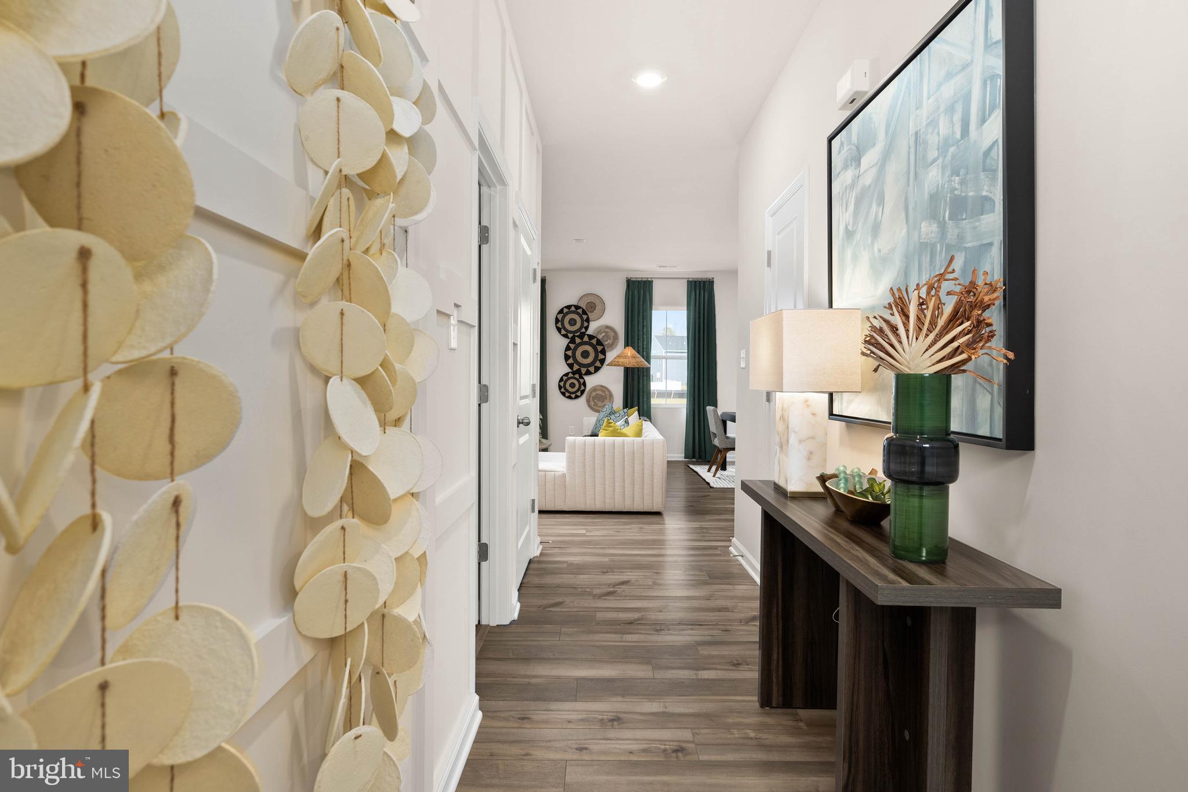
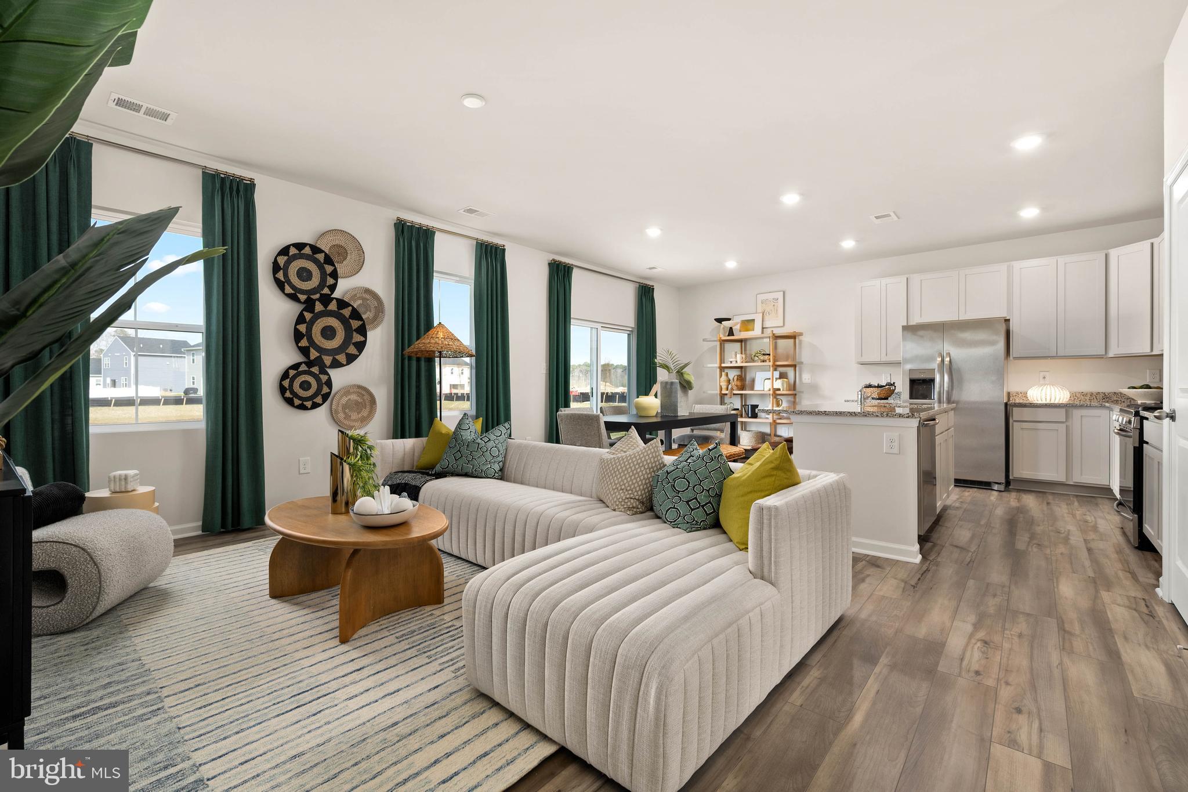
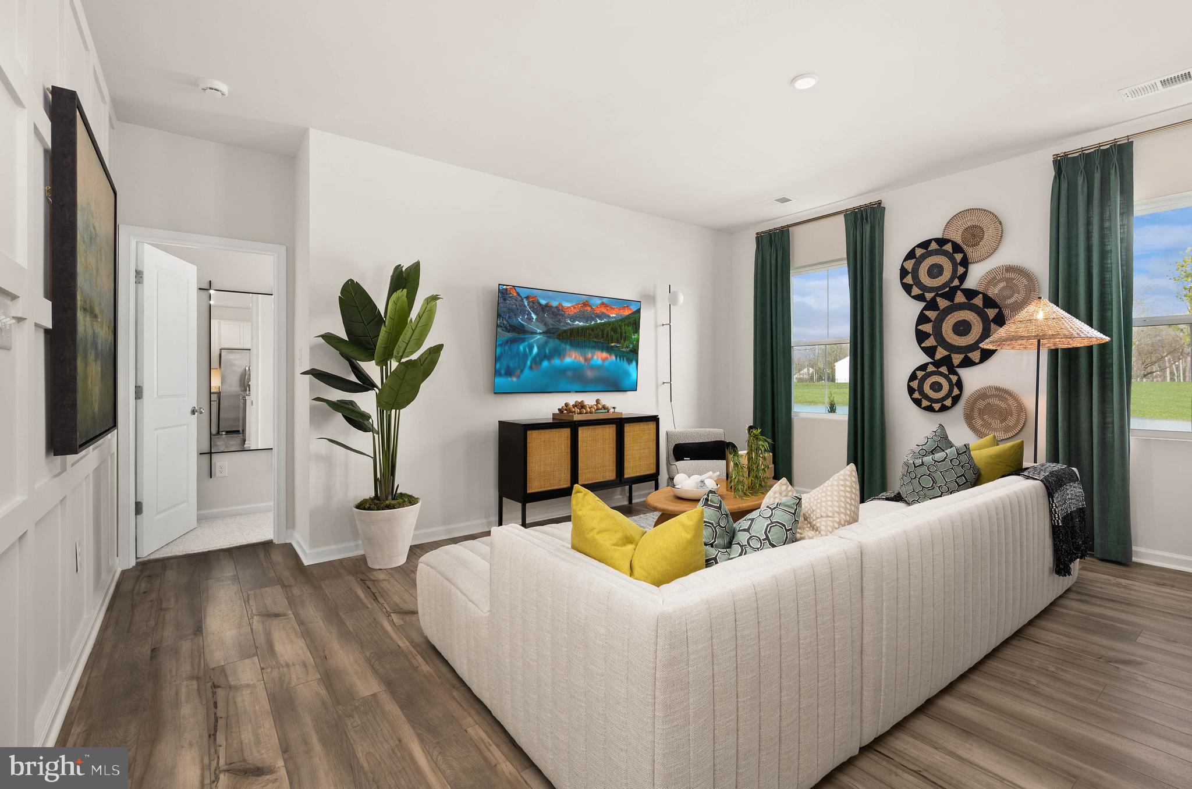
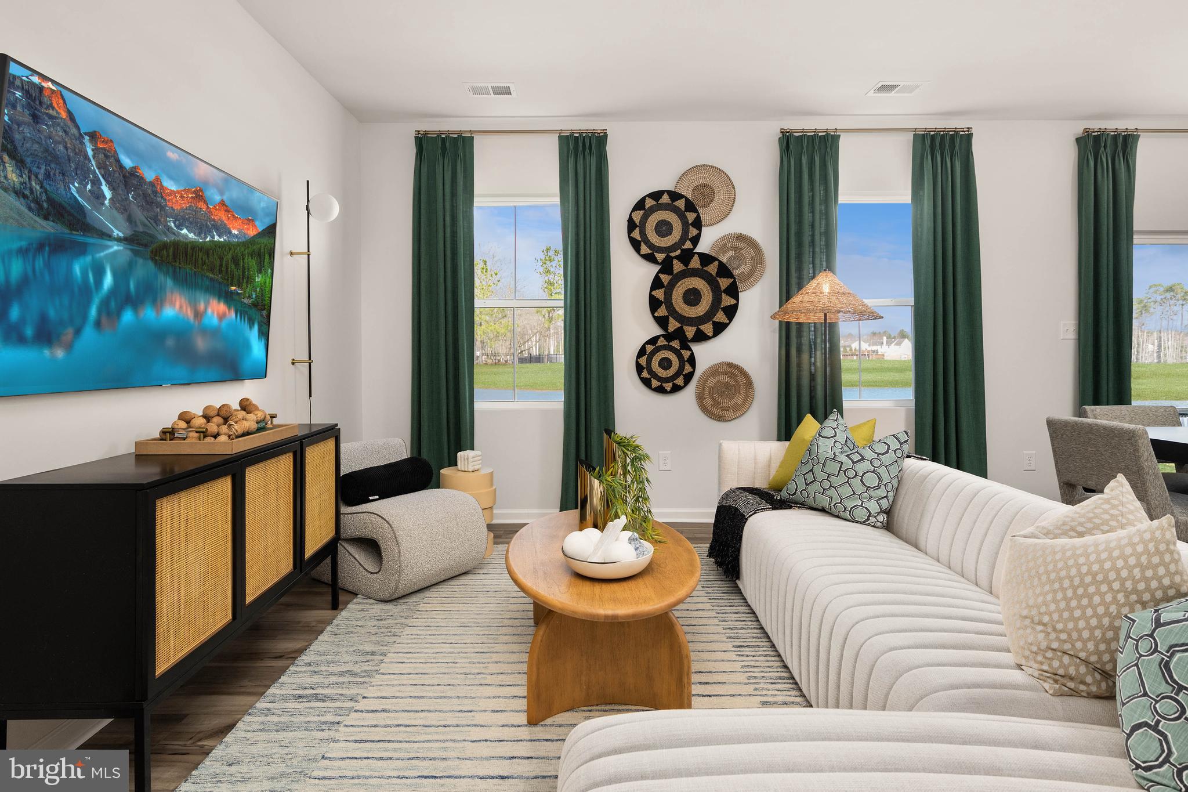
Welcome to this beautifully appointed former model home, built in 2023 and showcasing the popular Hanover floor plan in Schooner Landing. Offering effortless one-floor living, this move-in ready home features 3 bedrooms, 2 bathrooms, and a spacious 2-car garage. The thoughtfully designed interior showcases designer-style finishes throughout, including custom trim work, feature walls, and stylish wallpaper accents that add a unique and elevated touch to every room.The open and inviting layout provides comfortable everyday living with a well-appointed kitchen, spacious living areas, and a seamless flow perfect for entertaining. Enjoy peaceful views from the rear concrete patio overlooking the pond-front setting, creating a relaxing outdoor retreat.Located in the desirable Schooner Landing community, residents enjoy a low HOA fee, community pool, and a neighborhood setting close to shopping, dining, and everyday conveniences. With a quick drive to Delaware’s beautiful beaches and the flexibility to add fences, sheds, and patios, this home offers both convenience and lifestyle. Don't miss the opportunity to own a former builder model with upgraded finishes and immediate availability!
Save
Ask
Tour
Hide
Share
Listing Snapshot
Price
$424,750
Days On Site
100 Days
Bedrooms
3
Inside Area (SqFt)
1,420 sqft
Total Baths
2
Full Baths
2
Partial Baths
N/A
Lot Size
0.25 Acres
Year Built
2023
MLS Number
DESU2116304
Status
Active Under Contract
Property Tax
$790
HOA/Condo/Coop Fees
$100 monthly
Sq Ft Source
Assessor
Friends & Family
React
Comment
Invite
No Comments Yet
Did you know? You can invite friends and family to your search. They can join your search, rate and discuss listings with you.
Recent Activity
2 weeks ago
Listing updated with changes from the MLS
4 weeks ago
Status changed to Active Under Contract
3 months ago
Listing first seen on site
General Features
Acres
0.25
Attached Garage
Yes
Foundation
Slab
Garage
Yes
Garage Spaces
2
Levels
One
Parking
Garage Door OpenerGarageDrivewayAttached
Parking Spaces
4
Property Sub Type
Single Family Residence
Sewer
Public Sewer
Special Circumstances
Standard
SqFt Above
1420
SqFt Total
1420
Style
Ranch/Rambler
Water Source
Public
Zoning
TN
Interior Features
Appliances
Tankless Water Heater
Cooling
Central AirElectric
Heating
Natural GasForced Air
Laundry Features
Main Level
Main Level Bedrooms
3
Save
Ask
Tour
Hide
Share
Exterior Features
Patio And Porch
Patio
Pool Features
Community
Community Features
Association Fee
$100.0
Association Fee Frequency
Monthly
Community Features
Pool
MLS Area
Baltimore Hundred (31001)
School District
INDIAN RIVER
Schools
School District
INDIAN RIVER
Elementary School
Unknown
Middle School
Unknown
High School
Unknown
Listing courtesy of Long & Foster Real Estate, Inc.



Did you know? You can invite friends and family to your search. They can join your search, rate and discuss listings with you.