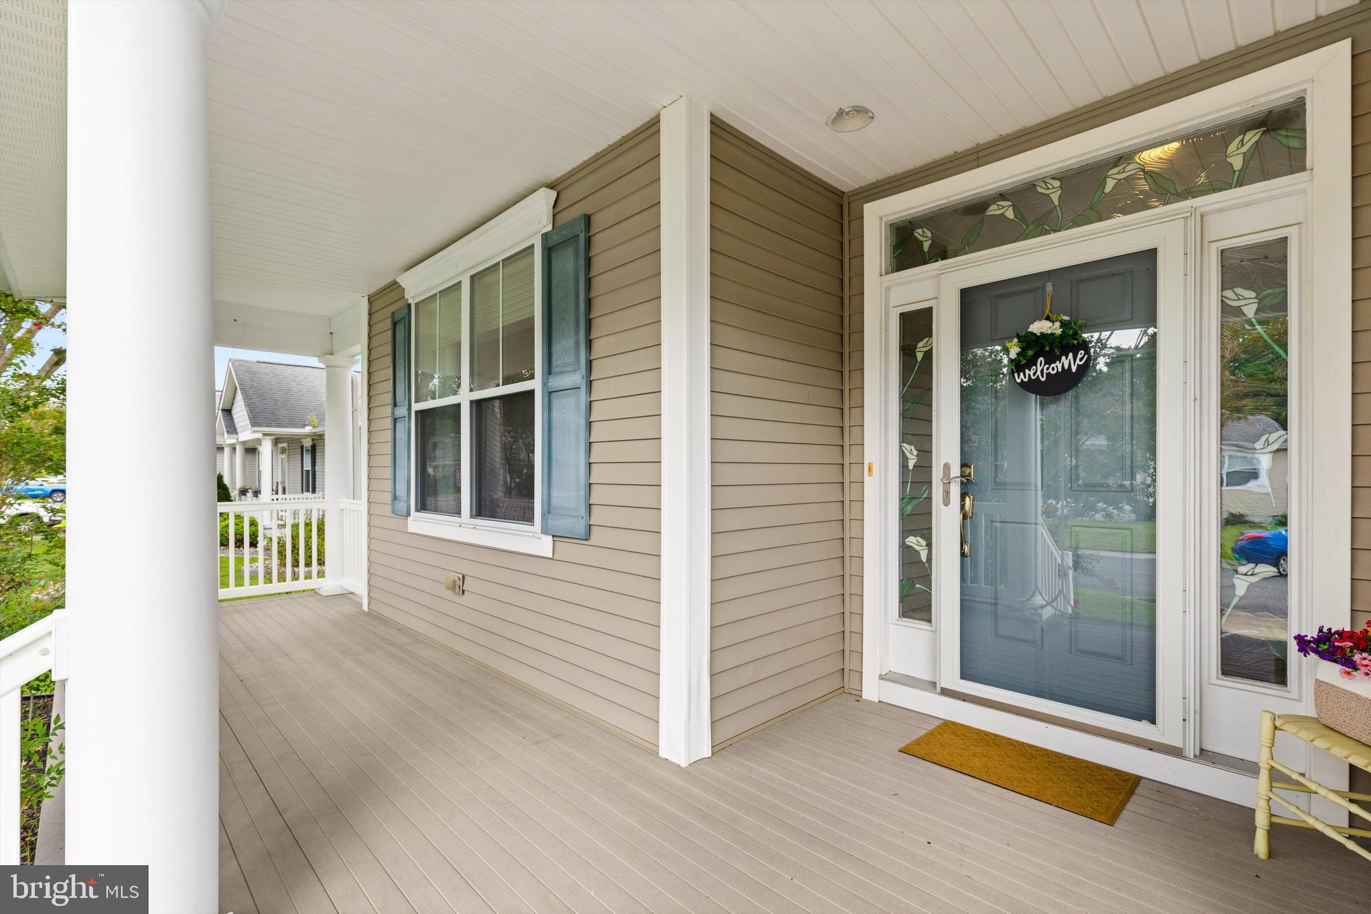
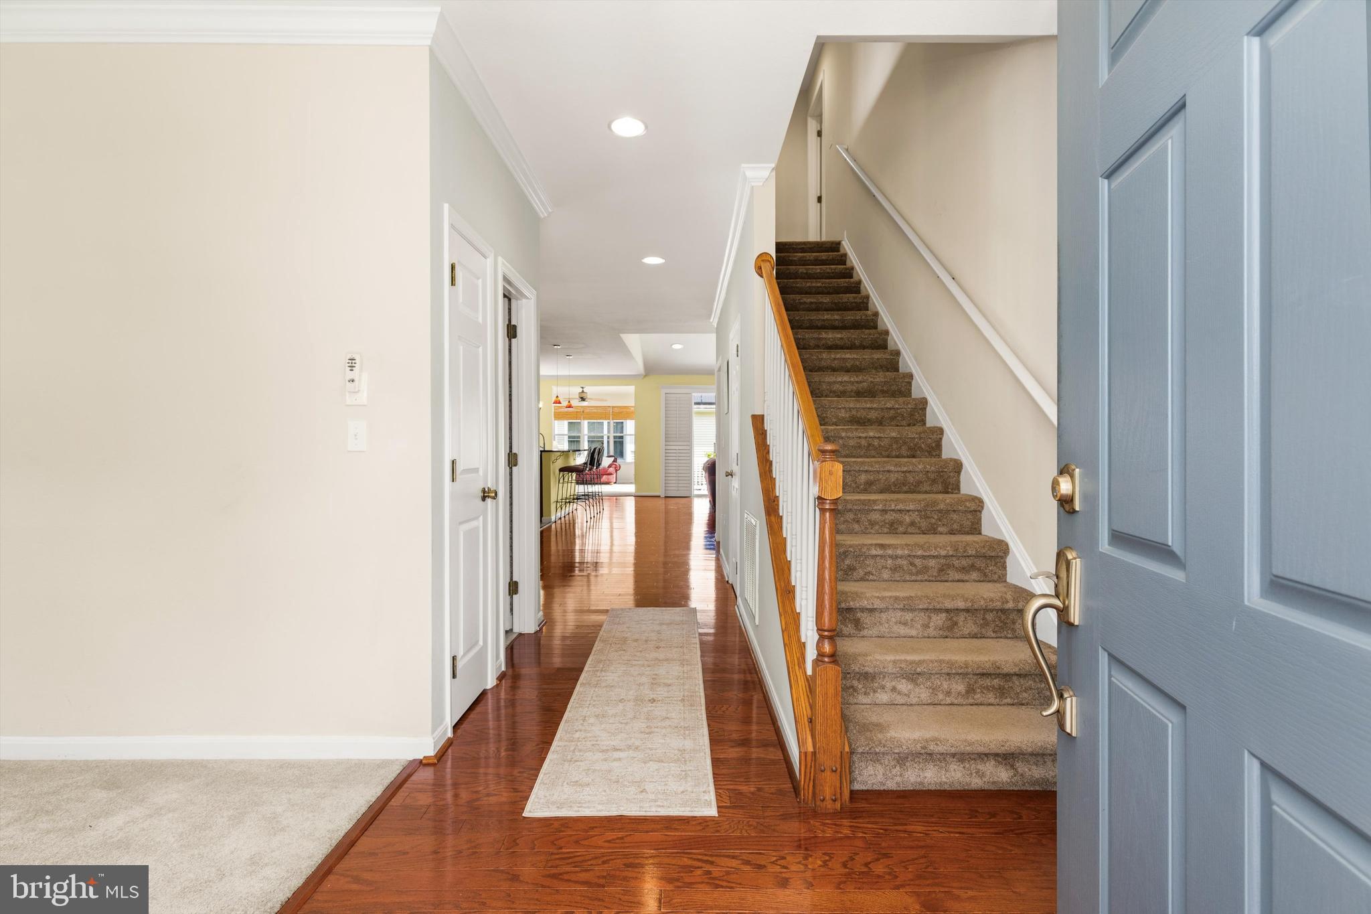
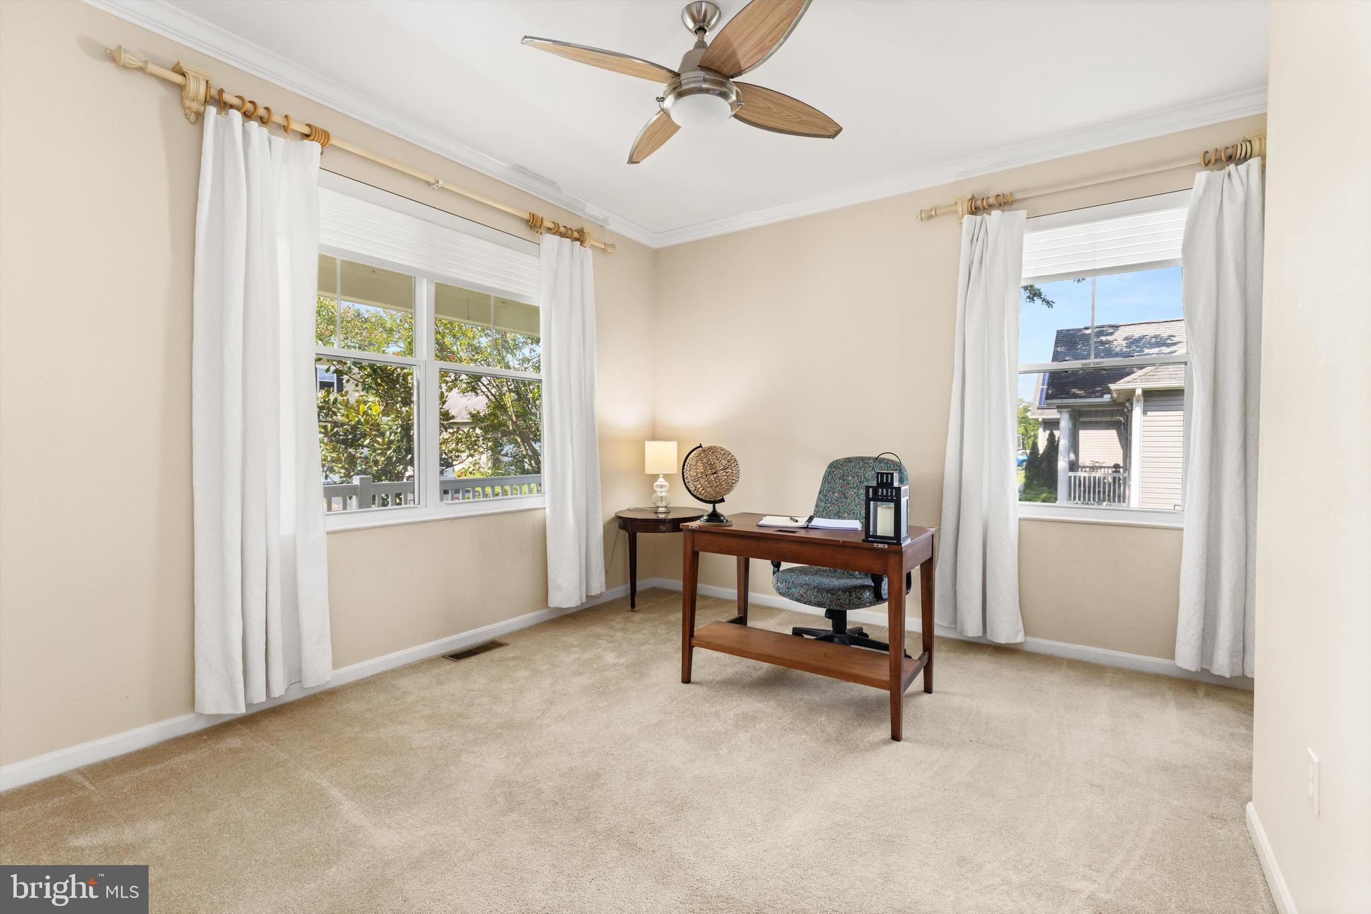
This spacious home with timeless design offers a flexible floor plan and exceptional comfort, all just a short drive from Delaware's award-winning beaches. From the moment you arrive, you'll be charmed by the inviting full covered front porch—the perfect place to enjoy your morning coffee or unwind with neighbors in the evening. Step inside to find beautiful hardwood floors that flow throughout the main living areas, creating warmth and elegance from room to room. Designed for both everyday living and entertaining, the open-concept floor plan features a spacious living room centered around a cozy natural gas fireplace, while the adjoining sunroom/family room provides additional space to gather, relax, or enjoy views of the fenced backyard year-round. The well-appointed kitchen opens seamlessly to the dining area and living spaces, making hosting family and friends effortless. The main-level primary suite offers the convenience of first-floor living with a generous walk-in closet and a private en suite bath. An additional office space is perfect for working at home. Upstairs, you'll find two additional bedrooms, each with its own en suite bath, providing outstanding comfort and privacy for family or guests. A large fourth bedroom offers endless possibilities as bedroom, hobby space, or bonus room. Additional highlights include a convenient main-floor laundry room with storage built-ins, a side-entry garage that enhances curb appeal, a tankless natural gas water heater for energy-efficient endless hot water, and a back deck overlooking the fenced backyard. Located in the heart of Selbyville, everyday conveniences, including grocery stores, medical facilities, and schools, are all within easy reach, making this an ideal location for year-round living or a coastal retreat.
Save
Ask
Tour
Hide
Share
Listing Snapshot
Price
$510,000
Days On Site
58 Days
Bedrooms
4
Inside Area (SqFt)
2,889 sqft
Total Baths
4
Full Baths
3
Partial Baths
1
Lot Size
0.23 Acres
Year Built
2006
MLS® Number
DESU2116310
Status
Active Under Contract
Property Tax
$1,019
HOA/Condo/Coop Fees
$31.67 monthly
Sq Ft Source
Assessor
Friends & Family
React
Invite
Recent Activity
yesterday
Status changed to Active Under Contract
yesterday
Listing updated with changes from the MLS®
2 months ago
Listing first seen on site
General Features
Acres
0.23
Attached Garage
Yes
Foundation
Block
Garage
Yes
Garage Spaces
2
Levels
Two
Parking
Garage Door OpenerGarageDrivewayAttached
Parking Spaces
6
Property Sub Type
Single Family Residence
Sewer
Public Sewer
Special Circumstances
Standard
SqFt Above
2889
SqFt Total
2889
Style
Traditional
Water Source
Public
Zoning
TN
Interior Features
Appliances
CooktopGas Water HeaterDishwasherDryerStainless Steel Appliance(s)WasherMicrowaveTankless Water Heater