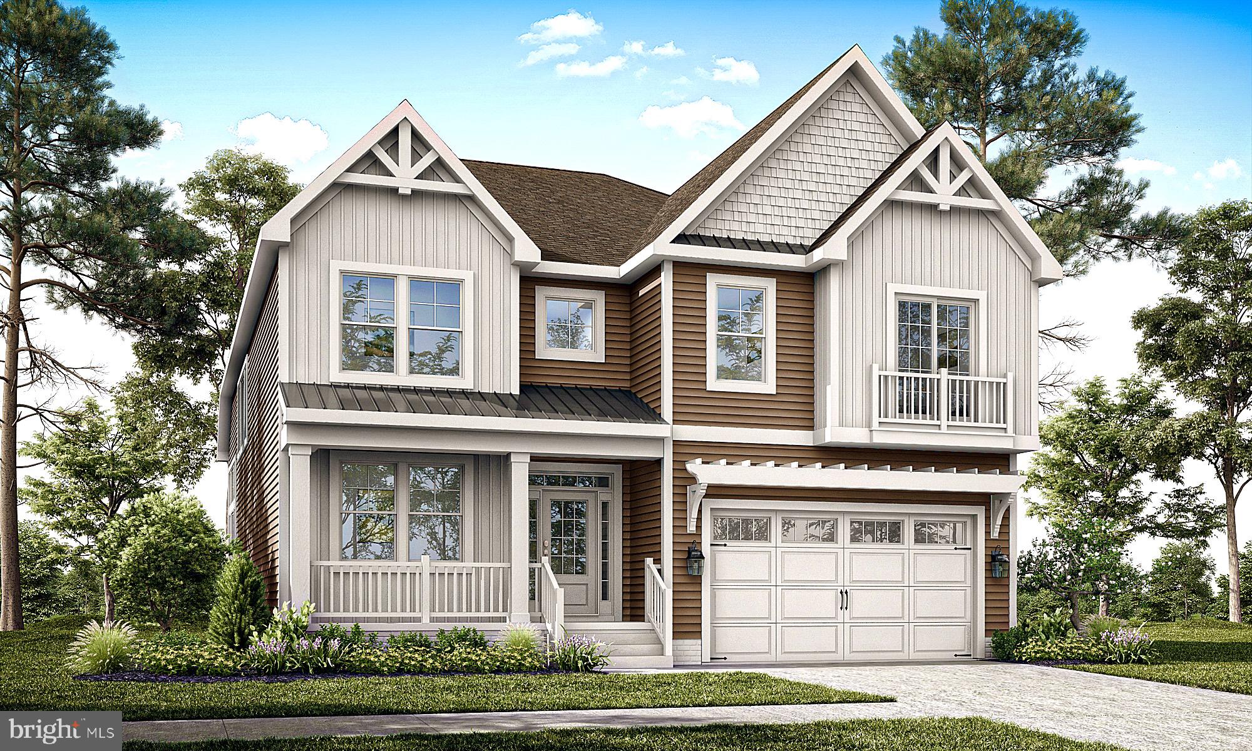
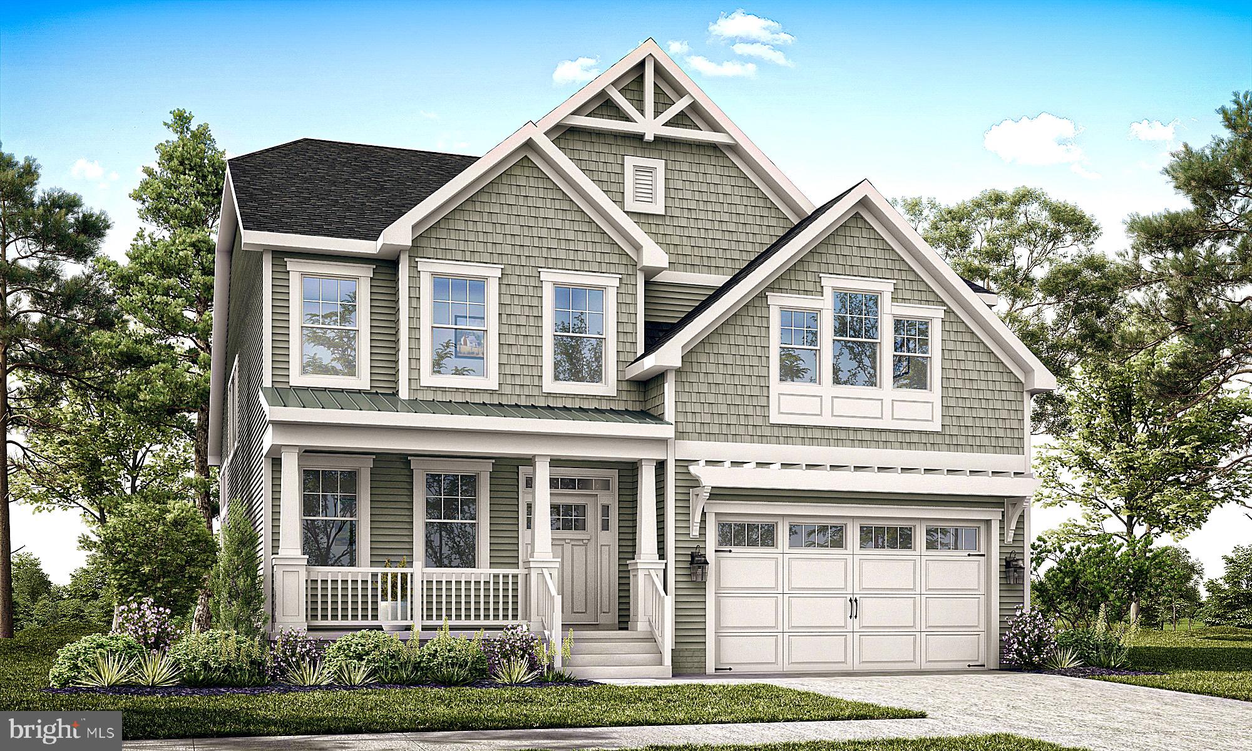
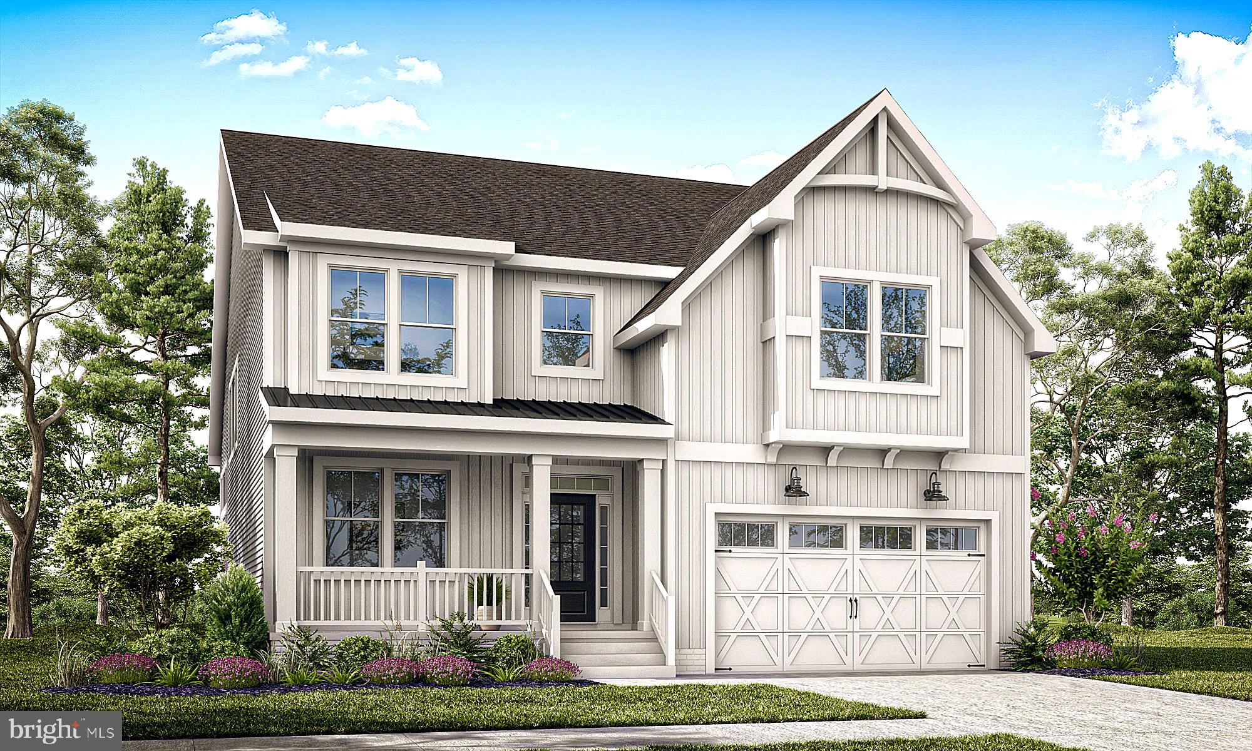
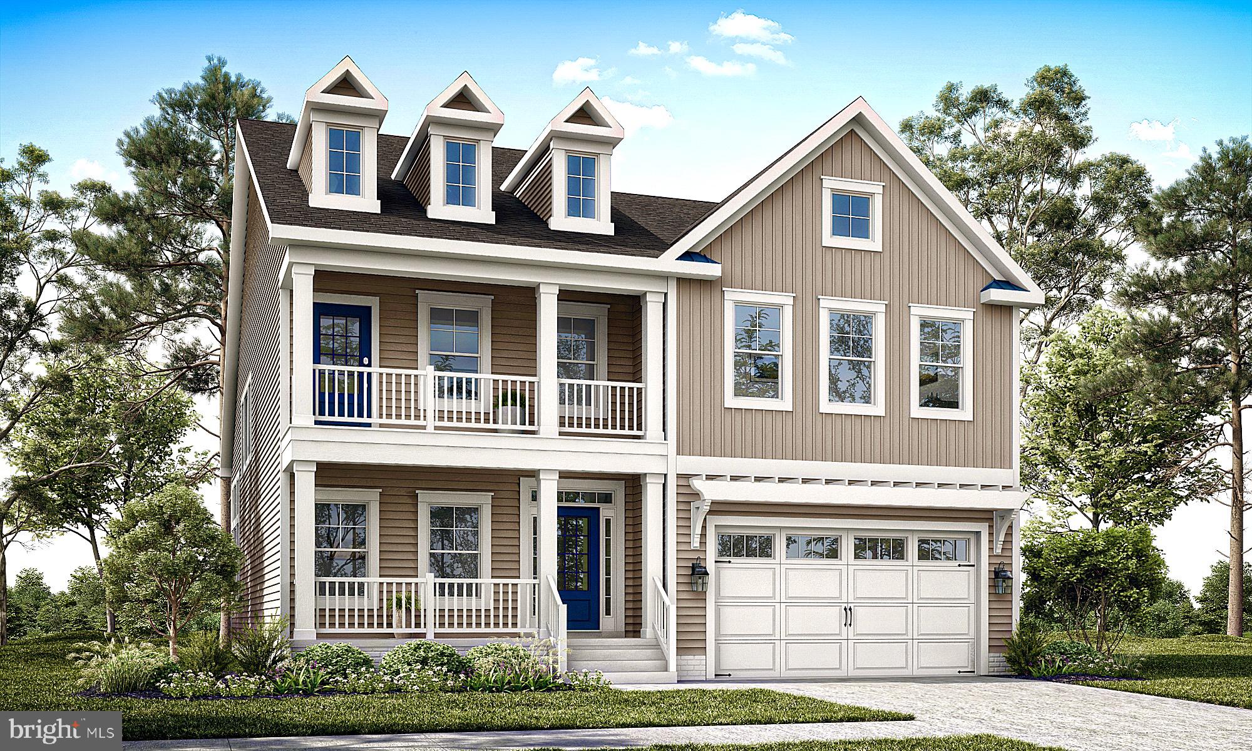
This impressive two-story home offers 3,338+ heated square feet with 4 bedrooms, 3.5 baths, a flex room, and a first-floor owner’s suite. The expansive open-concept design is complemented by a second-floor loft and additional living space, making it ideal for both entertaining and everyday living. Numerous personalization opportunities allow buyers to create a home that reflects their unique style.
Sundance Club is a new 55+ coastal community coming soon just minutes from Bethany Beach and the boardwalk. Planned amenities include a clubhouse with a fitness center, coffee bar, lounge, bar, and billiards, as well as an outdoor pool, pickleball courts, community garden, and dog park. Designed for active adults, Sundance Club will offer a vibrant lifestyle centered around recreation, relaxation, and connection.
Listing Snapshot
HOA/Condo/Coop Fees
$181 monthly
Recent Activity
3 weeks ago Listing updated with changes from the MLS 3 months ago Listing first seen on site
General Features
Parking
Paved Garage Driveway Covered Attached
Pets
Number Limit Dogs OK Cats OK Yes
Property Condition
New Construction
Property Sub Type
Condominium
Special Circumstances
Standard
Style
Coastal Contemporary Craftsman Mid-Century Modern Other
Utilities
Cable Available Natural Gas Available Water Available Sewer Available Electricity Available
Interior Features
Appliances
Range Oven Gas Water Heater Dishwasher Disposal Dryer Exhaust Fan Stainless Steel Appliance(s) Refrigerator Washer Microwave ENERGY STAR Qualified Appliances
Cooling
Central Air Ceiling Fan(s)
Electric
200+ Amp Service
Flooring
Carpet Wood Other Vinyl
Interior
Eat-in Kitchen Ceiling Fan(s) Kitchen Island Pantry Recessed Lighting Walk-In Closet(s) Other Tray Ceiling(s) Built-in Features Open Floorplan
Exterior Features
Construction Details
Vinyl Siding
Community Features
Accessibility Features
Accessible Doors
Association Amenities
Dog Park Clubhouse Fitness Center Game Room Other Jogging Path
Additional Association Fee
$181.0
Additional Association Fee Frequency
Monthly
MLS Area
Baltimore Hundred (31001)
School District
INDIAN RIVER
Schools
School District INDIAN RIVER
Listing courtesy of Keller Williams Realty
The real estate listing information is provided by Bright MLS is for the consumer's personal, non-commercial use and may not be used for any purpose other than to identify prospective properties consumer may be interested in purchasing. Any information relating to real estate for sale or lease referenced on this web site comes from the Internet Data Exchange (IDX) program of the Bright MLS. This web site references real estate listing(s) held by a brokerage firm other than the broker and/or agent who owns this web site.
The accuracy of all information is deemed reliable but not guaranteed and should be personally verified through personal inspection by and/or with the appropriate professionals. Properties in listings may have been sold or may no longer be available. The data contained herein is copyrighted by Bright MLS and is protected by all applicable copyright laws. Any unauthorized collection or dissemination of this information is in violation of copyright laws and is strictly prohibited.
Copyright © 2020 Bright MLS. All rights reserved.
Source: Walkscore
Disclosure: Community information and market data powered by Constellation Data Labs. Information is deemed reliable but not guaranteed.