Completely reimagined from top to bottom, this beautifully renovated home offers the perfect blend of modern finishes, peaceful country living, and exceptional convenience—less than 10 miles from the Delaware beaches.
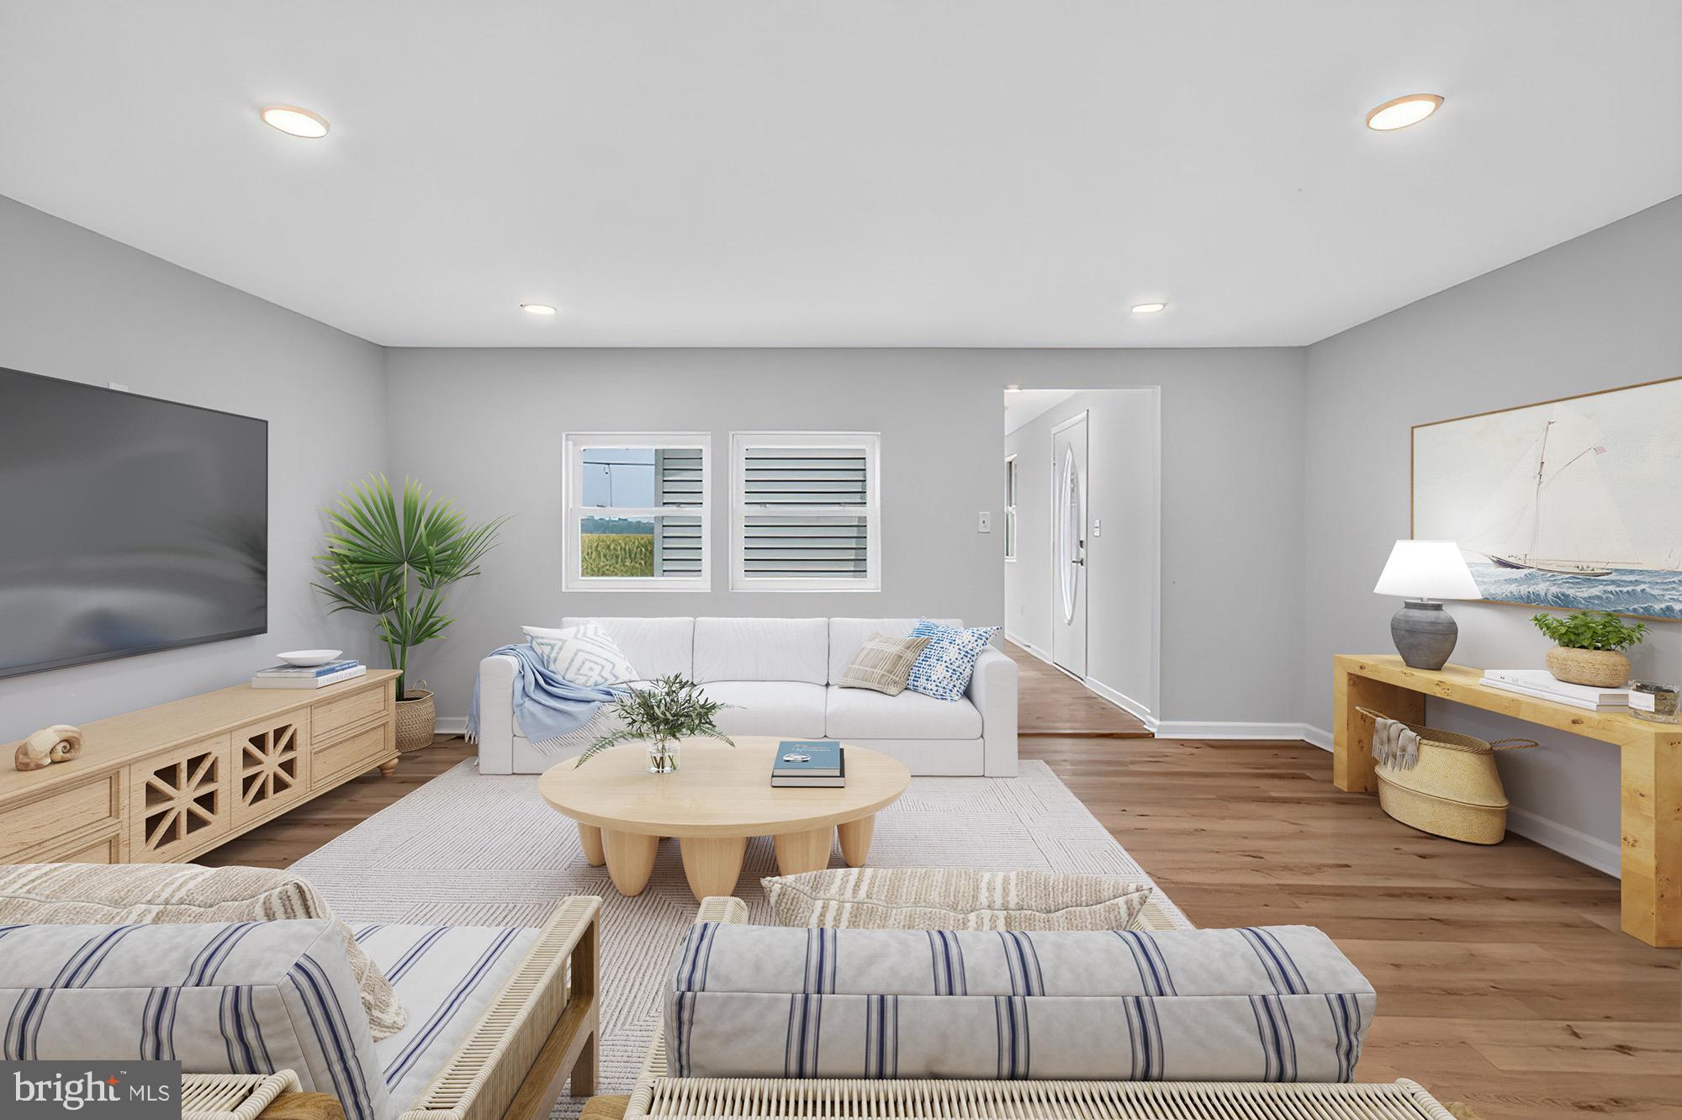
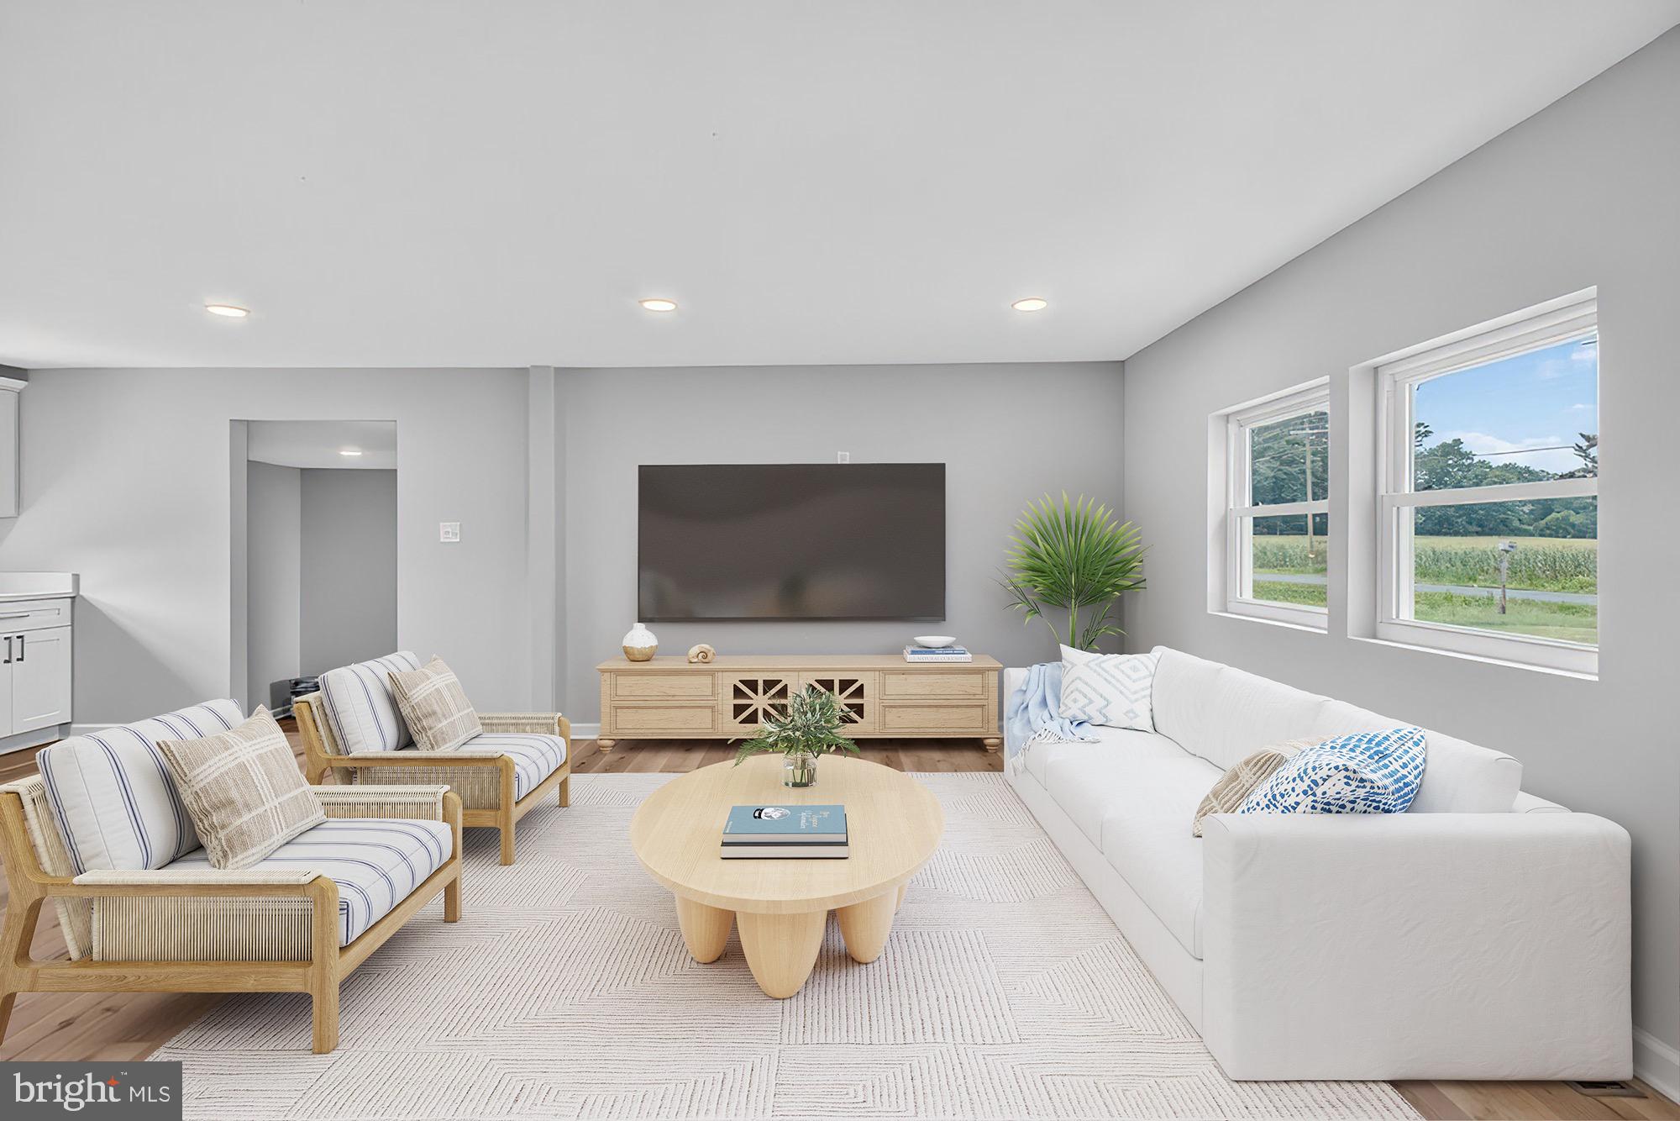
Every major component has been updated, including a new roof, HVAC system, water heater, kitchen, bathrooms, luxury vinyl plank flooring, and LED recessed lighting throughout, allowing you to move in with confidence. The thoughtfully designed floor plan features a spacious primary suite with a private ensuite bath, two additional guest bedrooms, and a versatile flex room that can easily serve as a home office, den, playroom, or guest space.
At the heart of the home is a stunning kitchen featuring quartz countertops, solid wood soft-close cabinetry, a pantry, and a full suite of Frigidaire stainless steel appliances. The beautifully appointed bathrooms continue the upscale finishes with quartz countertops, solid wood soft-close vanities, tiled showers with built-in niches, and sleek glass sliding doors.
Situated on nearly a half-acre along a quiet country road surrounded by picturesque farmland, this property offers the privacy and tranquility that's becoming increasingly difficult to find. The generous lot provides ample space for a future pole building, detached garage, workshop, RV, boat, or expanded outdoor living area.
With no HOA and only county restrictions, you'll enjoy the freedom to truly make the property your own while remaining just minutes from Delaware's award-winning beaches, shopping, dining, and everyday conveniences. Even better, annual property taxes are just $531, making ownership even more affordable.
A property offering this level of renovation, nearly a half-acre of land, exceptionally low property taxes, and no HOA this close to the Delaware beaches is a rare opportunity. Call today to learn more!
*Photos are virtually staged*
Save
Ask
Hide
Share
Listing Snapshot
Bedrooms
3
Total Baths
2
Full Baths
2
Partial Baths
N/A
Inside Area (SqFt)
1,619 sqft
Lot Size
0.43 Acres
Year Built
1968
MLS Number
DESU2116364
Status
Sold
Property Tax
$531
HOA/Condo/Coop Fees
N/A
Sq Ft Source
Estimated
Friends & Family
React
Comment
Invite
No Comments Yet
Did you know? You can invite friends and family to your search. They can join your search, rate and discuss listings with you.
Recent Activity
7 hours ago
Listing updated with changes from the MLS
General Features
Acres
0.43
Levels
One
Parking
GravelDriveway
Parking Spaces
6
Pets
Yes
Property Sub Type
Single Family Residence
Special Circumstances
Standard
SqFt Above
1619
SqFt Total
1619
Style
Ranch/Rambler
Water Source
Well
Zoning
GR
Interior Features
Appliances
Electric RangeElectric OvenElectric Water HeaterDishwasherRefrigeratorStainless Steel Appliance(s)Water HeaterMicrowave
Basement
Crawl Space
Cooling
NoneElectric
Heating
ElectricHeat Pump
Interior
PantryRecessed LightingOpen Floorplan
Laundry Features
Laundry RoomMain Level
Main Level Bedrooms
3
Bathroom 2
Level - Main
Bedroom 2
Level - Main
Bedroom 3
Level - Main
Bonus Room
Level - Main
Kitchen
Level - MainFeatures - Pantry
Laundry
Level - Main
Living Room
Level - Main
Primary Bathroom
Level - Main
Primary Bedroom
Level - Main
Save
Ask
Hide
Share
Exterior Features
Construction Details
FrameBlock
Lot Features
SecludedPrivate
Other Structures
Outbuilding
Patio And Porch
Porch
Pool Features
None
View
Scenic
Waterview
Scenic
Community Features
Accessibility Features
Accessible Doors
MLS Area
Dagsboro Hundred (31005)
School District
INDIAN RIVER
Schools
School District
INDIAN RIVER
Elementary School
Unknown
Middle School
Unknown
High School
Unknown
Neighborhood & Commute
Source: Walkscore
Disclosure: Community information and market data powered by Constellation Data Labs. Information is deemed reliable but not guaranteed.


Did you know? You can invite friends and family to your search. They can join your search, rate and discuss listings with you.