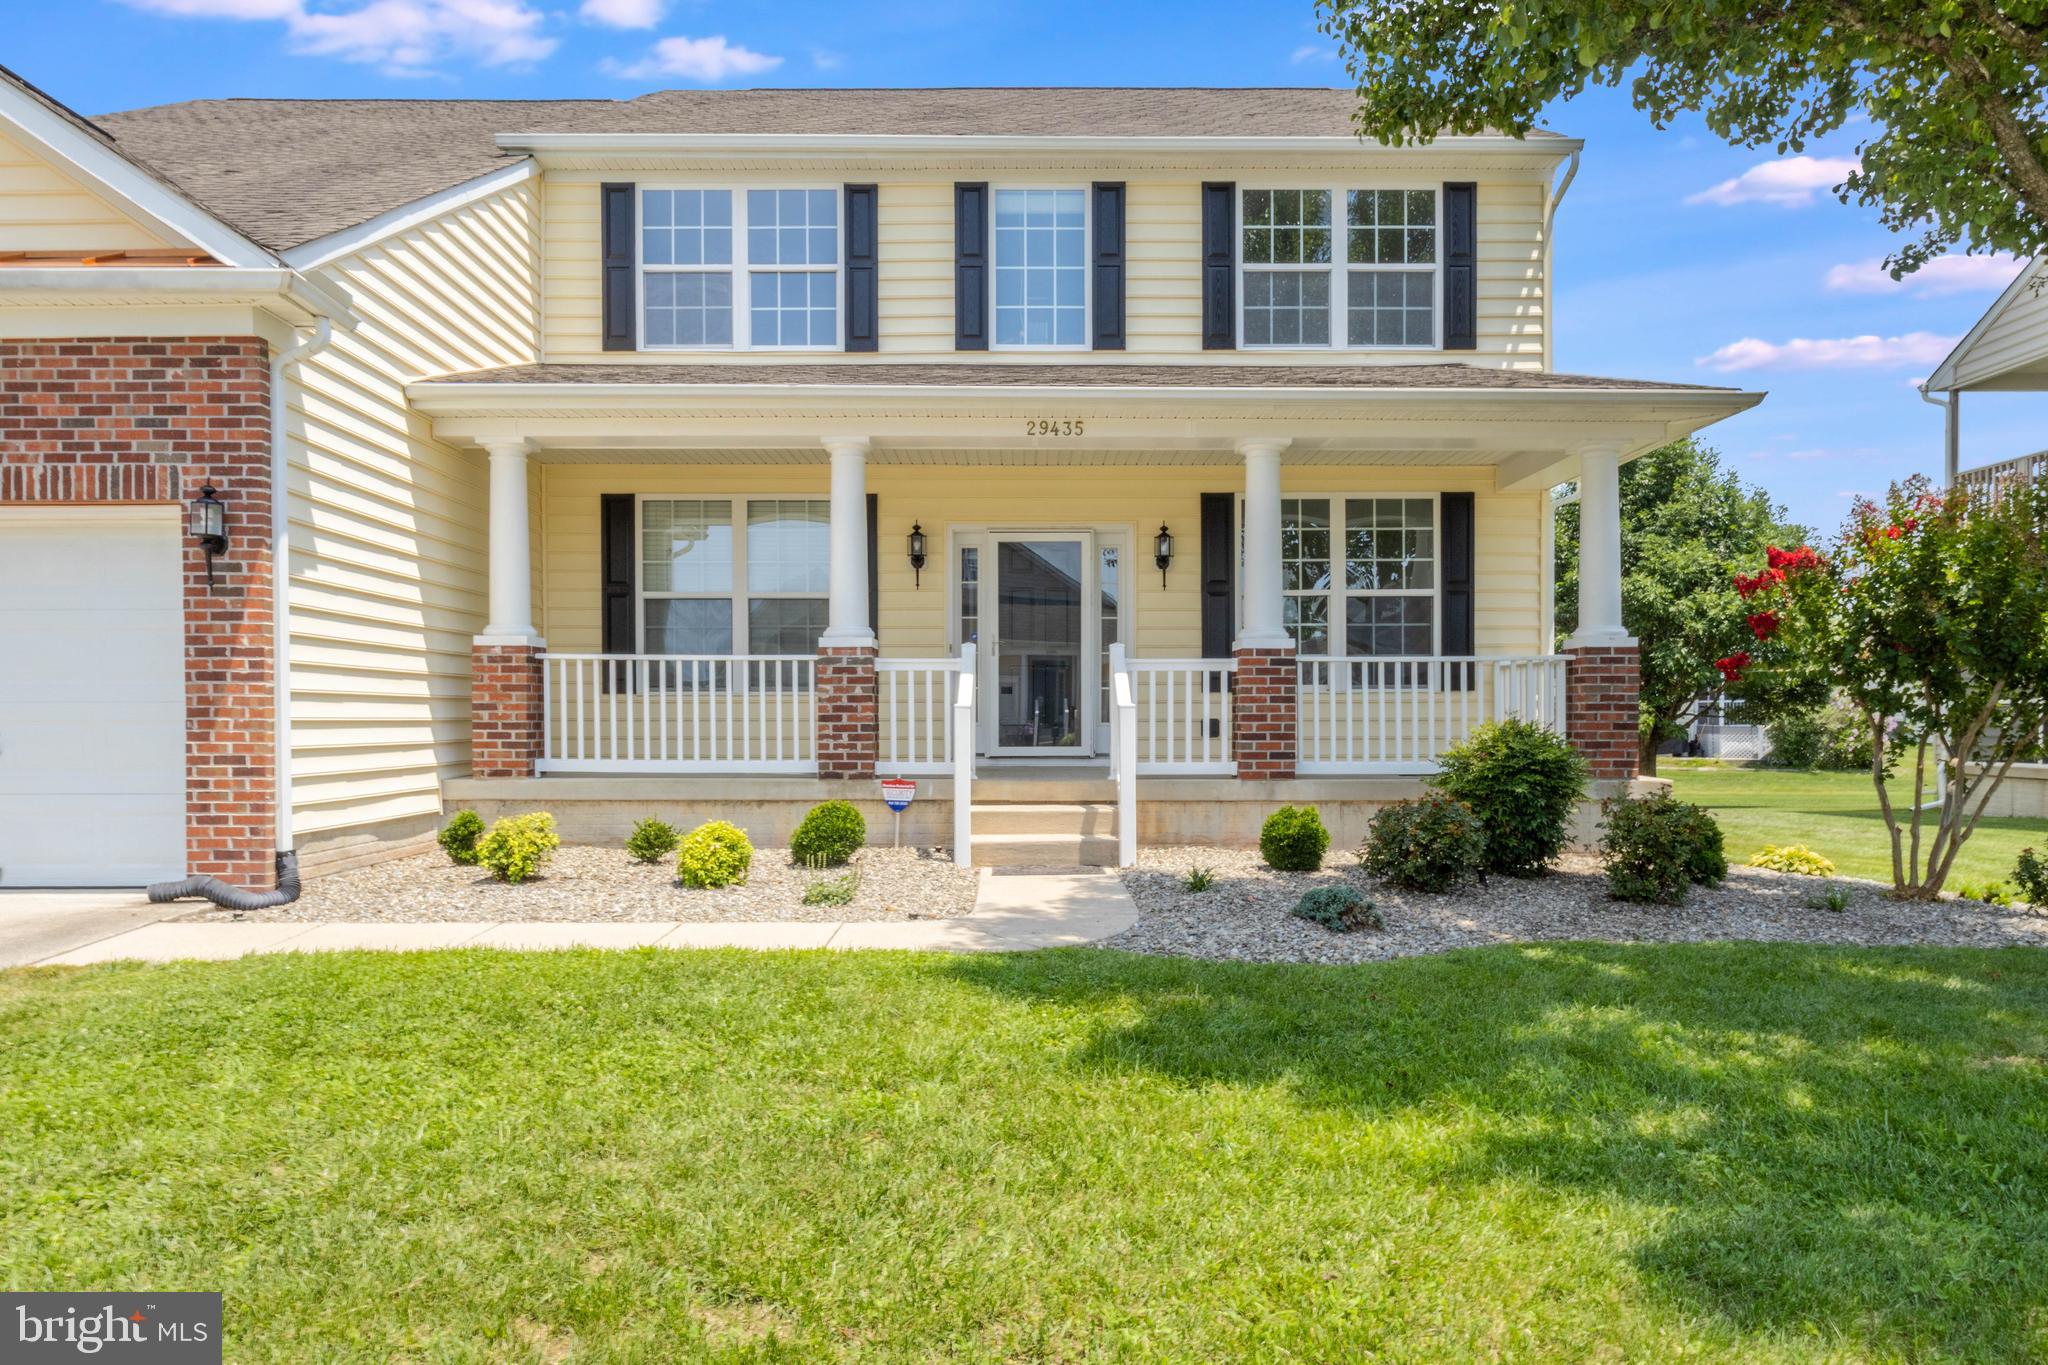
Welcome to 29435 Glenwood Dr. in the sought-after Plantation Lakes community, where spacious living, flexible spaces, and thoughtful design come together. This beautiful two-level home offers an inviting floor plan with soaring ceilings, abundant natural light, and room for every stage of life.
The main level features a formal dining room, a private office with French doors, and a spacious living room highlighted by a cozy fireplace and dramatic vaulted ceilings. The well-appointed kitchen includes a center island, gas stove, tile flooring, ample cabinetry, and an adjoining dining area, while the bright four-season room provides the perfect place to relax with direct access to the rear deck and fenced backyard. The first-floor primary suite offers a peaceful retreat with a walk-in closet and an ensuite bath featuring a soaking tub and separate stall shower, along with a convenient half bath for guests.
Upstairs, you'll find three generously sized bedrooms connected by a full hall bath, plus a second private primary suite complete with its own walk-in closet and ensuite bath featuring a soaking tub and stall shower—ideal for multigenerational living or visiting guests.
The finished walk-out basement expands your living space with endless possibilities, offering room for a recreation area, family room, home office, gym, game room, or additional bedroom, along with a full bathroom and a large unfinished storage room.
Outside, enjoy a covered front porch, attached front-entry garage, concrete driveway, attractive landscaping, stone siding accents, and a fenced backyard with a spacious deck perfect for outdoor entertaining. Located in amenity-rich Plantation Lakes, this exceptional home combines comfort, versatility, and resort-style living in one of Millsboro's most desirable communities. *Certain images have been virtually staged*
Save
Ask
Tour
Hide
Share
Listing Snapshot
Price
$519,000
Days On Site
100 Days
Bedrooms
5
Inside Area (SqFt)
3,406 sqft
Total Baths
5
Full Baths
4
Partial Baths
1
Lot Size
0.19 Acres
Year Built
2007
MLS Number
DESU2116368
Status
Active
Property Tax
$3,669
HOA/Condo/Coop Fees
$168 monthly
Sq Ft Source
Estimated
Friends & Family
React
Comment
Invite
No Comments Yet
Did you know? You can invite friends and family to your search. They can join your search, rate and discuss listings with you.
Recent Activity
a month ago
Listing updated with changes from the MLS
2 months ago
Price changed to $519,000
3 months ago
Listing first seen on site
General Features
Acres
0.19
Attached Garage
Yes
Foundation
Block
Garage
Yes
Garage Spaces
2
Levels
Two
Parking
Garage Door OpenerConcreteGarageDrivewayAttached
Parking Spaces
6
Property Sub Type
Single Family Residence
Security
Smoke Detector(s)Carbon Monoxide Detector(s)
Sewer
Public Sewer
Special Circumstances
Standard
SqFt Above
3406
SqFt Total
3406
Style
Contemporary
Water Source
Public
Zoning
TN
Interior Features
Appliances
Gas RangeGas OvenGas Water HeaterDishwasherIce MakerRefrigeratorExhaust FanMicrowaveTankless Water Heater





Did you know? You can invite friends and family to your search. They can join your search, rate and discuss listings with you.