Property Search

Save
Ask
Tour
Hide
Share
$349,900
45 Days On Site

32443 BACK NINE WAY
MILLSBORO, DE 19966

For Sale|Townhouse|Active
4
Beds
4
Total Baths
3
Full Baths
1
Partial Bath
2,706
SqFt
$129
/SqFt
2005
Built
Subdivision:
BAYWOOD
County:
SUSSEX
Listing courtesy of Northrop Realty
Call Now: (703) 898-3565
Is this the listing for you? We can help make it yours.
(703) 898-3565
32443 BACK NINE WAY32443 BACK NINE WAY32443 BACK NINE WAY32443 BACK NINE WAY
Save
Ask
Tour
Hide
Share

Mortgage Calculator

Monthly Payment (Est.)

$1,596
Calculator powered by Showcase IDX, a Constellation1 Company. Copyright ©2026 Information is deemed reliable but not guaranteed.

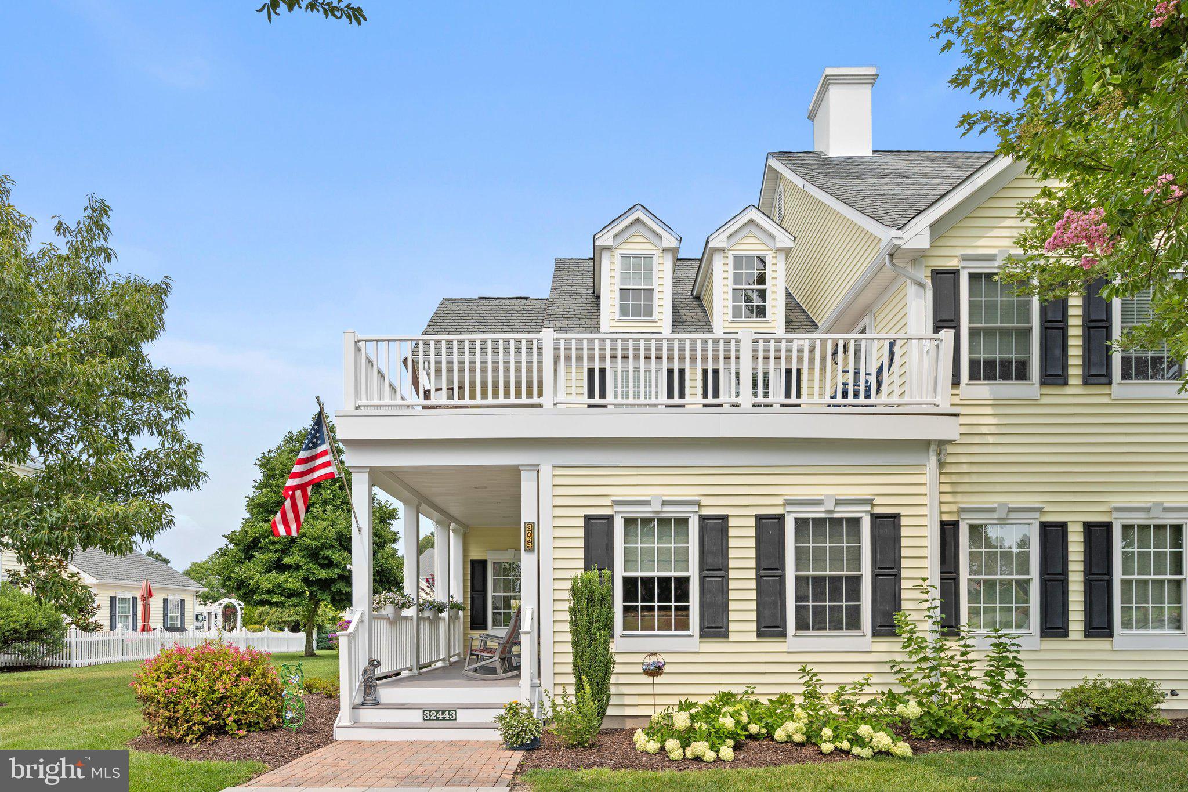
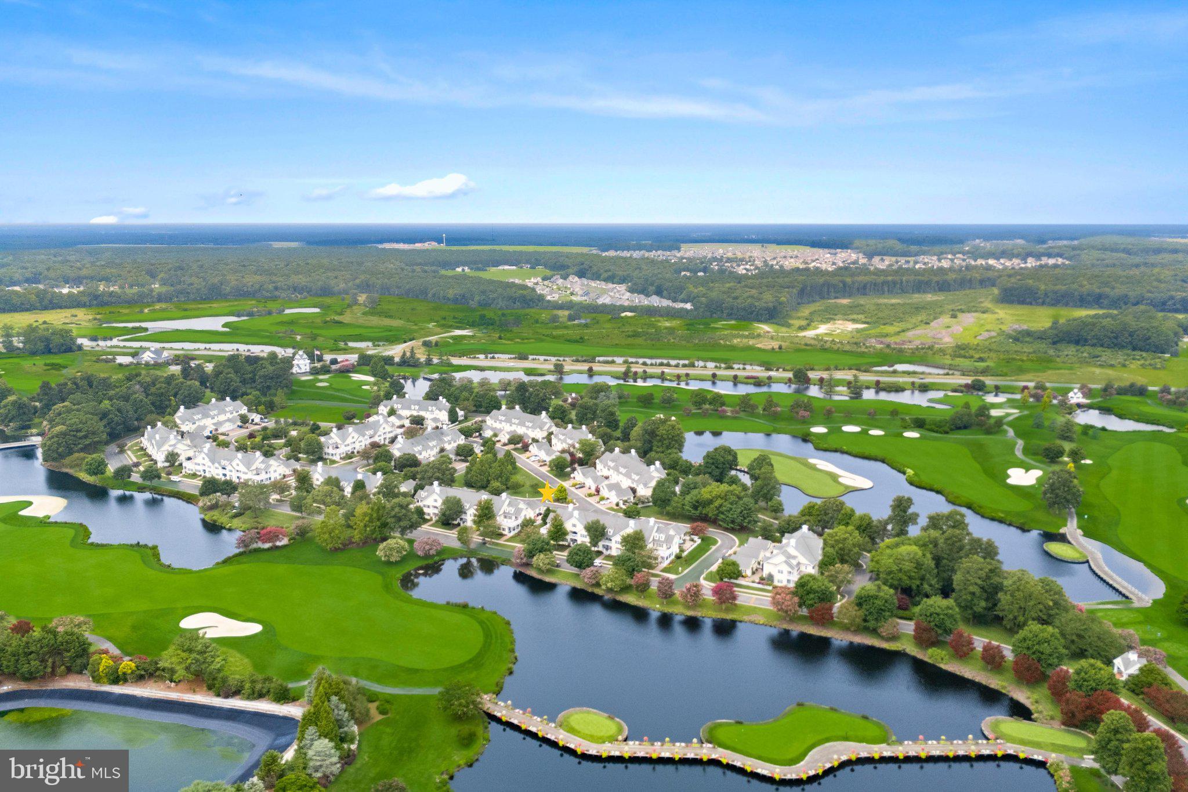
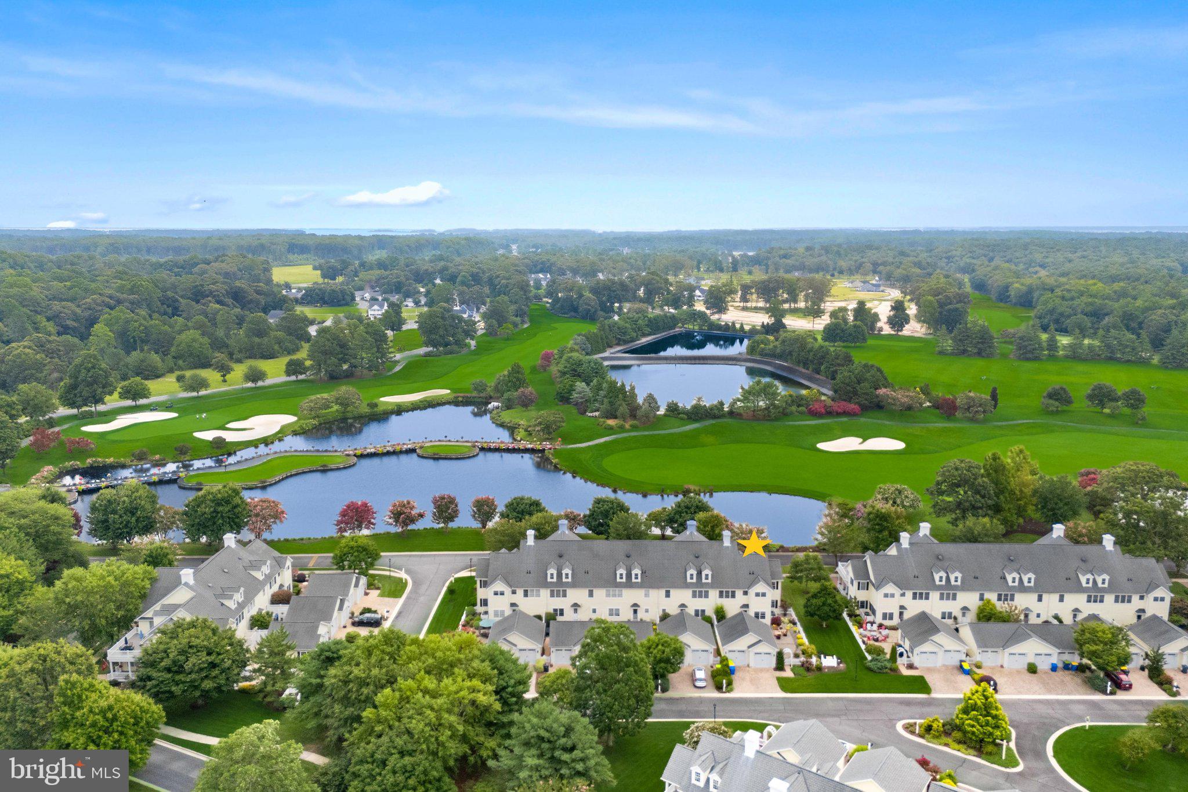
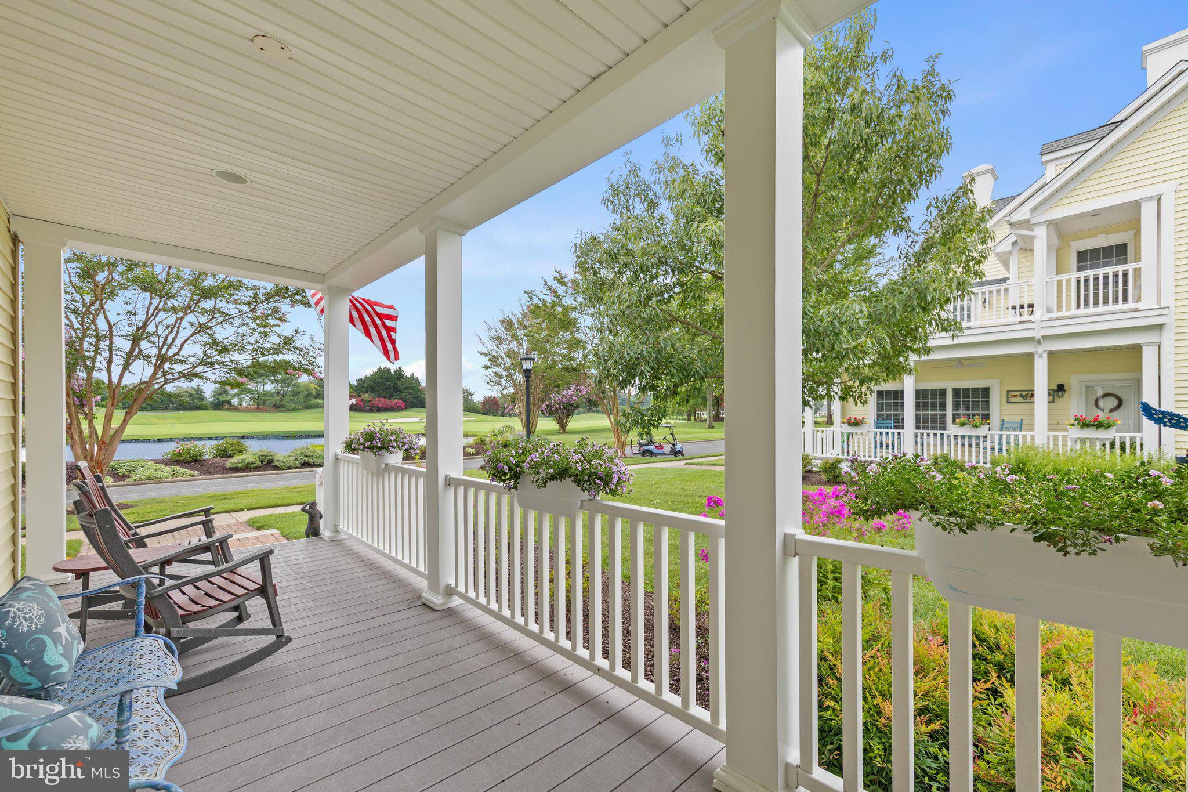
Experience the exceptional lifestyle of Baywood Greens in this beautifully updated end-unit townhome overlooking the community's iconic 18th-hole flowered bridge, picturesque ponds, and manicured golf course. Relax on the welcoming covered front porch or unwind from the private upper-level balcony while taking in the spectacular views that make this location so special. Thoughtfully maintained and enhanced, this spacious home is being sold furnished, offering four bedrooms, three and a half baths, a full unfinished basement, and a private rear paver patio perfect for outdoor entertaining. The seller has invested in numerous improvements, including a professionally installed paver patio with attractive landscaping supported by an irrigation system, and fresh paint in the breakfast room. New window treatments throughout the home, washer/dryer (2022), Larson storm doors, and beautifully refurbished showers further enhance both style and functionality. The beautifully appointed kitchen blends warmth, functionality, and style with rich wood cabinetry, illuminated display cabinets, a convenient breakfast bar for casual dining, and stainless-steel appliances. A new gas range featuring convection and air fry capabilities complements the space, while the refrigerator and dishwasher were replaced in 2022 for added peace of mind. The bright adjoining breakfast room and formal dining area provide flexible options for everything from everyday meals to holiday gatherings, and the wet bar makes entertaining family and friends effortless. The spacious upper-level primary suite features a private bath complete with a jetted soaking tub and separate shower, while the upstairs bedrooms enjoy direct access to the expansive balcony overlooking Baywood's breathtaking scenery. Comfort and efficiency have also been prioritized with both HVAC systems recently replaced, one in 2023 and the second in 2024. The finished garage is equally impressive, offering durable epoxy flooring that creates a clean, polished appearance. Whether you're searching for a year-round residence or the perfect coastal getaway, this fully furnished, turnkey-ready home allows you to settle in and immediately begin enjoying the exceptional Baywood Greens lifestyle. Residents receive access to outstanding resort-style amenities, including the community pool, discounted golf, clubhouse dining discounts, putting greens, driving range, tennis courts, private beaches, marinas, discounted boat slips, and a wealth of activities designed for the entire family.

Save
Ask
Tour
Hide
Share
Listing Snapshot
Price 
$349,900
Days On Site 
45 Days
Bedrooms 
4
Inside Area (SqFt) 
2,706 sqft
Total Baths 
4
Full Baths 
3
Partial Baths 
1
Lot Size 
0.81 Acres
Year Built 
2005
MLS® Number 
DESU2116384
Status 
Active
Property Tax 
$714
HOA/Condo/Coop Fees 
$385.76 monthly
Sq Ft Source 
Estimated
Friends & Family
Recent Activity
4 weeks agoListing updated with changes from the MLS®
a month agoListing first seen on site
General Features
Acres 
0.81
Foundation 
Other
Garage 
Yes
Garage Spaces 
2
Land Lease 
Yes
Lease Amount 
$5272.0
Lease Amount Frequency 
Quarterly
Levels 
Two
Parking 
Garage Door OpenerOn StreetGarageDrivewayDetached
Parking Spaces 
4
Property Sub Type 
Townhouse
Security 
Smoke Detector(s)
Sewer 
Public Sewer
Special Circumstances 
Standard
SqFt Above 
2706
SqFt Total 
4052
Style 
Modular/Pre-Fabricated
Water Source 
Public
Zoning 
GR
Interior Features
Appliances 
RangeOvenGas RangeGas OvenCooktopElectric Water HeaterDishwasherMicrowaveWasherDryerBuilt-In RangeExhaust FanIce MakerRefrigeratorStainless Steel Appliance(s)Water Heater
Basement 
Cooling 
Central AirCeiling Fan(s)Electric
Flooring 
CarpetCeramic TileVinyl
Furnished 
Furnished
Heating 
Exhaust FanElectricPropaneForced AirHeat Pump
Interior 
BarCeiling Fan(s)Recessed LightingWalk-In Closet(s)Soaking Tub
Laundry Features 
Laundry RoomMain Level
Main Level Bedrooms 
1
Window Features 
Window CoveringsDouble Pane WindowsScreensWindow Treatments
Bedroom 3 
Bedroom 4 
Features - Ceiling Fan(s)
Breakfast Room 
Level - Main
Dining Room 
Level - Main
Kitchen 
Level - MainFeatures - Breakfast Bar
Laundry 
Level - Main
Living Room 
Level - Main
Primary Bedroom 
Features - Ceiling Fan(s), Walk-In Closet(s)
Sitting Room 
Save
Ask
Tour
Hide
Share
Exterior Features
Construction Details 
FrameVinyl Siding
Exterior 
BalconyLighting
Lot Features 
Corner LotFront YardBack Yard
Patio And Porch 
PatioPorch
Pool Features 
Community
Roof 
Shingle
View 
WaterGolf CoursePondGarden
Waterview 
WaterGolf CoursePondGarden
Windows/Doors 
Window CoveringsDouble Pane WindowsScreensWindow Treatments
Community Features
Accessibility Features 
Grip-Accessible Features
Association Amenities 
Tennis Court(s)ClubhouseGolf CourseJogging Path
Association Fee 
$1157.27
Association Fee Frequency 
Quarterly
Community Features 
PoolSidewalksStreet Lights
MLS Area 
Indian River Hundred (31008)
School District 
INDIAN RIVER
Schools
School District
INDIAN RIVER
Elementary School
LONG NECK
Middle School
SUSSEX CENTRAL
High School
SUSSEX CENTRAL
Listing courtesy of Northrop Realty


The real estate listing information is provided by Bright MLS is for the consumer's personal, non-commercial use and may not be used for any purpose other than to identify prospective properties consumer may be interested in purchasing. Any information relating to real estate for sale or lease referenced on this web site comes from the Internet Data Exchange (IDX) program of the Bright MLS. This web site references real estate listing(s) held by a brokerage firm other than the broker and/or agent who owns this web site. The accuracy of all information is deemed reliable but not guaranteed and should be personally verified through personal inspection by and/or with the appropriate professionals. Properties in listings may have been sold or may no longer be available. The data contained herein is copyrighted by Bright MLS and is protected by all applicable copyright laws. Any unauthorized collection or dissemination of this information is in violation of copyright laws and is strictly prohibited. Copyright © 2020 Bright MLS. All rights reserved.

Neighborhood & Commute
Source: Walkscore
Disclosure: Community information and market data powered by Constellation Data Labs. Information is deemed reliable but not guaranteed.
Save
Ask
Tour
Hide
Share
Popular areas we serve

Northern Virginia Communities

  1. Aldie
  2. Alexandria
  3. Annandale
  4. Arlington
  5. Ashburn
  6. Bluemont
  7. Brambleton
  8. Bristow
  9. Broadlands
  10. Burke
  11. Centreville
  12. Chantilly
  13. Fairfax
  14. Falls Church
  15. Gainesville
  16. Great Falls
  17. Herndon
  18. Leesburg
  19. Manassas
  20. Manassas Park
  21. McLean
  22. Middleburg
  23. Oakton
  24. Reston
  25. South Riding
  26. Springfield
  27. Sterling
  28. Stone Ridge
  29. Vienna
  30. Winchester
  31. Woodbridge

Browse by Area

Start A Custom Search