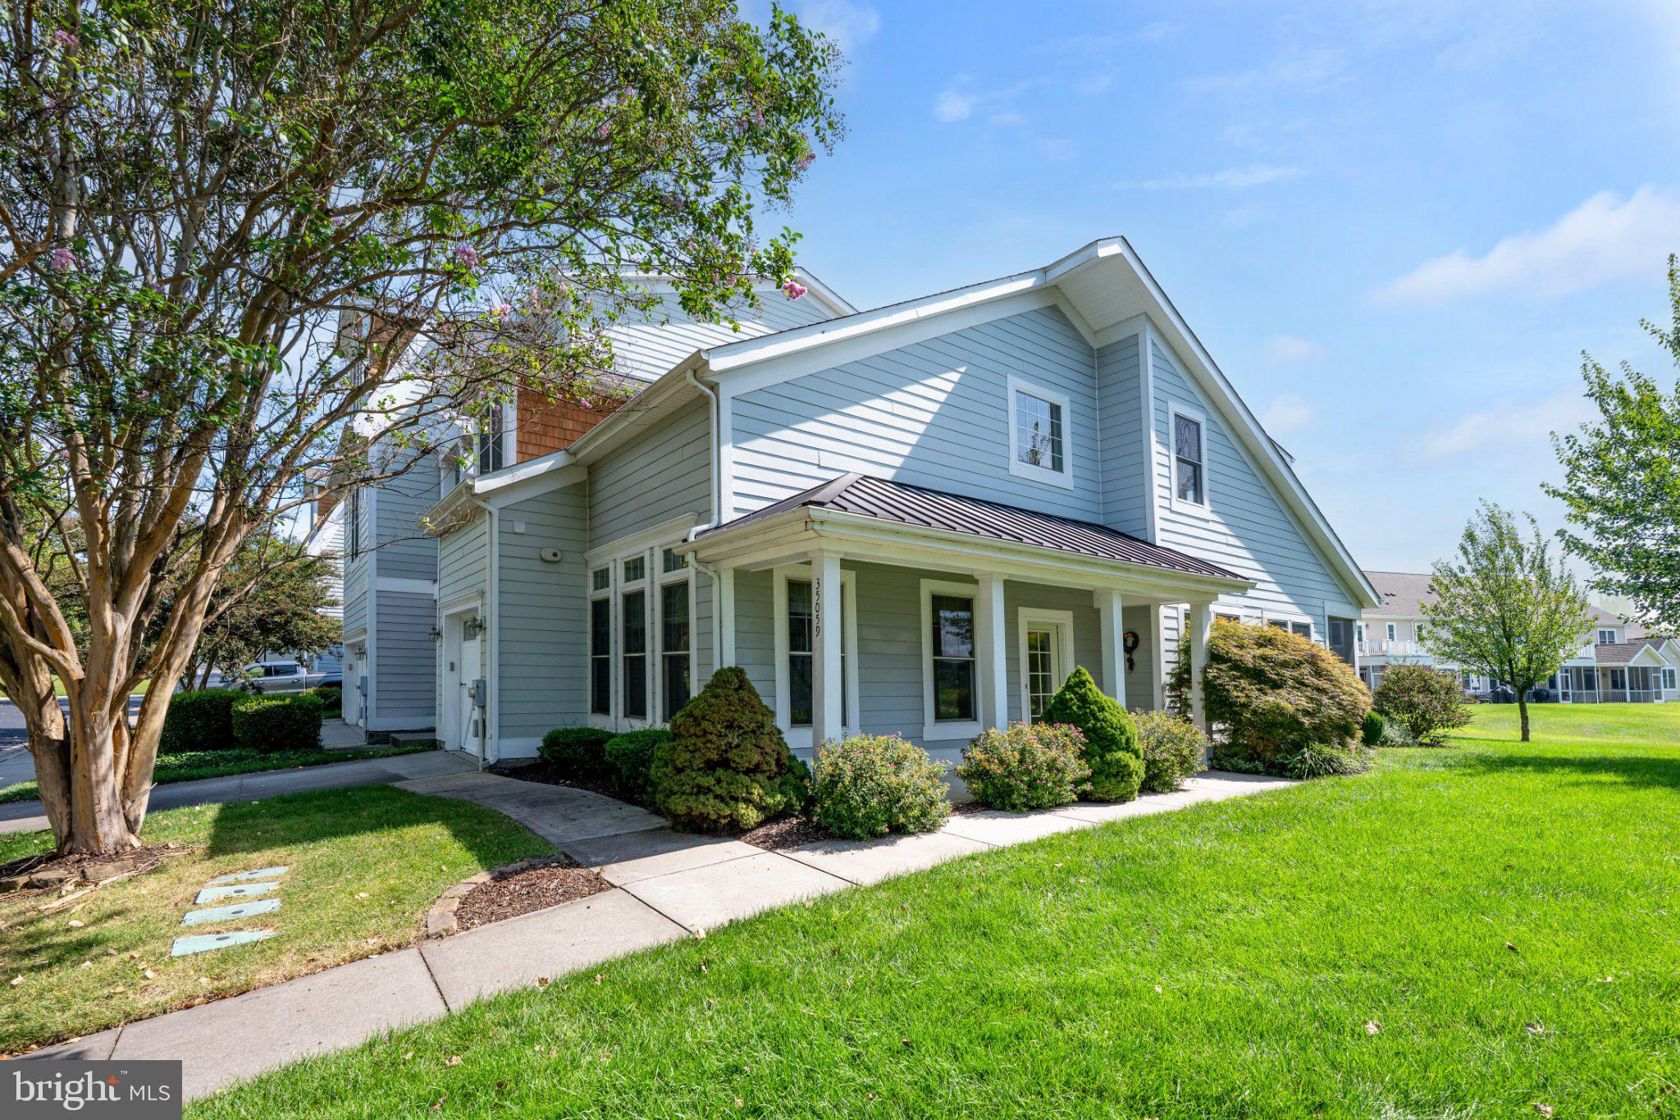
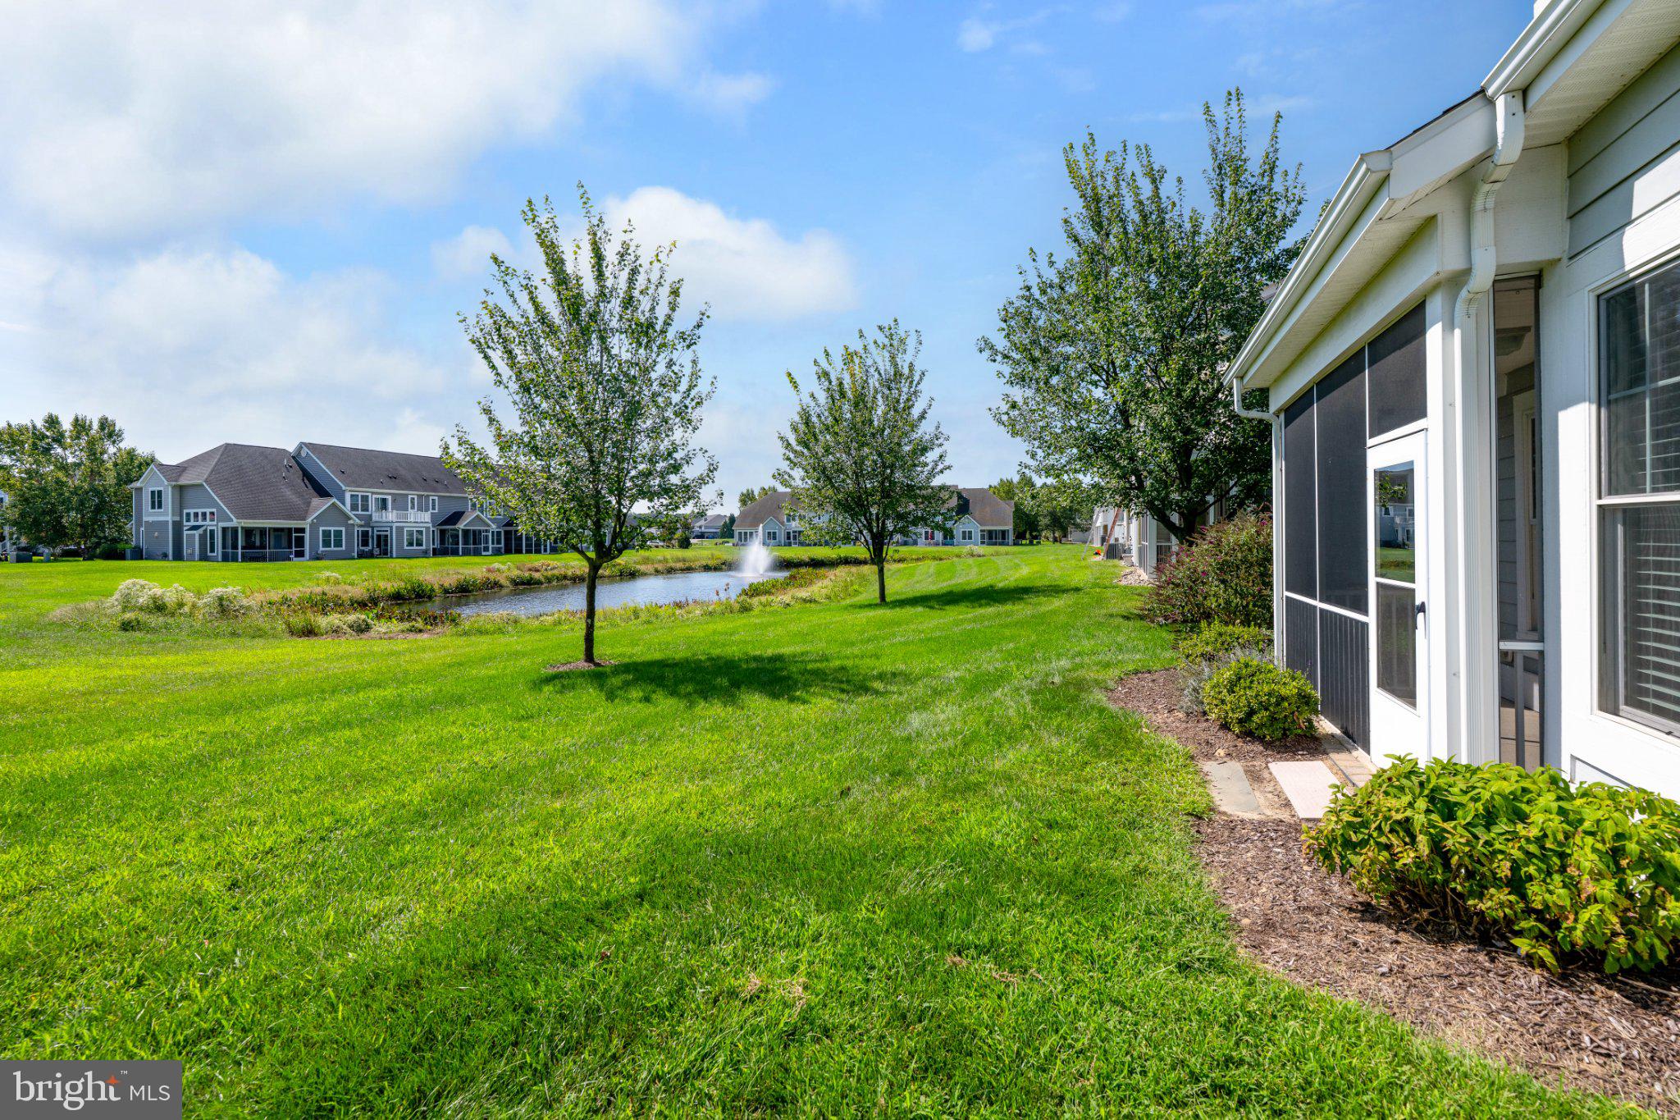
Bike to the beach and come home to peaceful pond views! This beautifully designed end-of-row townhome in the sought-after Breakwater community offers the perfect combination of coastal lifestyle, low-maintenance living, and an exceptional Lewes location.
Step inside to a bright, airy main living area flooded with natural light and enhanced by soaring vaulted ceilings. The gourmet kitchen is designed for both entertaining and everyday living, featuring granite countertops, stainless steel appliances, abundant workspace, and an open layout that flows effortlessly into the living and dining areas.
The main-level primary suite is a true retreat, complete with a spacious ensuite featuring a beautifully tiled shower, double sinks, and a custom built-in closet. Upstairs, a large second bedroom provides a comfortable space for guests, while open loft areas on both sides overlook the main living space and offer wonderful flexibility for a home office, sitting area, hobby space, or additional guest accommodations.
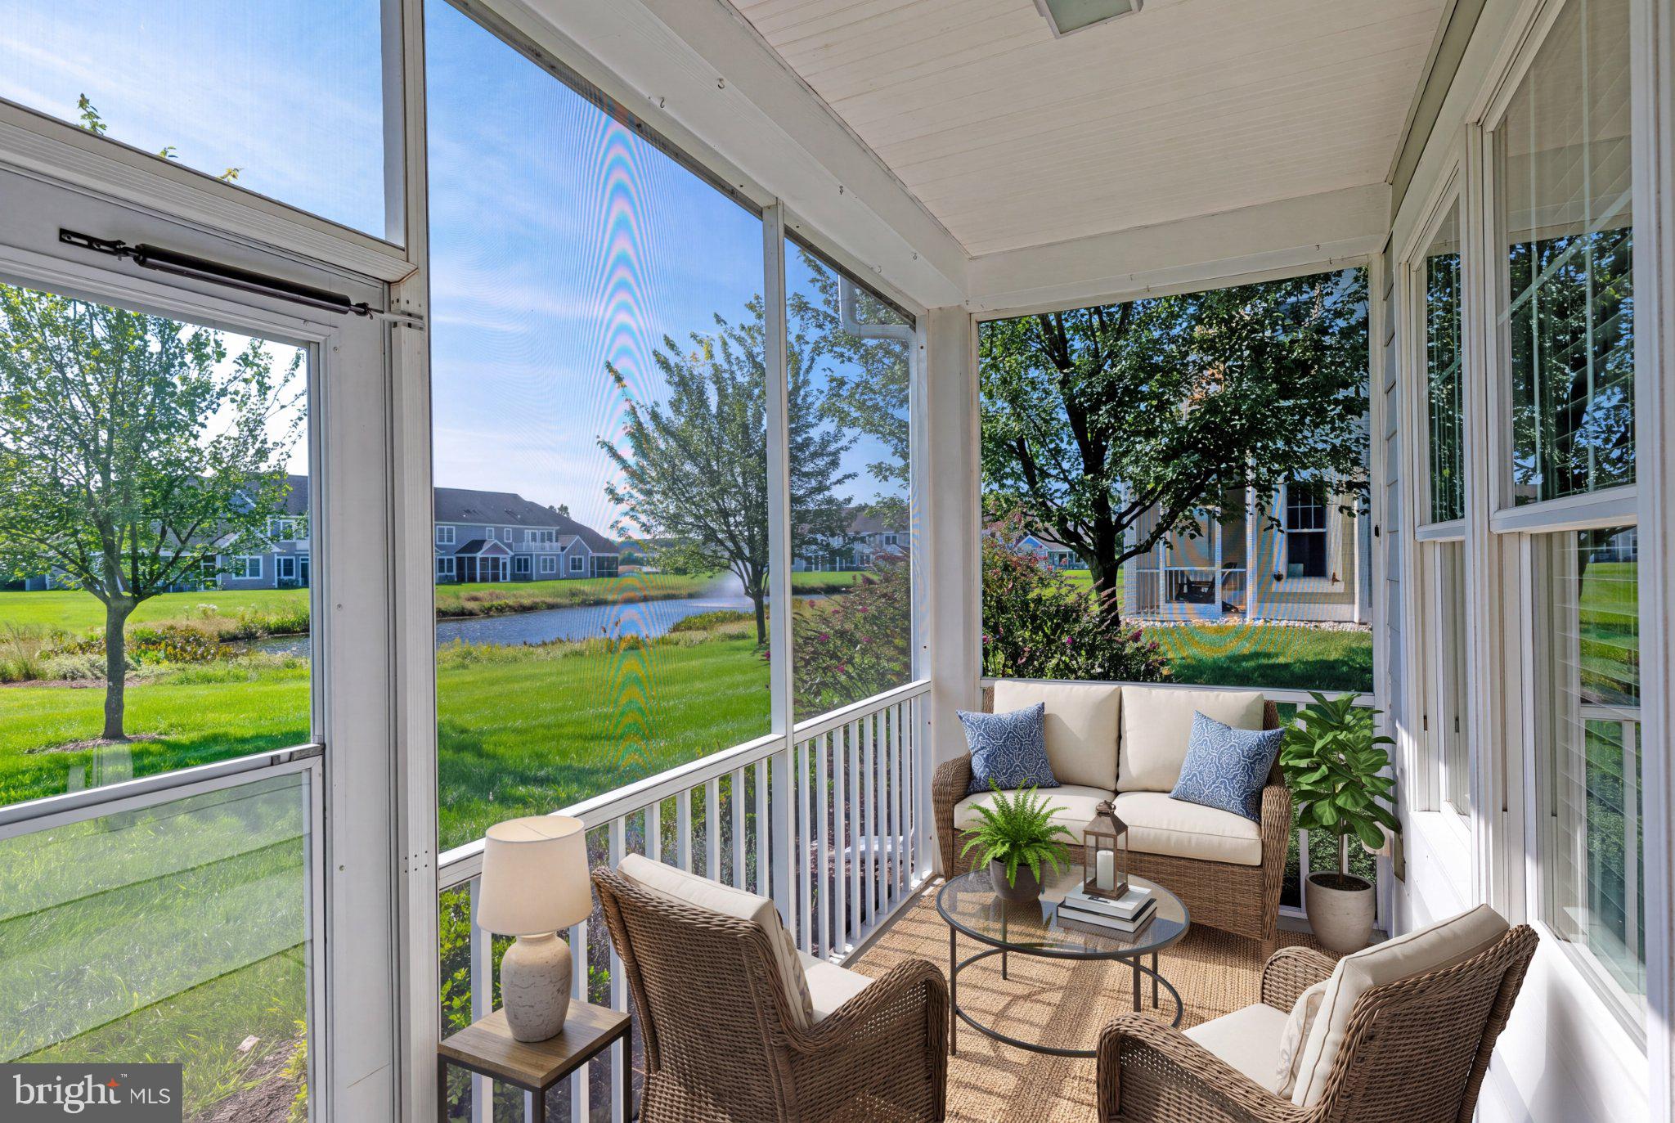
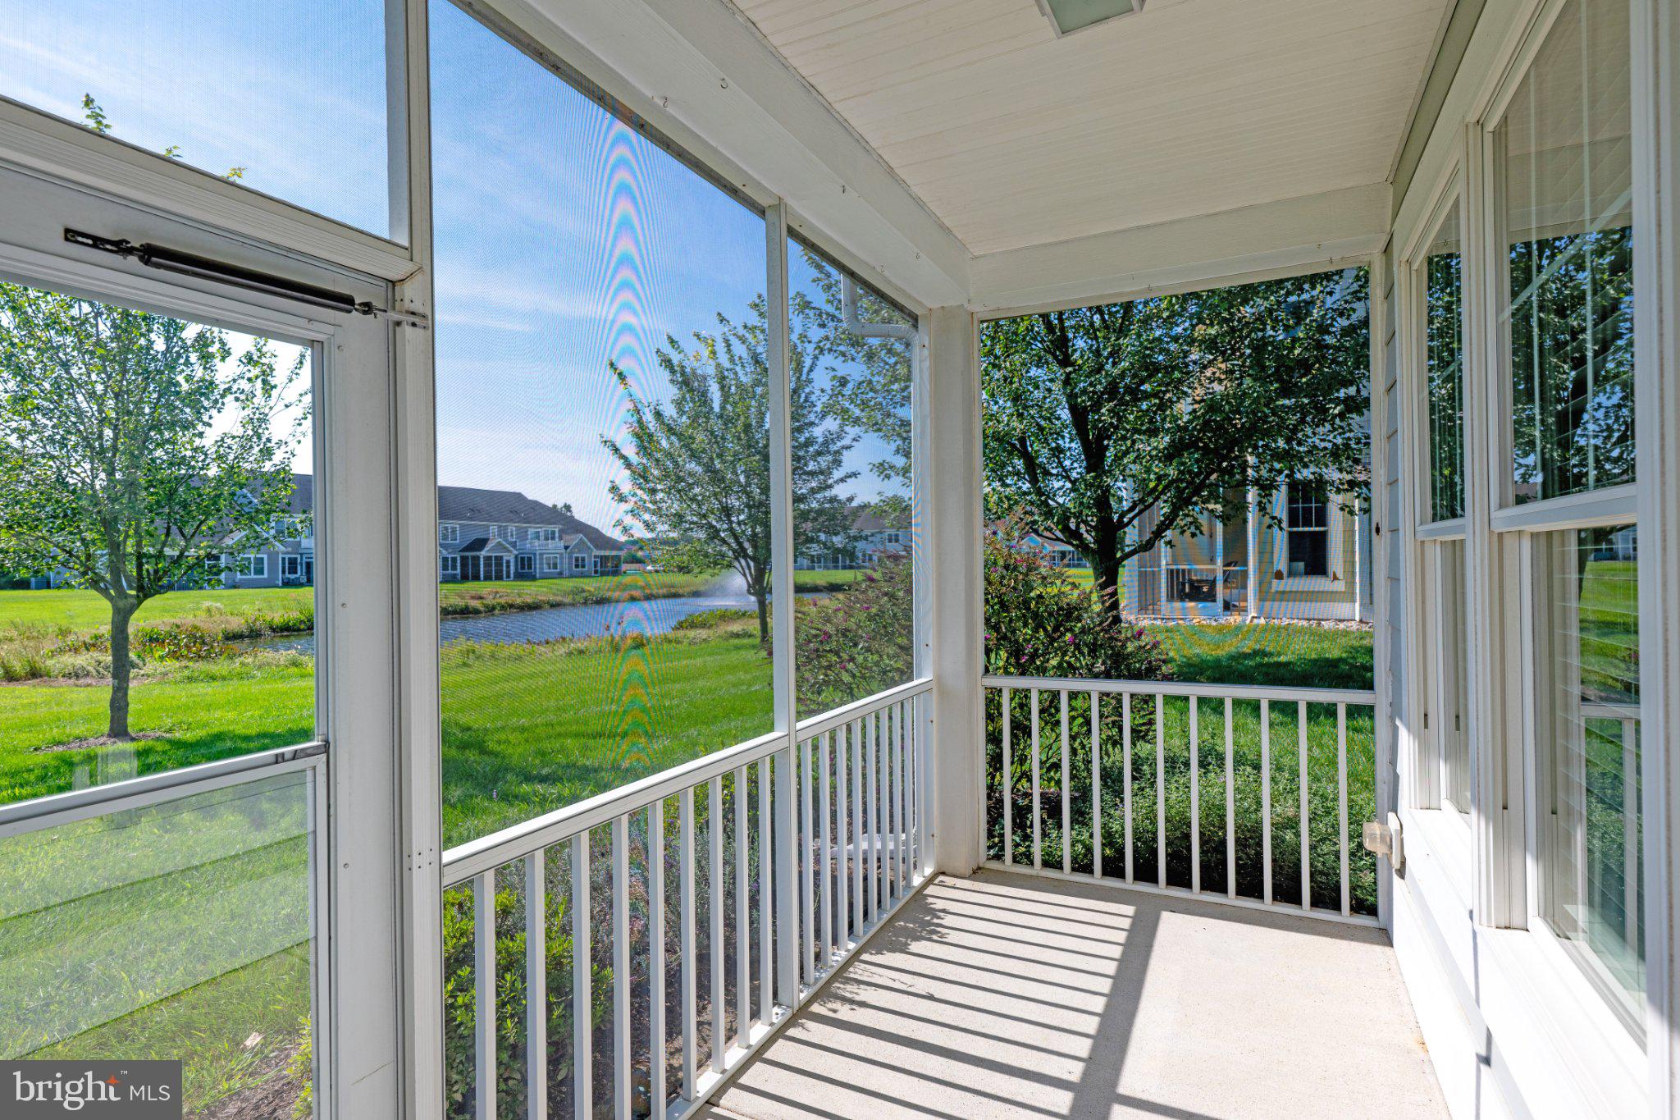
One of the highlights of this home is the private screened porch overlooking the pond—the perfect place to enjoy morning coffee, dine outdoors, or relax at the end of the day while taking in the tranquil water views.
Breakwater offers a clubhouse, fitness center, outdoor pool, and playground, along with easy access to the bike trail. Hop on your bike and head into downtown Lewes or continue on to the beach for a day by the water. Best of all, the condo association takes care of the home's exterior, giving you more time to enjoy the coastal lifestyle you came here for.
Beautiful pond views, main-level living, low-maintenance convenience, and the ability to bike to the beach—this is Lewes living at its best!
Save
Ask
Tour
Hide
Share
Listing Snapshot
Price
$599,900
Days On Site
19 Days
Bedrooms
3
Inside Area (SqFt)
1,950 sqft
Total Baths
3
Full Baths
2
Partial Baths
1
Lot Size
0.01 Acres
Year Built
2006
MLS® Number
DESU2116388
Status
Active
Property Tax
$768
HOA/Condo/Coop Fees
$454.36 monthly
Sq Ft Source
Estimated
Friends & Family
React
Invite
Recent Activity
2 weeks ago
Listing updated with changes from the MLS®
2 weeks ago
Status changed to Active
3 weeks ago
Listing first seen on site
General Features
Acres
0.01
Attached Garage
Yes
Foundation
Block
Garage
Yes
Garage Spaces
1
Levels
Two
Parking
Garage Door OpenerOff StreetGarageDrivewayAttached
Parking Spaces
2
Pets
Cats OKDogs OKYes
Property Sub Type
Townhouse
Sewer
Public Sewer
Special Circumstances
Standard
SqFt Above
1950
SqFt Total
1950
Style
Other
Water Source
Public
Zoning
R
Interior Features
Appliances
Gas RangeGas OvenGas Water HeaterWasherDishwasherMicrowaveWater HeaterDryer
Cooling
Central AirCeiling Fan(s)Electric
Flooring
CarpetHardwood
Furnished
Unfurnished
Heating
Natural GasForced Air
Interior
Eat-in KitchenCeiling Fan(s)
Laundry Features
Laundry RoomWasher HookupMain Level
Main Level Bedrooms
1
Window Features
Screens
Breakfast Room
Level - Main
Dining Room
Level - MainFeatures - Ceiling Fan(s)
Great Room
Level - MainFeatures - Ceiling Fan(s)
Kitchen
Level - Main
Laundry
Level - Main
Loft
Features - Ceiling Fan(s)
Screened Porch
Level - Main
Save
Ask
Tour
Hide
Share
Exterior Features
Construction Details
Frame
Patio And Porch
PatioPorchScreened
Pool Features
Community
Roof
Shingle
View
WaterLakePondGarden
Waterfront Features
Pond
Waterview
WaterLakePondGarden
Windows/Doors
Screens
Community Features
Association Amenities
Fitness CenterTrail(s)Playground
Association Fee
$660.0
Association Fee Frequency
Quarterly
Additional Association Fee
$703.09
Additional Association Fee Frequency
Quarterly
Community Features
Pool
MLS Area
Lewes Rehoboth Hundred (31009)
School District
CAPE HENLOPEN
Schools
School District
CAPE HENLOPEN
Elementary School
Unknown
Middle School
Unknown
High School
Unknown
Listing courtesy of Coldwell Banker Premier - Lewes