Welcome to this stunning former model home built in 2023, showcasing the popular Charleston floor plan and offering the perfect blend of style, comfort, and convenience. This move-in ready home features 4 bedrooms, 2.5 bathrooms, and an attached 2-car garage.
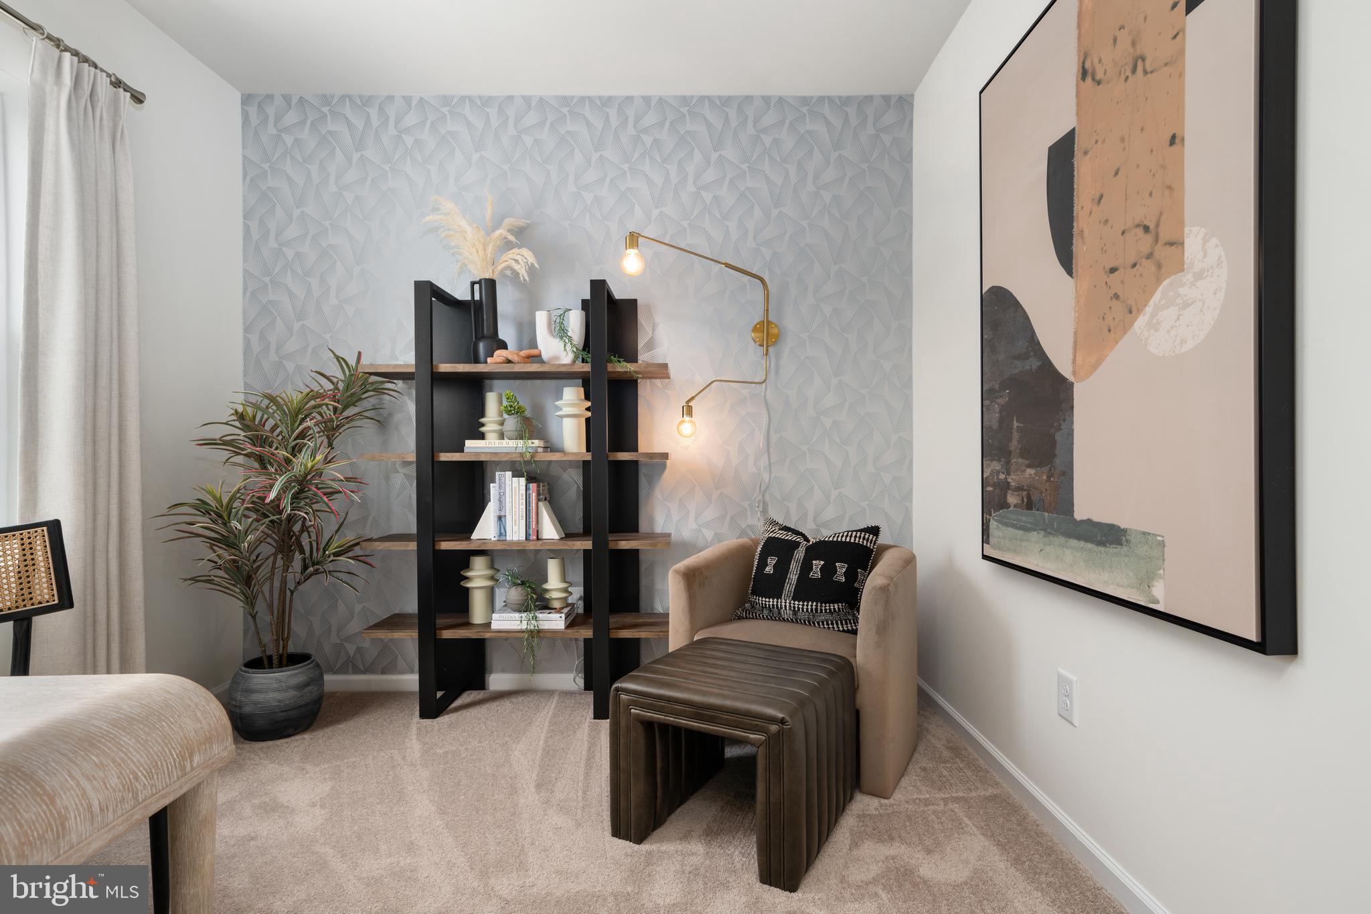
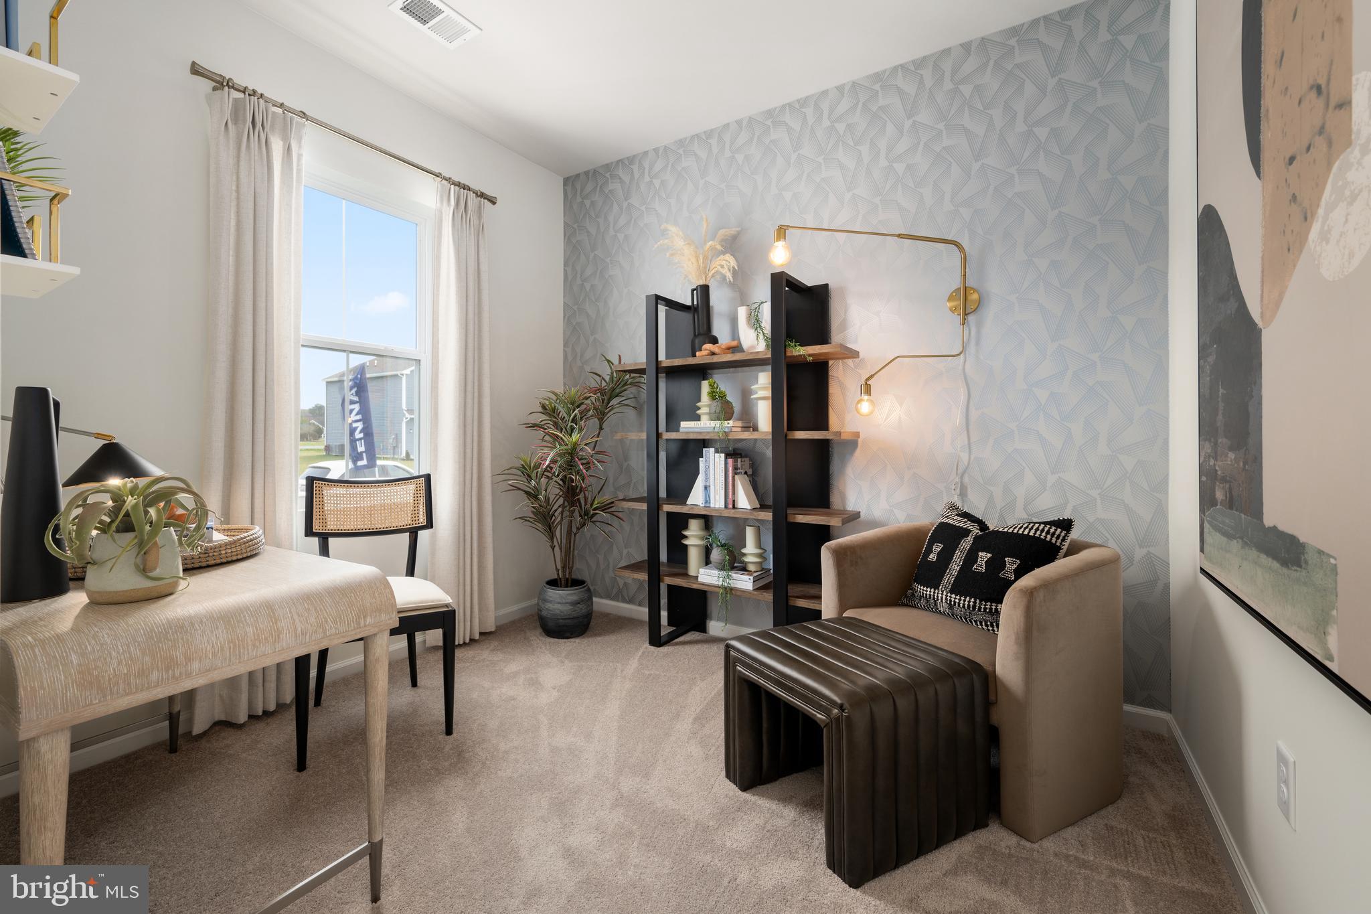
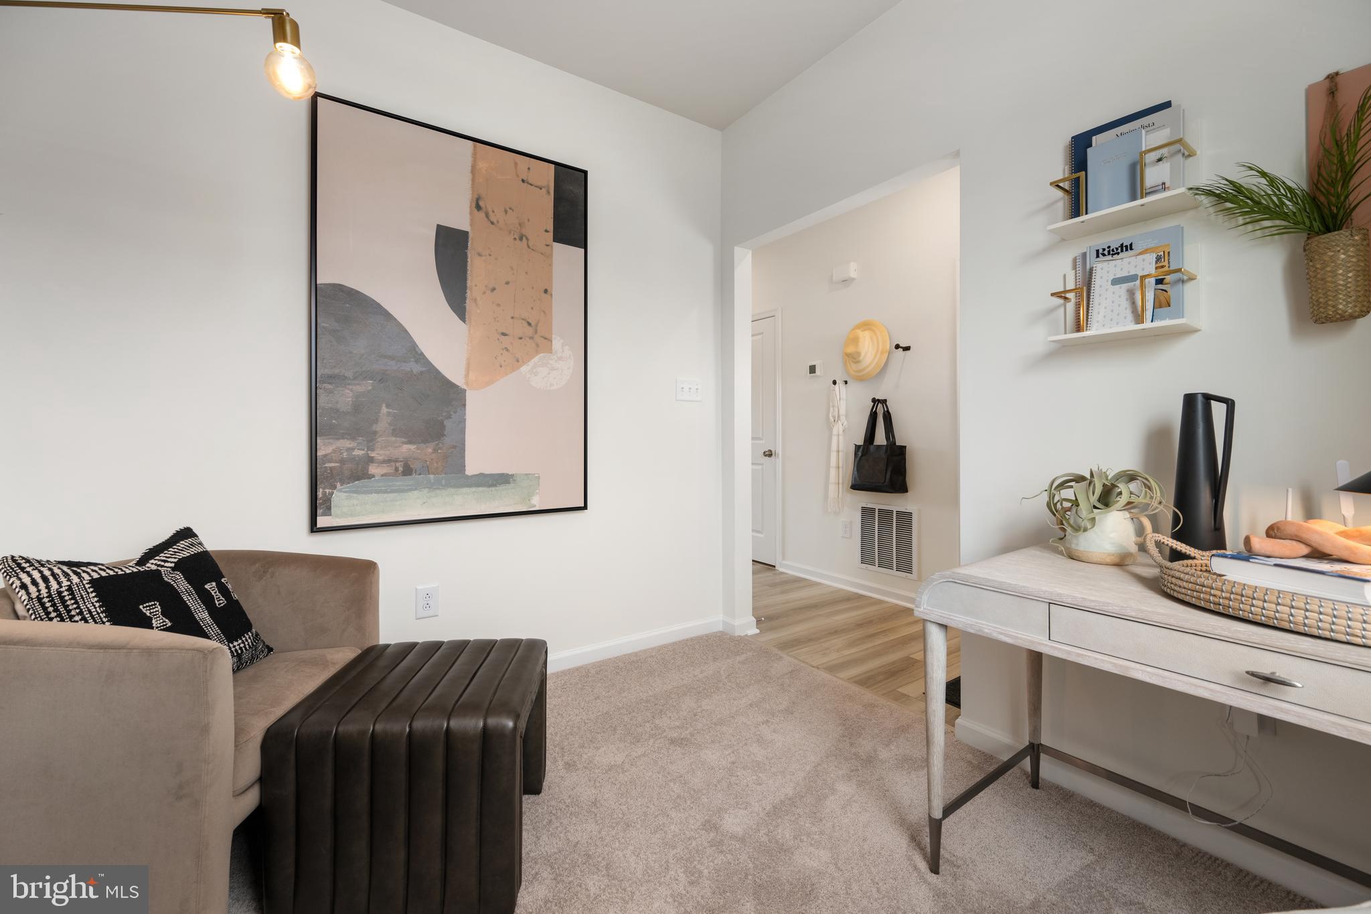
The thoughtfully designed first floor offers an open-concept layout ideal for everyday living and entertaining, along with a versatile den/flex room that can serve as a home office, playroom, or formal sitting area. Upstairs, you'll find all four bedrooms, including a spacious primary suite, as well as a loft that provides additional living space perfect for a media room, homework area, or second family room.
Designer finishes throughout the home include custom trim work, feature walls, and tasteful wallpaper that set this former model apart from the rest.
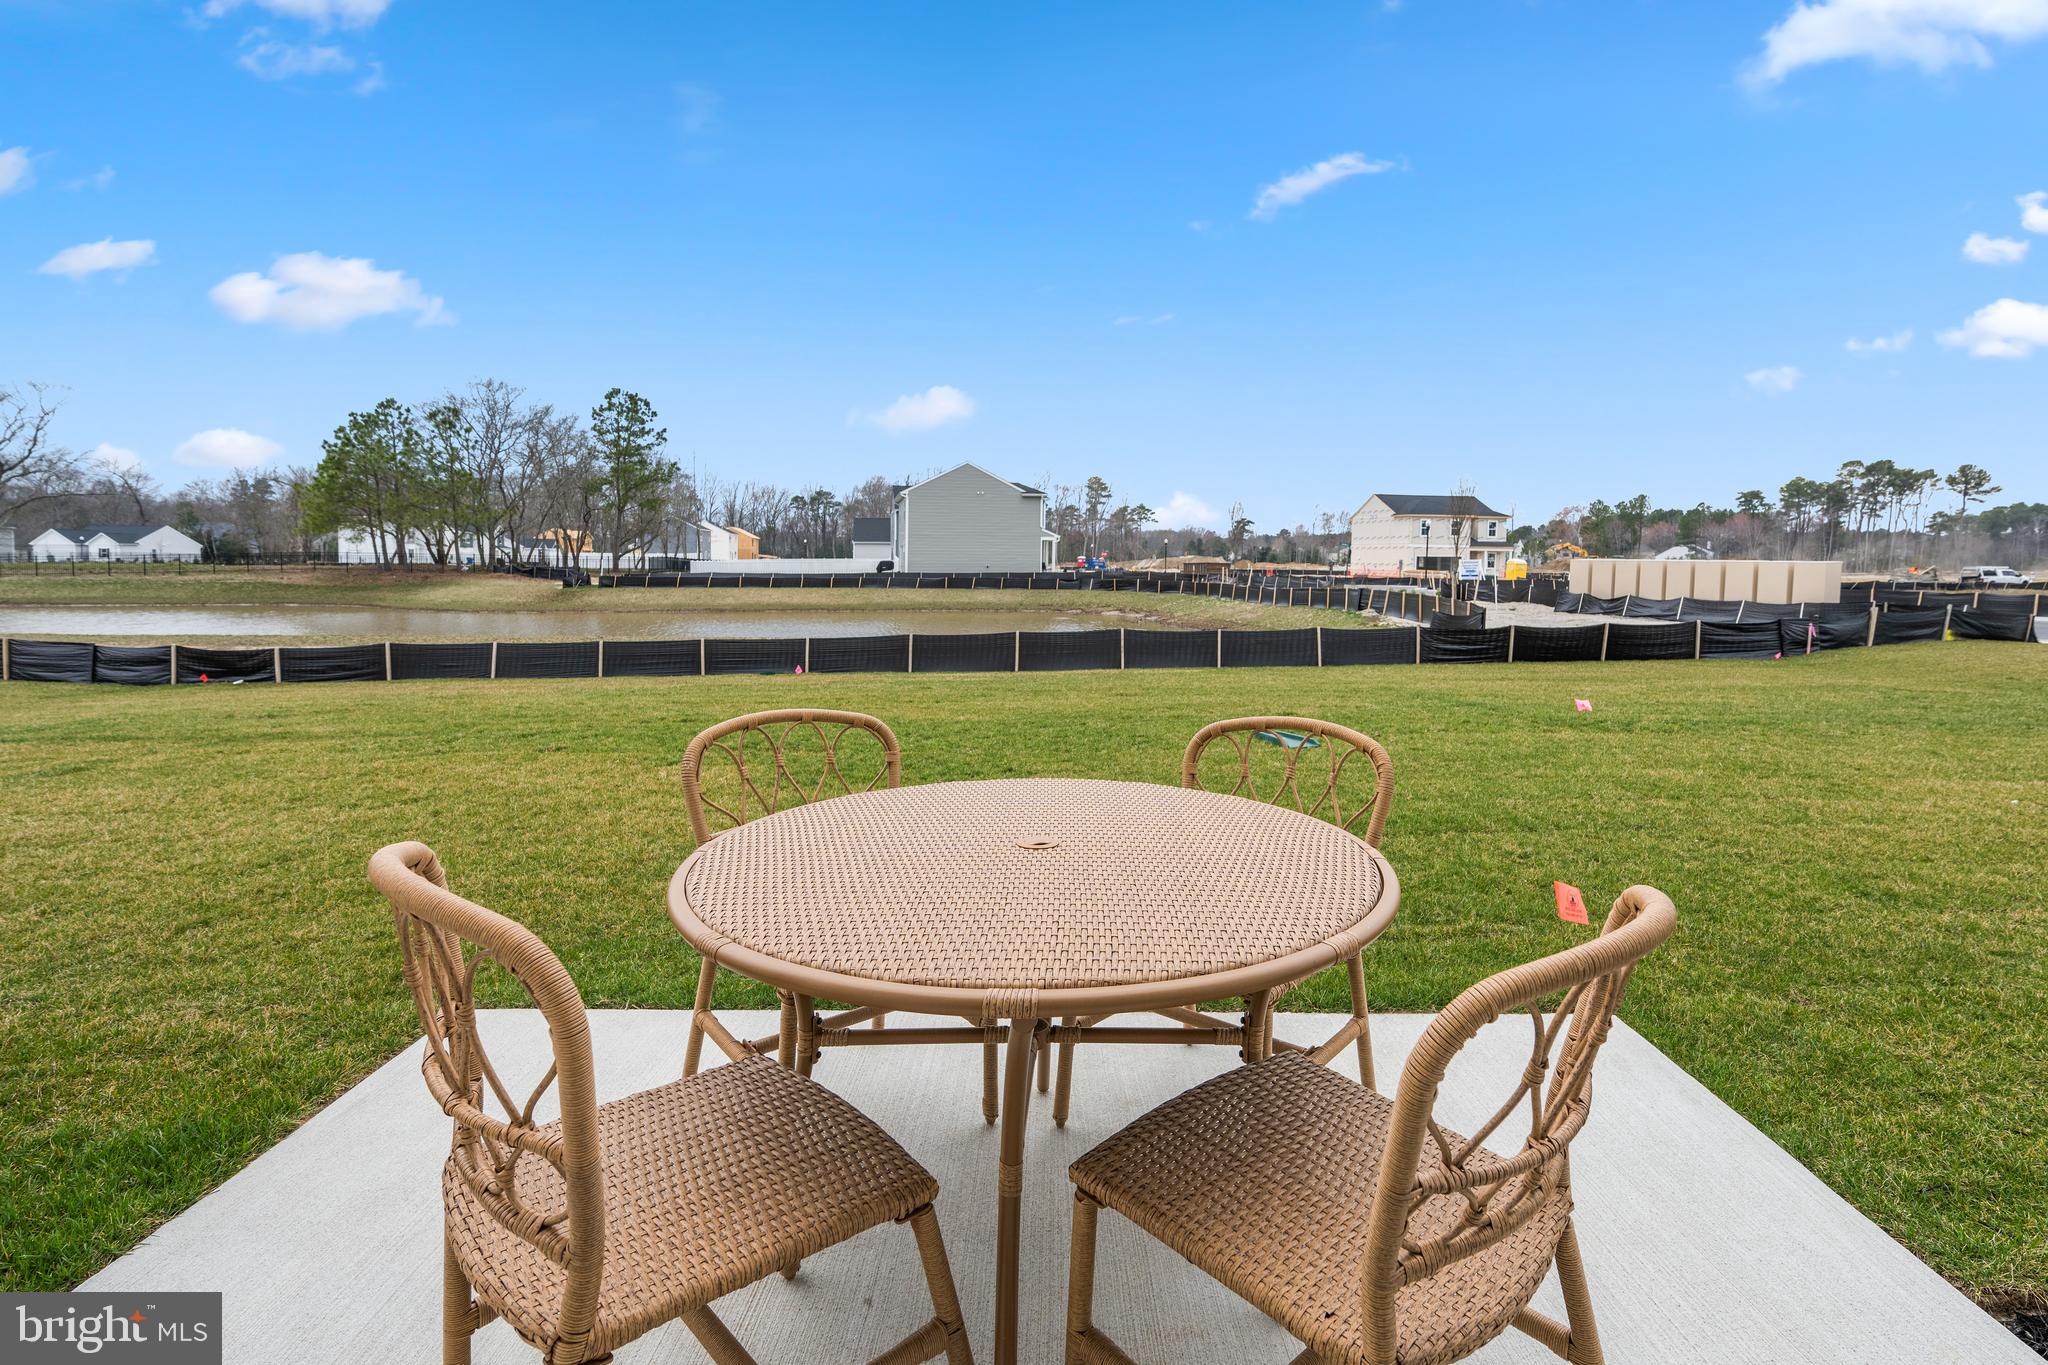
Step outside to the rear concrete patio overlooking a tranquil pond-front setting—an ideal place to relax, entertain, or enjoy your morning coffee.
Located in the desirable Schooner Landing community, residents enjoy a community pool, low HOA fees, and the flexibility of allowing fences, sheds, and patios. Conveniently situated just minutes from shopping, dining, and a short drive to Delaware's beautiful beaches, this exceptional home offers the perfect combination of coastal living and modern convenience.
Skip the wait for new construction—this beautifully upgraded former model home is ready for immediate occupancy.
Save
Ask
Tour
Hide
Share
Listing Snapshot
Price
$444,000
Days On Site
95 Days
Bedrooms
4
Inside Area (SqFt)
1,998 sqft
Total Baths
3
Full Baths
2
Partial Baths
1
Lot Size
0.25 Acres
Year Built
2023
MLS Number
DESU2116464
Status
Active
Property Tax
$795
HOA/Condo/Coop Fees
$100 monthly
Sq Ft Source
Estimated
Friends & Family
React
Comment
Invite
No Comments Yet
Did you know? You can invite friends and family to your search. They can join your search, rate and discuss listings with you.
Recent Activity
3 weeks ago
Listing updated with changes from the MLS
3 months ago
Listing first seen on site
General Features
Acres
0.25
Attached Garage
Yes
Foundation
Slab
Garage
Yes
Garage Spaces
2
Levels
Two
Parking
Garage Door OpenerGarageDrivewayAttached
Parking Spaces
4
Property Sub Type
Single Family Residence
Sewer
Public Sewer
Special Circumstances
Standard
SqFt Above
1998
SqFt Total
1998
Style
Traditional
Water Source
Public
Zoning
TN
Interior Features
Appliances
Tankless Water Heater
Cooling
Central AirElectric
Heating
Natural GasForced Air
Laundry Features
Upper Level
Save
Ask
Tour
Hide
Share
Exterior Features
Patio And Porch
Patio
Pool Features
Community
Community Features
Association Fee
$100.0
Association Fee Frequency
Monthly
Community Features
Pool
MLS Area
Baltimore Hundred (31001)
School District
INDIAN RIVER
Schools
School District
INDIAN RIVER
Elementary School
Unknown
Middle School
Unknown
High School
Unknown
Listing courtesy of Long & Foster Real Estate, Inc.



Did you know? You can invite friends and family to your search. They can join your search, rate and discuss listings with you.