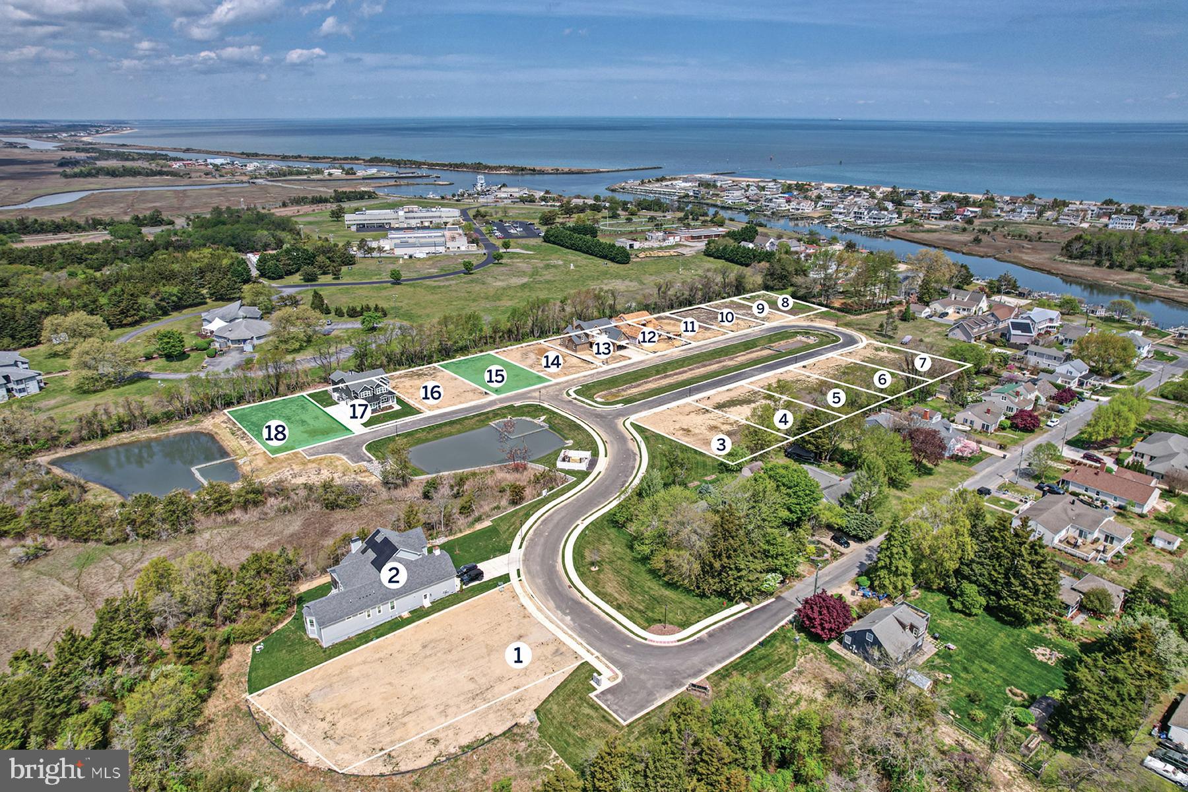
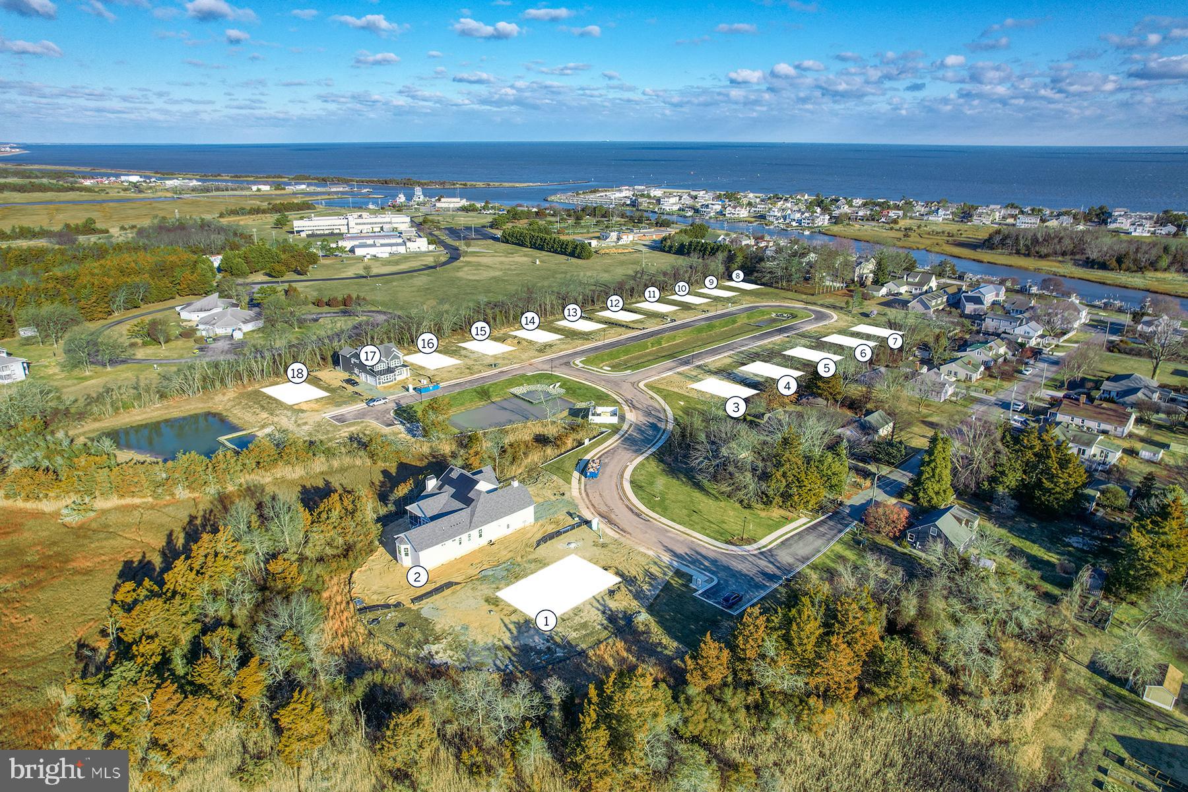
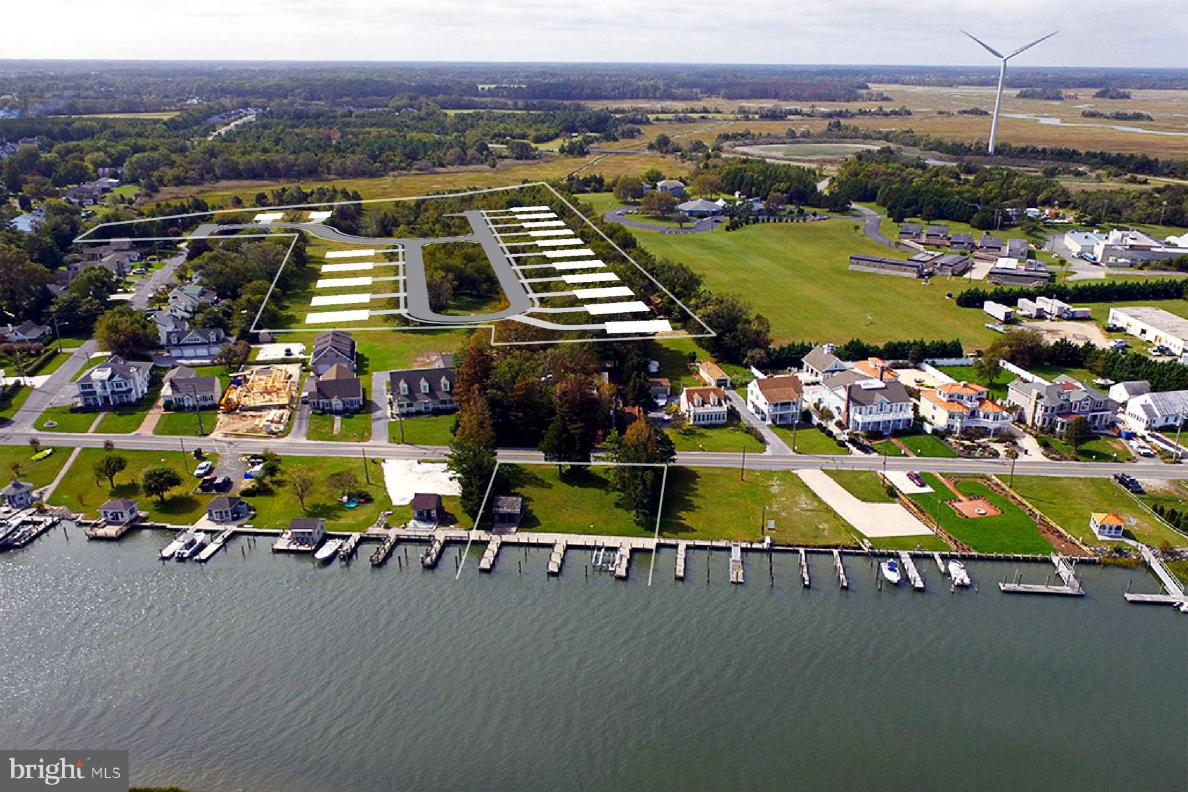
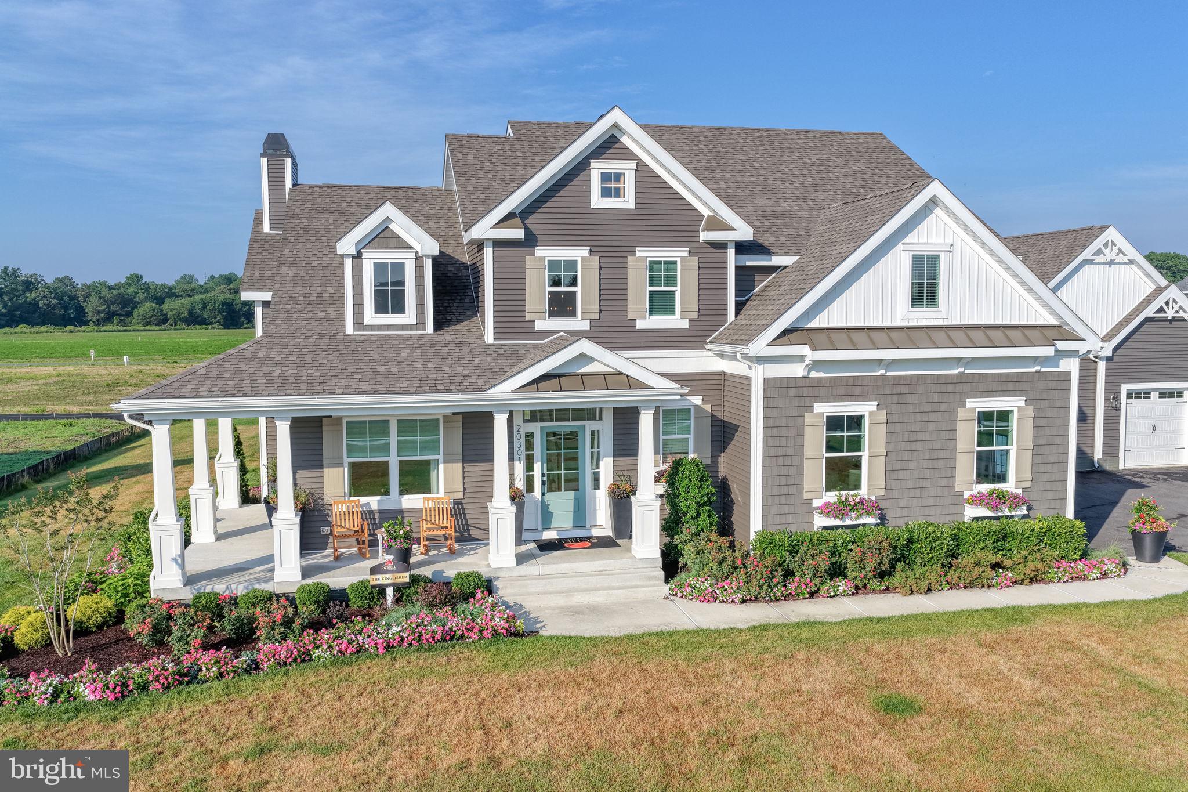
Opportunities like this to build on an oversized lot within the Town of Lewes are rare, and only two homesites remain at Fisher’s Cove! Featured on Lot 15 Fisher’s Cove is the Schell Brothers Kingfisher model, a thoughtfully designed home offering a bright, open floor plan with a beautifully appointed kitchen, dining area, and great room—ideal for both everyday living and entertaining. A grand foyer welcomes you and leads to a versatile flex room that can serve as a home office, formal dining room, or additional bedroom. The first floor includes a private owner’s suite and convenient half bathroom and laundry room. Upstairs, you’ll find two additional bedrooms, a full bath, and a loft-style family room. Walk-in storage above the garage provides excellent flexibility and can also be converted into an additional owner’s suite. With customizable options, the Kingfisher can be configured with 3 to 6 bedrooms and 2½ to 4½ bathrooms to suit your lifestyle. Fisher’s Cove features a beautifully landscaped entrance, ponds, sidewalks, streetlights, and lush buffer landscaping. Homesites are available with no builder tie-in and no required timeframe to build. Lot 15 backs to mature trees and enjoys views of a landscaped dry pond, offering privacy and a tranquil setting. Schell Brothers offers a variety of floor plans and the unique advantage of settling at the end of construction—eliminating the need for a construction loan. This is an exceptional opportunity to enjoy close proximity to the canal, beach, bay, restaurants, and shops while living in a quiet, upscale neighborhood. Start enjoying the beach lifestyle today. Lot with no builder tie-in or timeframe to build is $699,900.
Save
Ask
Tour
Hide
Share
Listing Snapshot
Price
$1,421,400
Days On Site
73 Days
Bedrooms
3
Inside Area (SqFt)
2,566 sqft
Total Baths
3
Full Baths
2
Partial Baths
1
Lot Size
0.24 Acres
Year Built
2026
MLS® Number
DESU2116478
Status
Active
Property Tax
$3,000
HOA/Condo/Coop Fees
$166.67 monthly
Sq Ft Source
Estimated
Friends & Family
React
Comment
Invite
No Comments Yet
Did you know? You can invite friends and family to your search. They can join your search, rate and discuss listings with you.
Recent Activity
2 months ago
Listing first seen on site
2 months ago
Listing updated with changes from the MLS®
General Features
Acres
0.24
Attached Garage
Yes
Garage
Yes
Garage Spaces
2
Levels
Two
Parking
Garage Door OpenerGarageDrivewayAttached
Parking Spaces
2
Pets
Cats OKDogs OKYes
Property Condition
New Construction
Property Sub Type
Single Family Residence
Sewer
Public Sewer
Special Circumstances
Standard
SqFt Above
2566
SqFt Total
3366
Style
Coastal
Water Source
Public
Zoning
RESIDENTIAL
Interior Features
Appliances
Electric RangeElectric OvenStainless Steel Appliance(s)RefrigeratorMicrowaveDisposalDishwasherTankless Water Heater
Basement
Crawl Space
Cooling
Central AirElectric
Heating
ElectricPropaneForced AirHeat Pump
Interior
PantryWalk-In Closet(s)Open Floorplan
Laundry Features
Laundry RoomWasher HookupMain Level
Main Level Bedrooms
1
Bathroom 2
Bedroom 2
Bedroom 3
Dining Room
Level - Main
Great Room
Level - Main
Half Bath
Level - Main
Kitchen
Level - Main
Laundry
Level - Main
Loft
Office
Level - Main
Primary Bathroom
Level - Main
Primary Bedroom
Level - Main
Save
Ask
Tour
Hide
Share
Exterior Features
Lot Features
Cleared
Pool Features
None
Roof
Shingle
View
WaterTrees/WoodsPond
Waterfront Features
PondCanal Front
Waterview
WaterTrees/WoodsPond
Community Features
Association Fee
$2000.0
Association Fee Frequency
Annually
MLS Area
Lewes Rehoboth Hundred (31009)
School District
CAPE HENLOPEN
Schools
School District
CAPE HENLOPEN
Elementary School
Unknown
Middle School
Unknown
High School
Unknown
Listing courtesy of Monument Sotheby's International Realty



Did you know? You can invite friends and family to your search. They can join your search, rate and discuss listings with you.