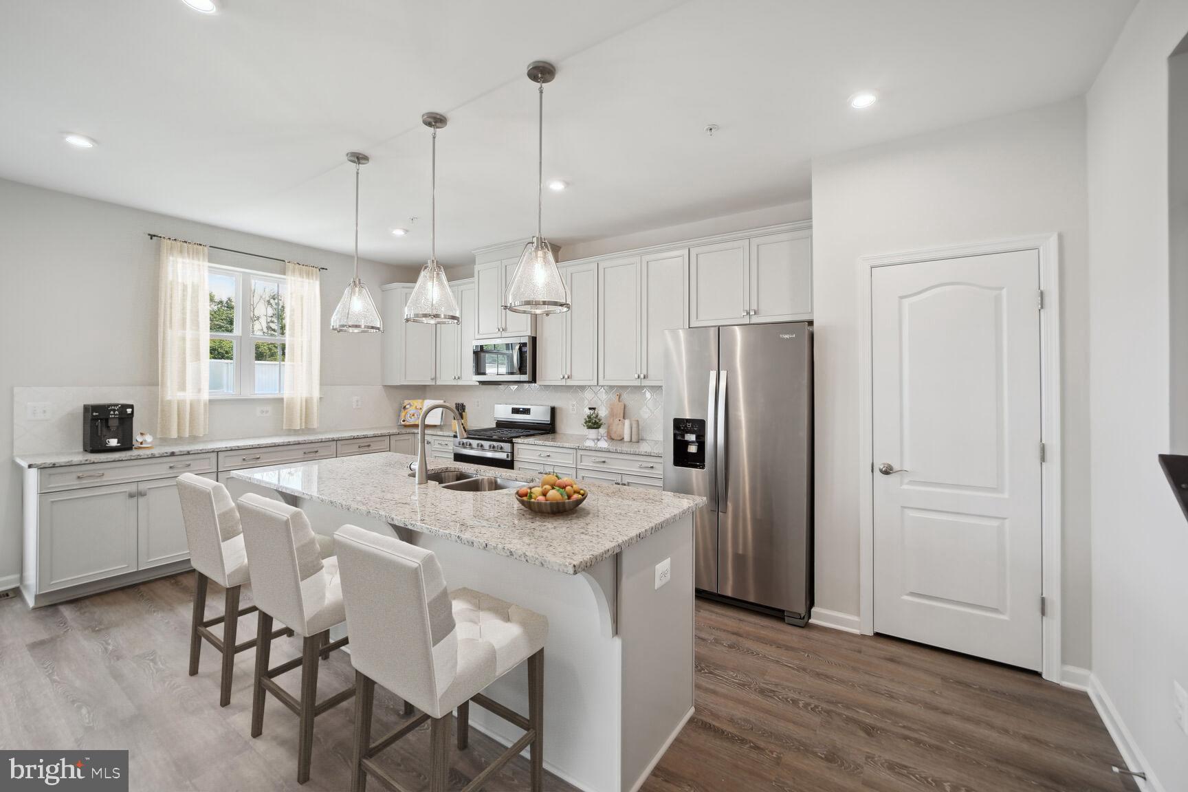
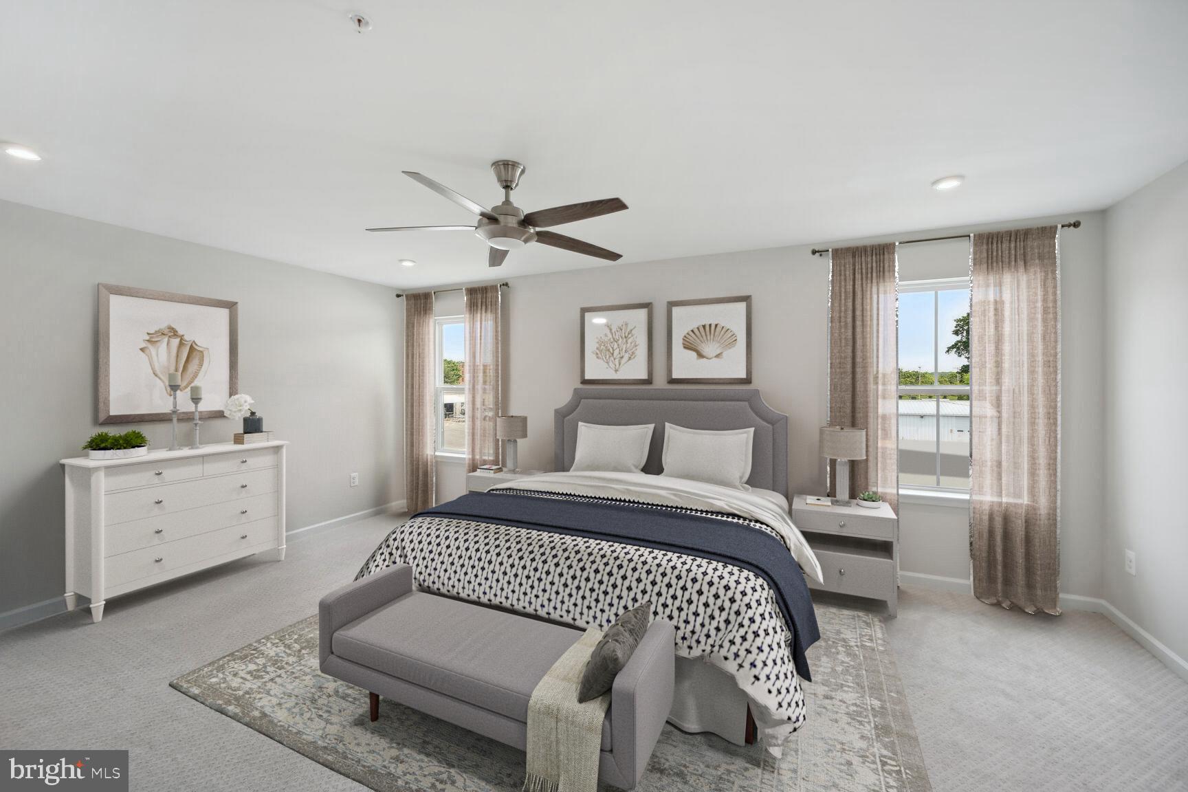
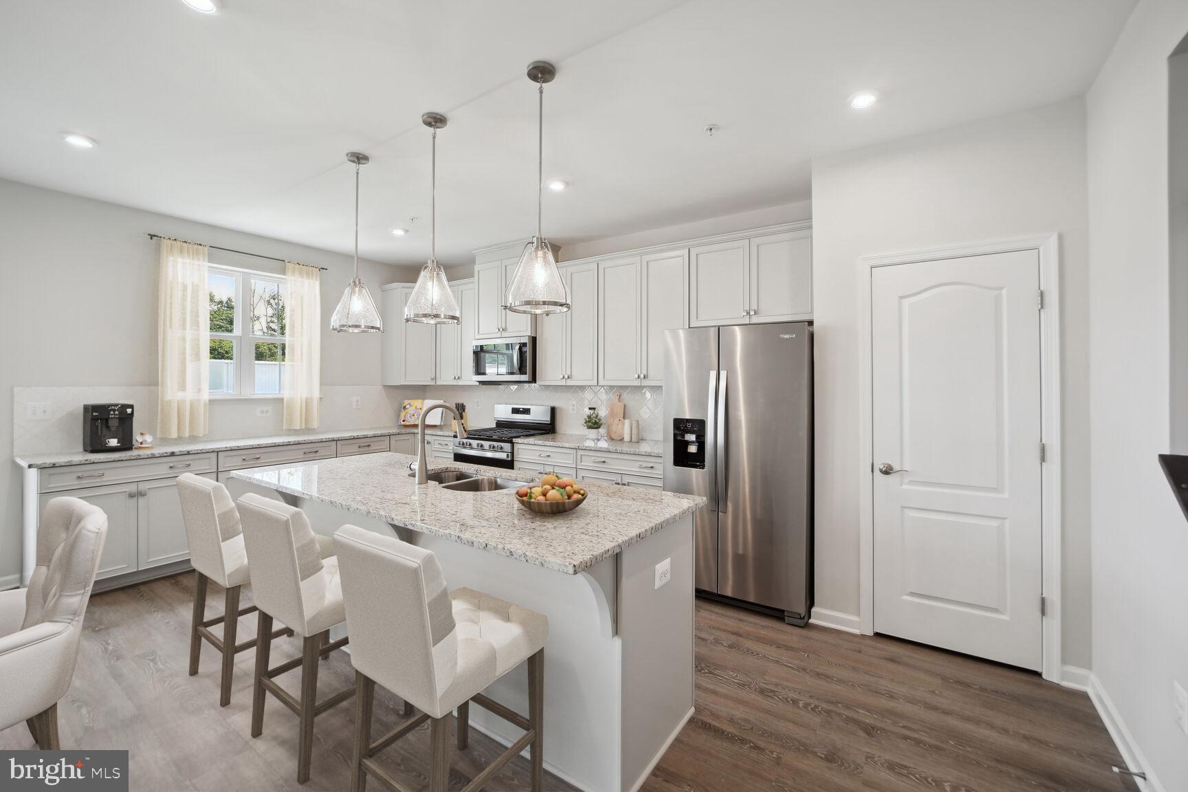
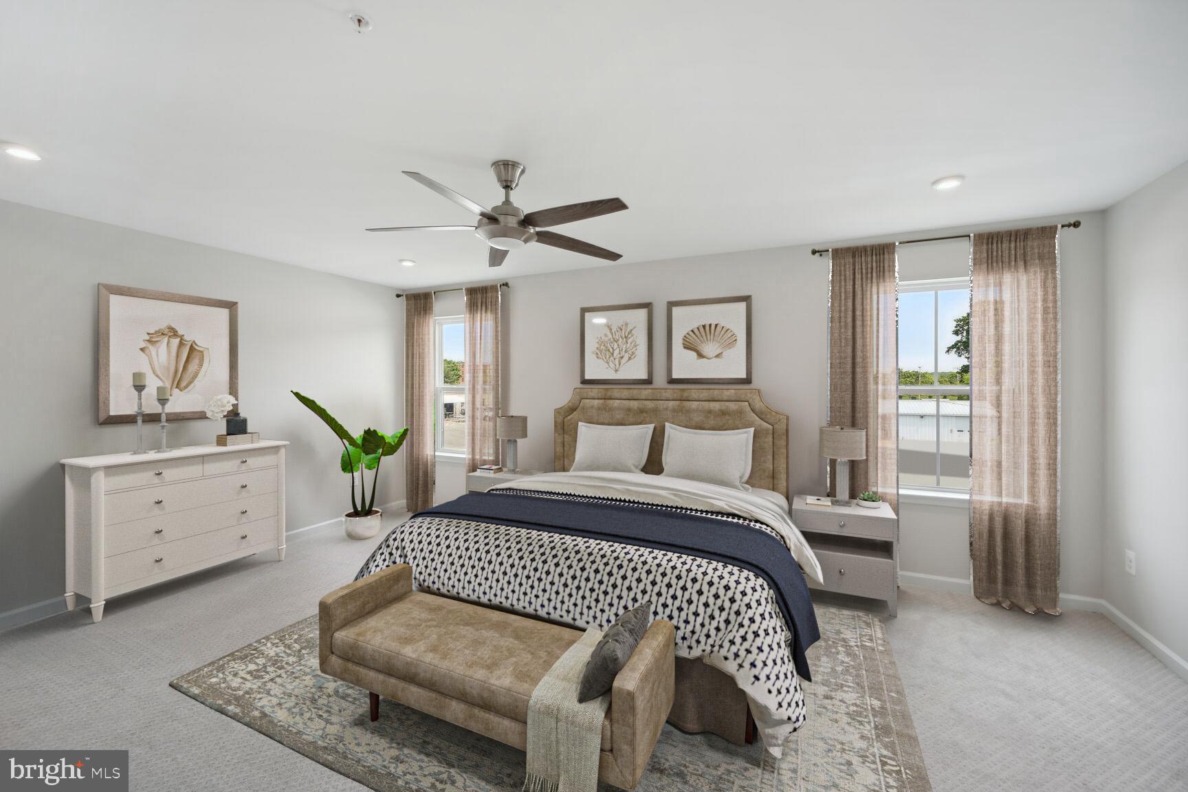
This Brand-New HERON Floorplan is ready for September MOVE IN. This home has both style and comfort in this beautifully designed new Beazer Homes construction Villa – an entertainers dream with thoughtful upgrades throughout! The open and very spacious main level features wide plank laminate flooring, an expansive great room with stunning designer features, a covered porch just off the living area – perfect for indoor/outdoor living. This home features designer “New Traditional” Style Choices including expansive quartz island and countertops, pendent lights and tile backsplash, and abundance of natural light that pours in through the oversized windows. Upstairs, you will find a spacious primary suite with a huge walk-in closet space, a full hall bath with double sinks, and a conveniently located second-floor laundry room make daily living easy and organized. With three bedrooms, 2.5 baths, an oversized one car garage, and two private spaces on your concrete driveway, this home combines style, function, and low maintenance living in one perfect package. Come experience this showstopper for yourself – schedule your private tour today. The homes in Silver Woods are built to the highest quality and energy efficiency standards, certified for Energy Star, Indoor Air Plus, and Zero Energy Ready. Enjoy greater comfort and energy savings in your new home!This listing indicates base price for to-be-built homes. Photos are not representative of the actual home
Save
Ask
Tour
Hide
Share
Listing Snapshot
Price
$473,990
Days On Site
95 Days
Bedrooms
3
Inside Area (SqFt)
2,267 sqft
Total Baths
3
Full Baths
2
Partial Baths
1
Lot Size
16.73 Acres
Year Built
N/A
MLS Number
DESU2116480
Status
Active
Property Tax
N/A
HOA/Condo/Coop Fees
$123 monthly
Sq Ft Source
Estimated
Friends & Family
React
Comment
Invite
No Comments Yet
Did you know? You can invite friends and family to your search. They can join your search, rate and discuss listings with you.
Recent Activity
a month ago
Price changed to $473,990
a month ago
Listing updated with changes from the MLS
3 months ago
Listing first seen on site
General Features
Acres
16.73
Attached Garage
Yes
Foundation
Slab
Garage
Yes
Garage Spaces
1
Levels
Two
Parking
Garage Door OpenerGarageDrivewayAttached
Parking Spaces
1
Property Condition
New Construction
Property Sub Type
Townhouse
Sewer
Septic Tank
Special Circumstances
Standard
SqFt Above
2267
SqFt Total
2267
Style
Coastal
Water Source
Public
Zoning
RES
Interior Features
Appliances
Electric Water Heater
Cooling
Central AirElectric
Heating
ElectricCentral
Save
Ask
Tour
Hide
Share
Exterior Features
Pool Features
Community
Community Features
Association Fee
$123.0
Association Fee Frequency
Monthly
Community Features
Pool
MLS Area
Baltimore Hundred (31001)
School District
INDIAN RIVER
Schools
School District
INDIAN RIVER
Elementary School
Unknown
Middle School
Unknown
High School
Unknown
Listing courtesy of Long & Foster Real Estate, Inc.



Did you know? You can invite friends and family to your search. They can join your search, rate and discuss listings with you.