Welcome to the Asheville, a beautifully designed home that blends an open-concept layout with charming Farmhouse-inspired elements. Scheduled for settlement in July, this home offers 3 bedrooms, 2 baths, and a 2-car garage, providing comfort, style, and modern efficiency.
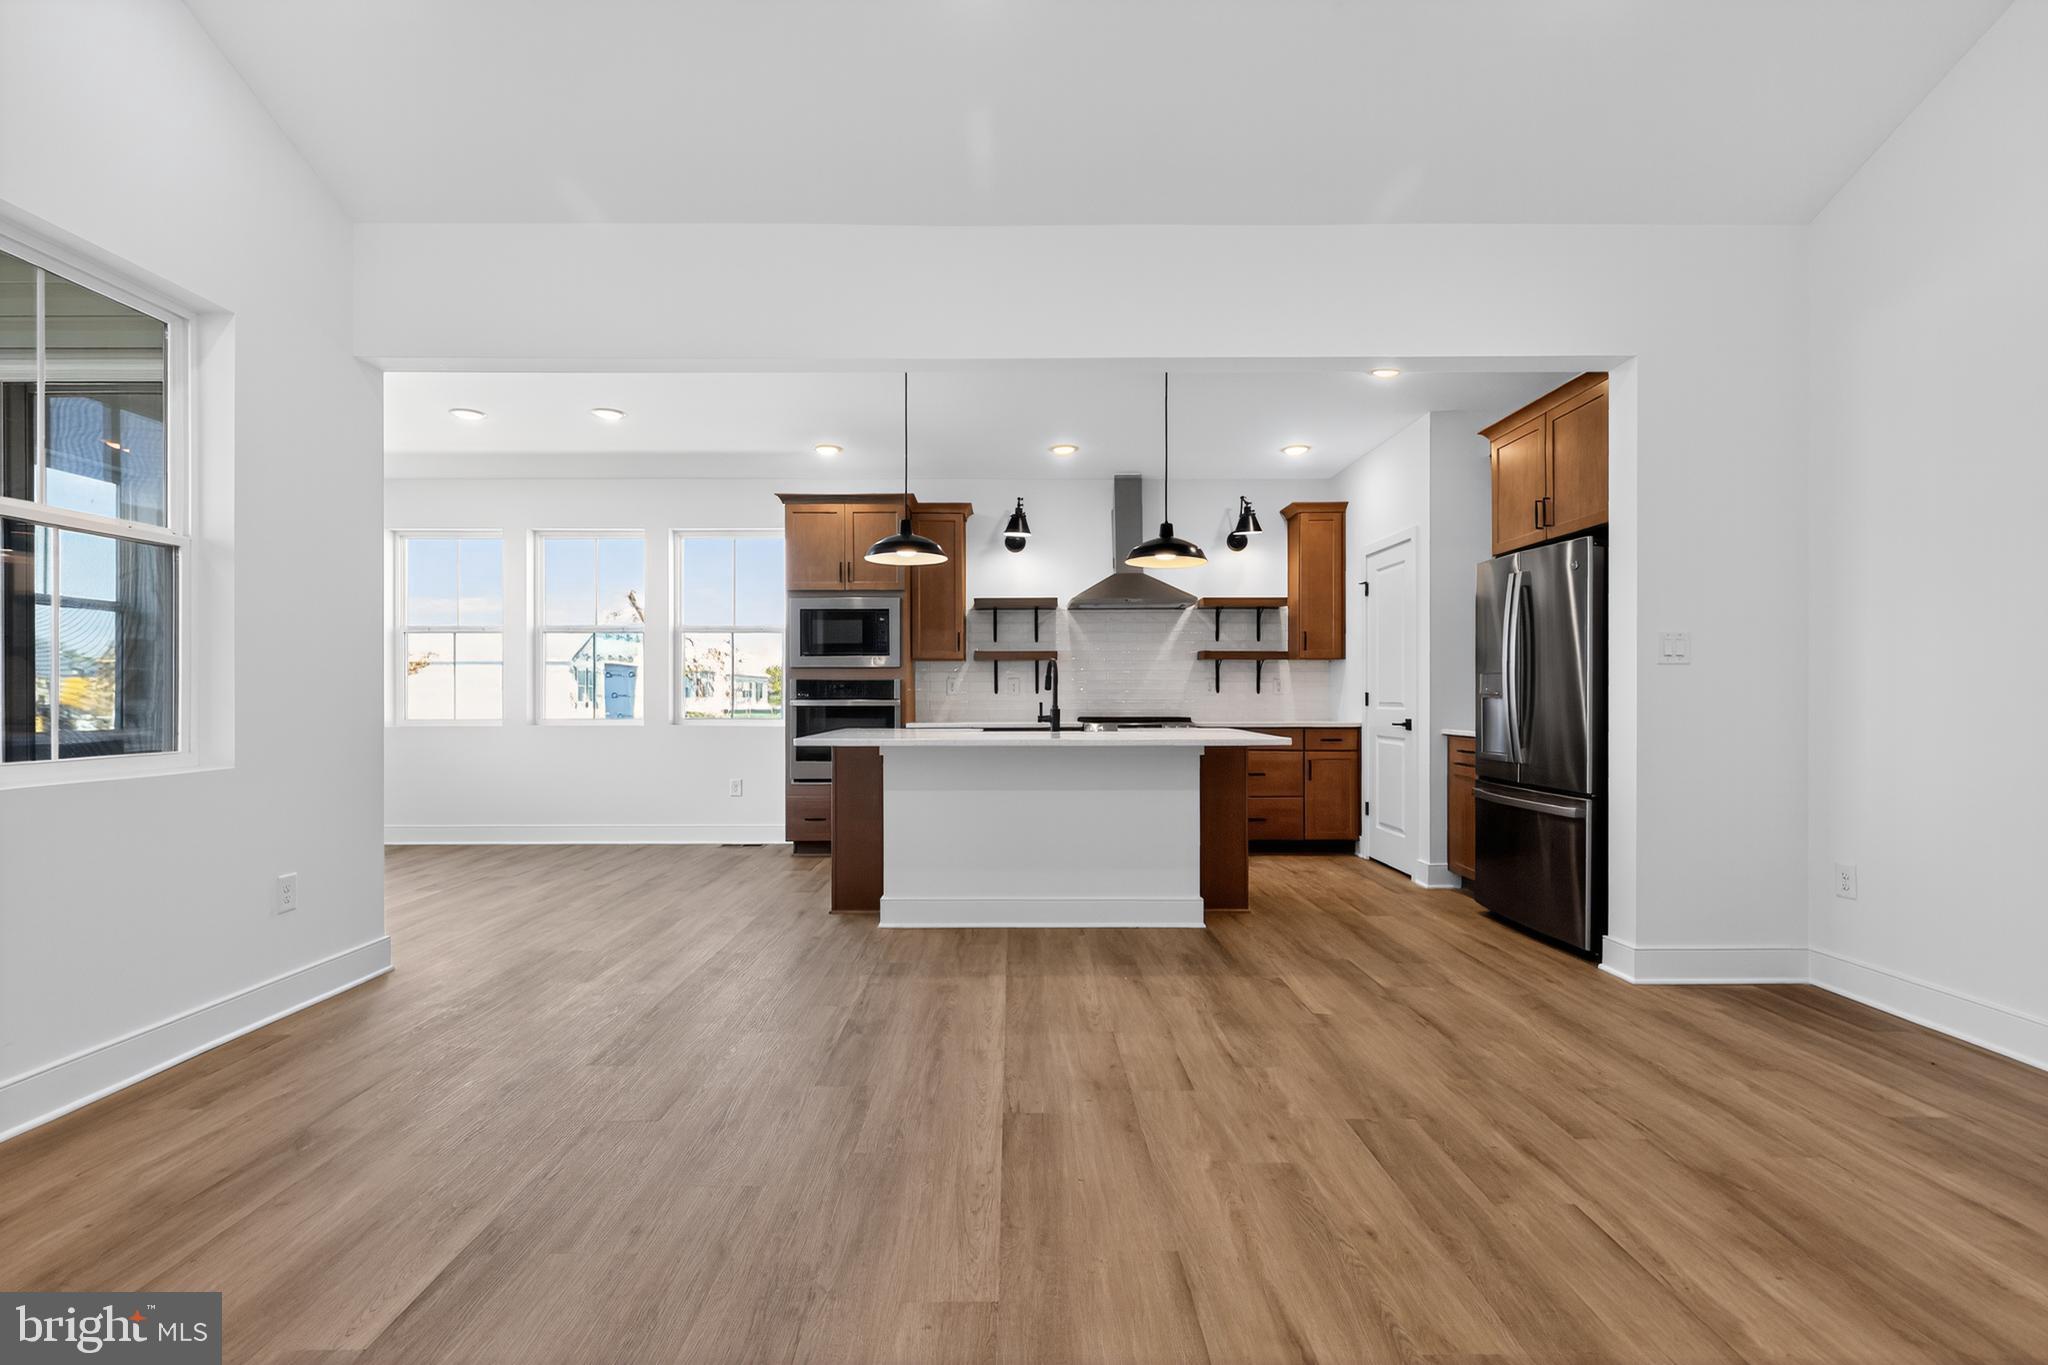
A welcoming front porch sets the tone, while the interior features a beautiful great room and dining room that anchors the main living space. Thoughtful upgrades such as a screened patio expands the home and is great for hosting.
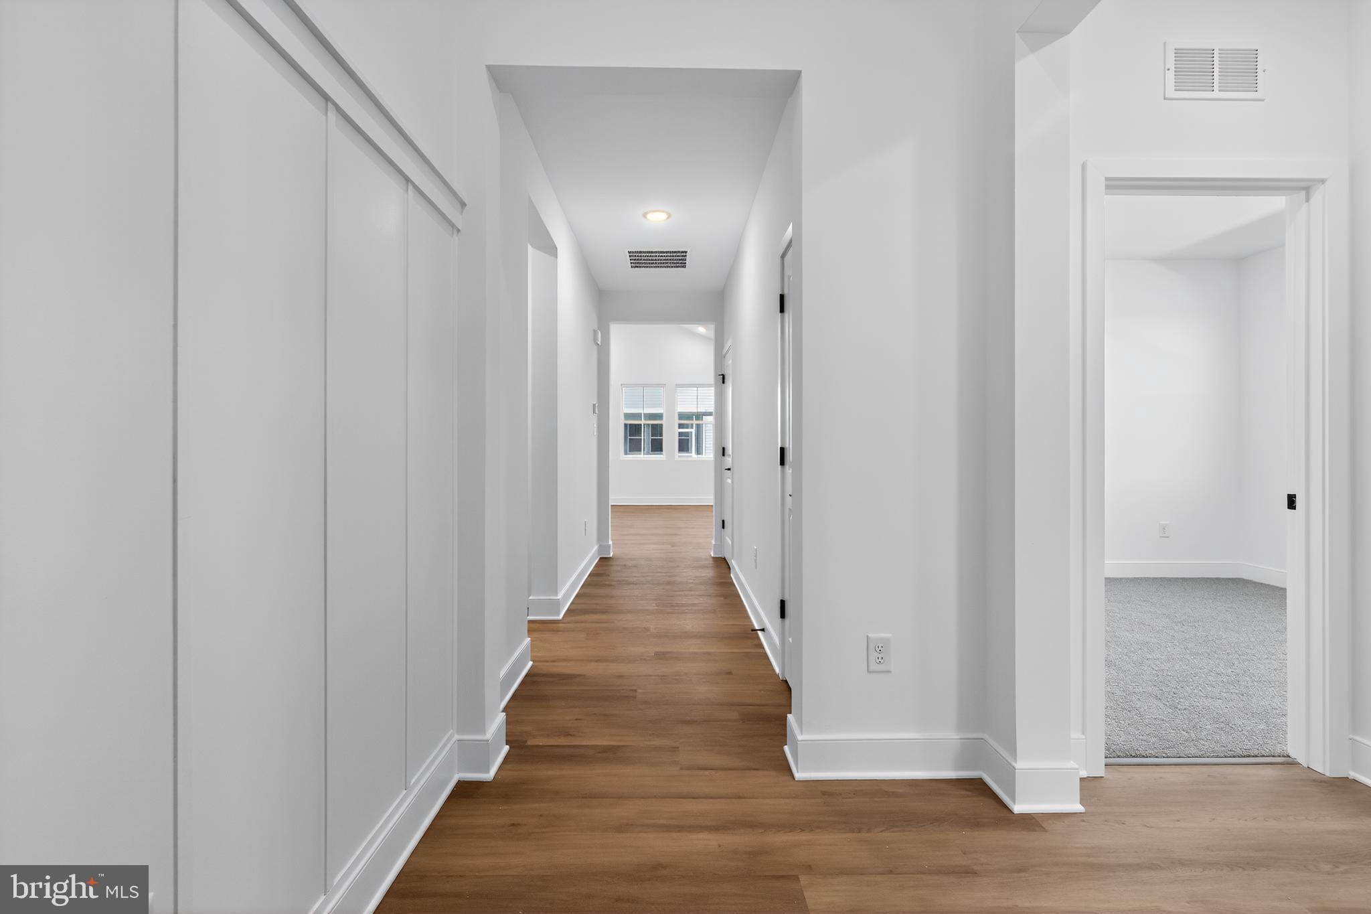
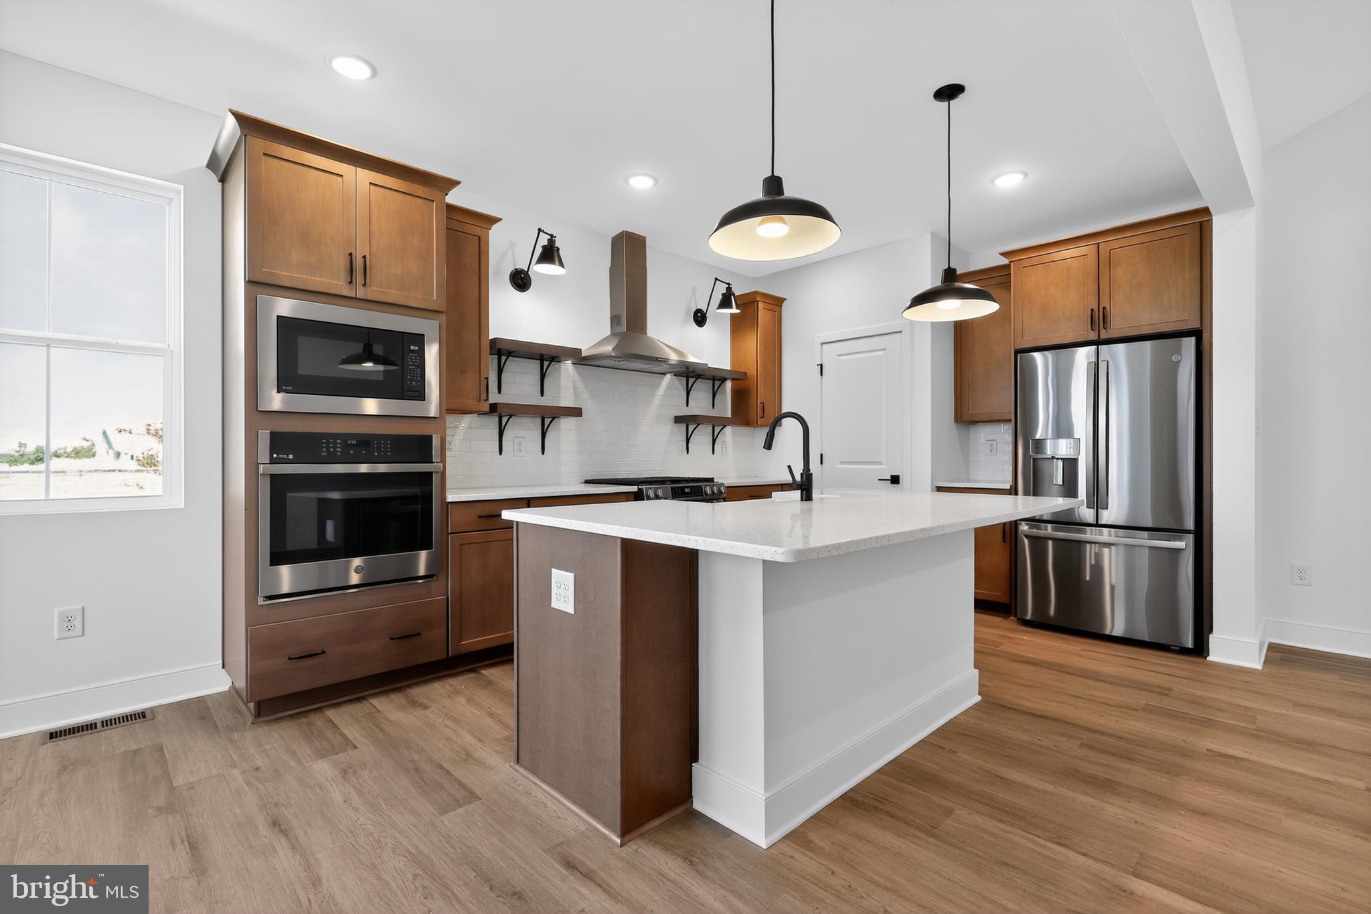
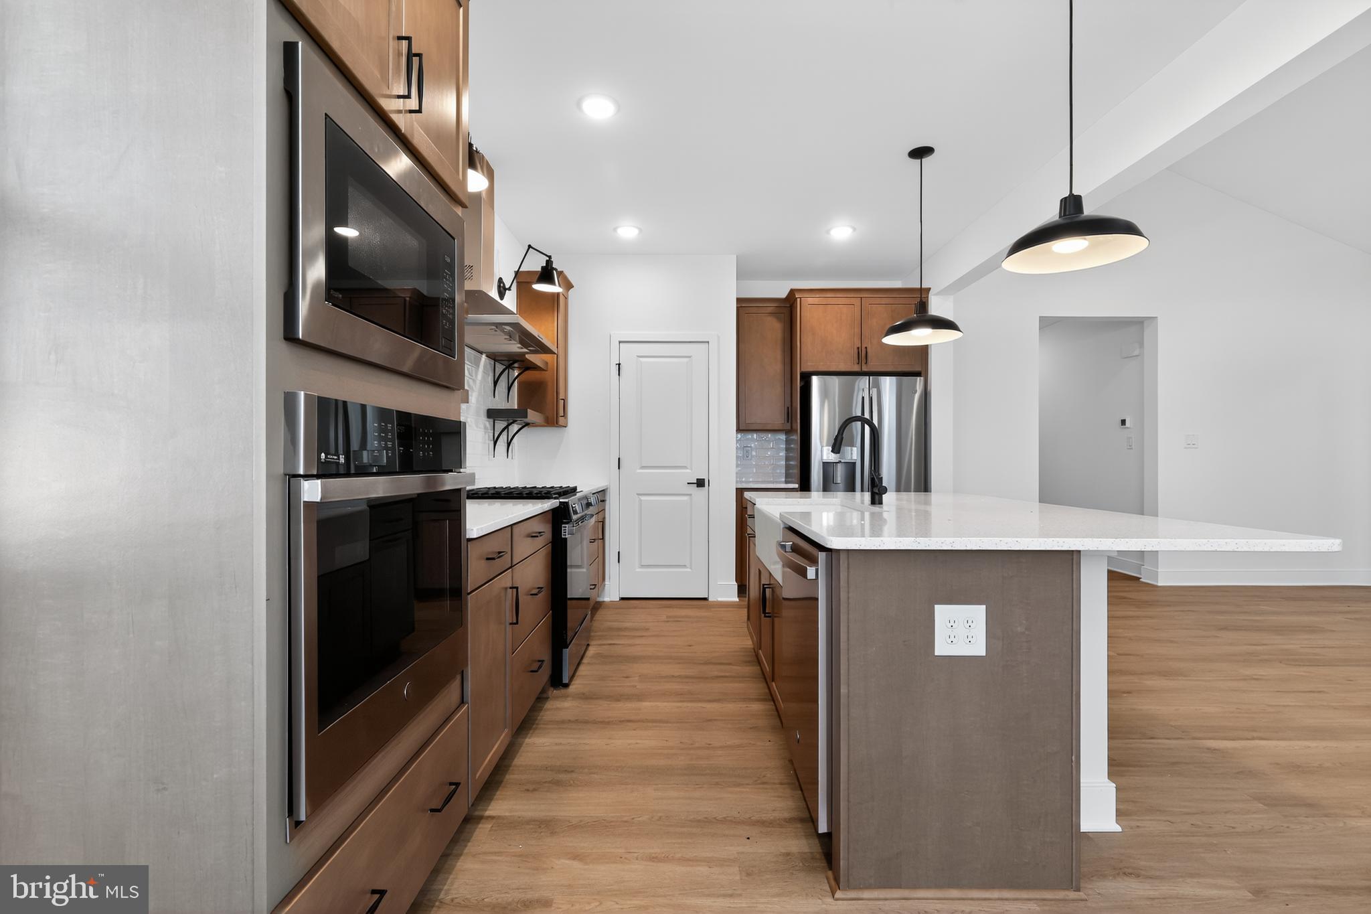
The gourmet kitchen is designed to impress with quartz countertops and a layout that flows seamlessly into the dining area and great room—perfect for entertaining or relaxing at home. Laminate flooring runs throughout the foyer, HovHall, HovHub, kitchen, dining room, and great room, while carpet adds comfort in all bedrooms. Ceramic tile flooring is featured in the laundry room and both bathrooms.
The primary bath includes an upgraded frameless shower, creating a sleek and modern retreat.
For a full list of features for this home please contact our sales representatives.
Photos are for illustrative purposes only and may not represent the exact home or finishes available.