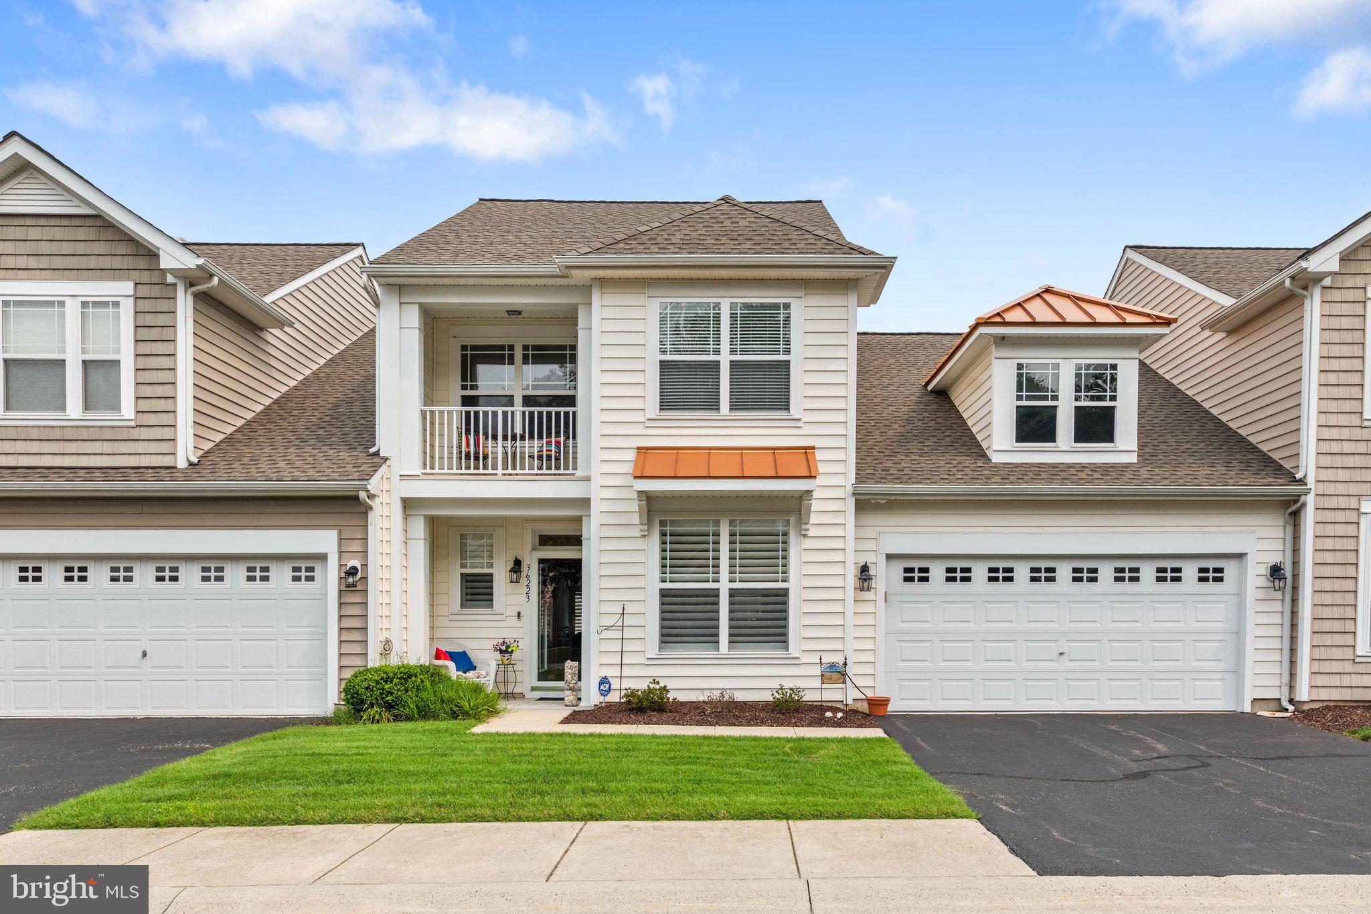
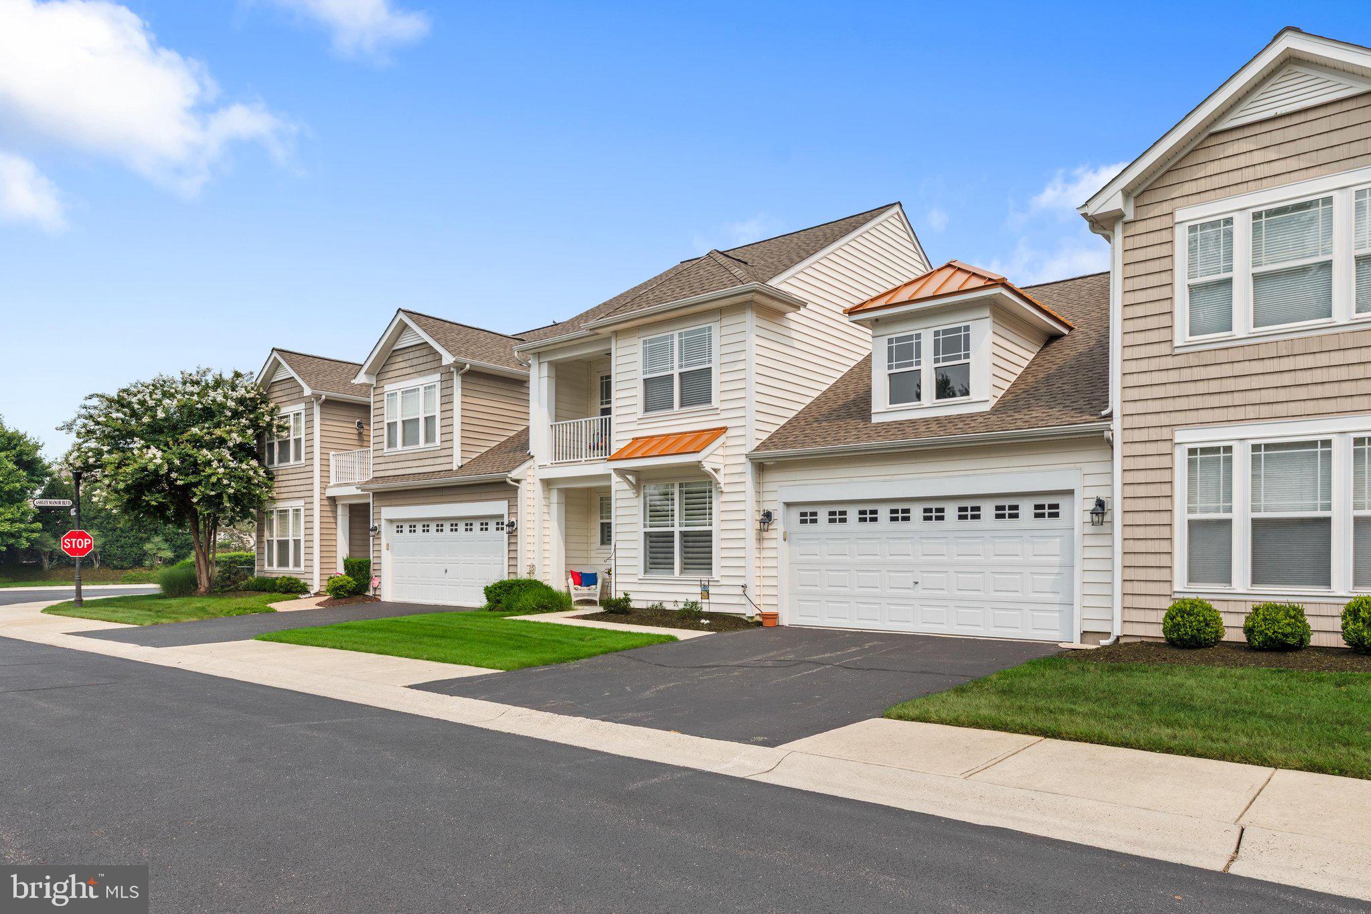
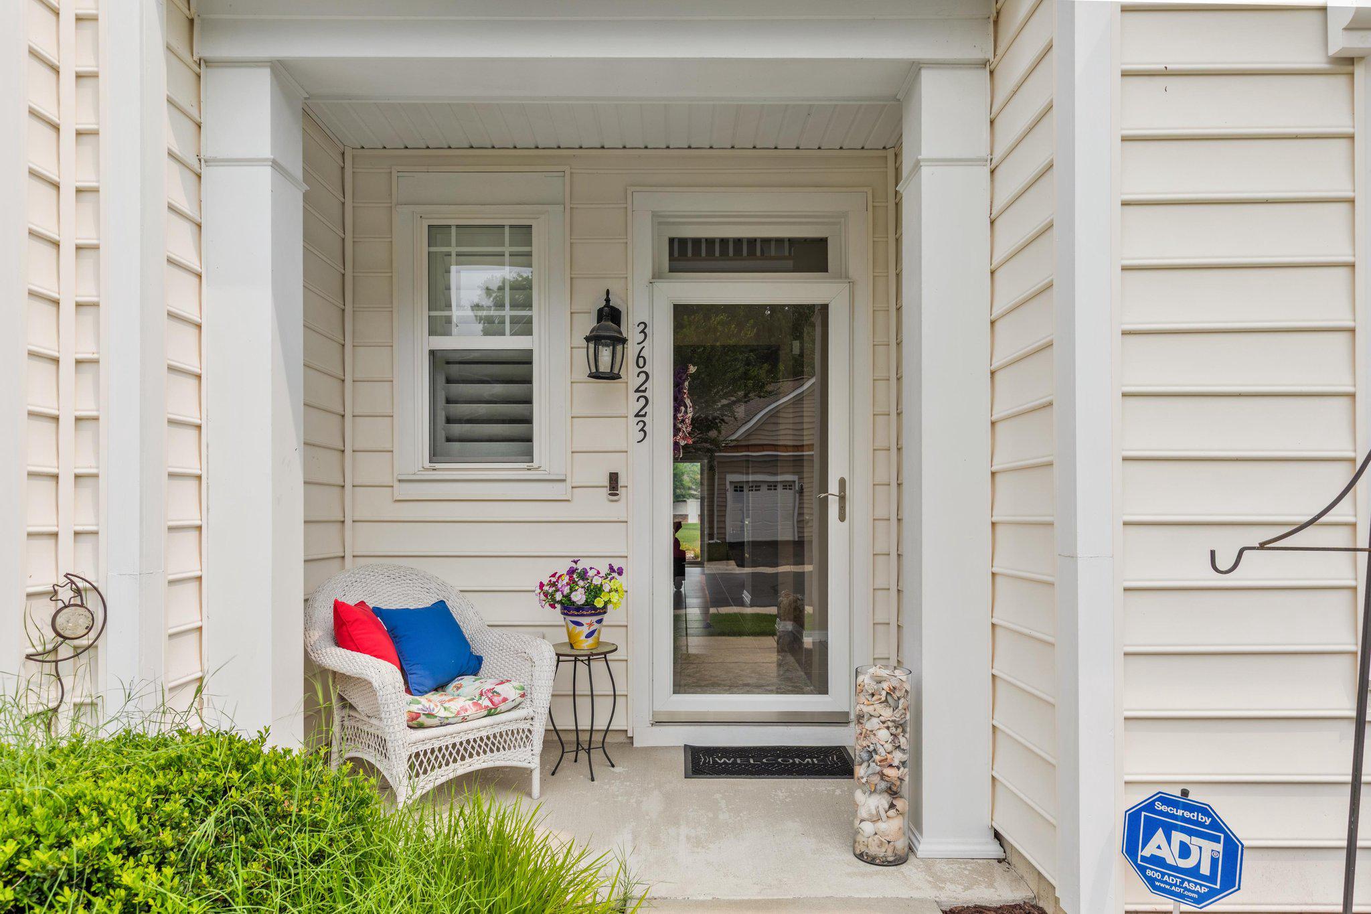
Welcome home to this meticulously maintained, pre inspected, and perfectly situated villa, in the sought-after community of Ashley Manor. This interior villa offers a functional and elegant floor plan, starting with a bright, open main level featuring lots of natural light, custom shutters, durable 20-inch ceramic tile and stunning luxury vinyl plank flooring. The kitchen, the heart of the home, has been tastefully updated with modern countertops, and stainless steel appliances; while the spacious first-floor primary suite provides a true sanctuary with its updated, spa-like primary bath. Upstairs, you’ll find a versatile loft perfect for a home office or media area, two large additional bedrooms, a full guest bath, and an inviting private terrace. High value capital upgrades (tankless water heater and roof) Outside, step through to your custom-paver rear patio—the ideal spot for morning coffee or summer grilling. Complete with a 2-car garage and a 230 square foot interior storage room, this home truly has it all. Experience the perfect blend of luxury and convenience—schedule your private tour today! The community features a swimming pool with an outdoor pavilion, a stocked fishing pond with pier and gazebo, street lights, sidewalks and a walking trail. Only 4 miles +/- to the Fenwick Island/Ocean City Beaches, steps or a bike ride to the Bayside Retail Center, restaurants, the Freeman Arts Pavilion & Golf Course & more. Enjoy low Sussex County taxes and the convenience of condo/HOA inclusions of community irrigation system, trash/ snow removal, common area maintenance, roof/siding replacement, lawn maintenance, trash and recycling. Short-term rentals not permitted. Minimal permitted rental is 6 months.
Save
Ask
Tour
Hide
Share
Listing Snapshot
Price
$445,000
Days On Site
94 Days
Bedrooms
3
Inside Area (SqFt)
1,940 sqft
Total Baths
3
Full Baths
2
Partial Baths
1
Lot Size
N/A
Year Built
2007
MLS Number
DESU2116546
Status
Active
Property Tax
$937
HOA/Condo/Coop Fees
$366.67 monthly
Sq Ft Source
Estimated
Friends & Family
React
Invite
Recent Activity
2 weeks ago
Price changed to $445,000
2 weeks ago
Listing updated with changes from the MLS
3 months ago
Listing first seen on site
General Features
Attached Garage
Yes
Foundation
Slab
Garage
Yes
Garage Spaces
2
Levels
Two
Parking
Garage Door OpenerAsphaltOff StreetGarageDrivewayAttached
Parking Spaces
4
Pets
Cats OKDogs OKYes
Property Sub Type
Townhouse
Security
Security System
Sewer
Public Sewer
Special Circumstances
Standard
SqFt Above
1940
SqFt Total
1940
Style
Coastal
Utilities
Cable AvailablePropaneWater AvailableSewer AvailableElectricity Available
Water Source
Public
Zoning
HR-1
Interior Features
Appliances
OvenElectric RangeElectric OvenDishwasherDisposalDryerExhaust FanMicrowaveRefrigeratorStainless Steel Appliance(s)WasherTankless Water Heater