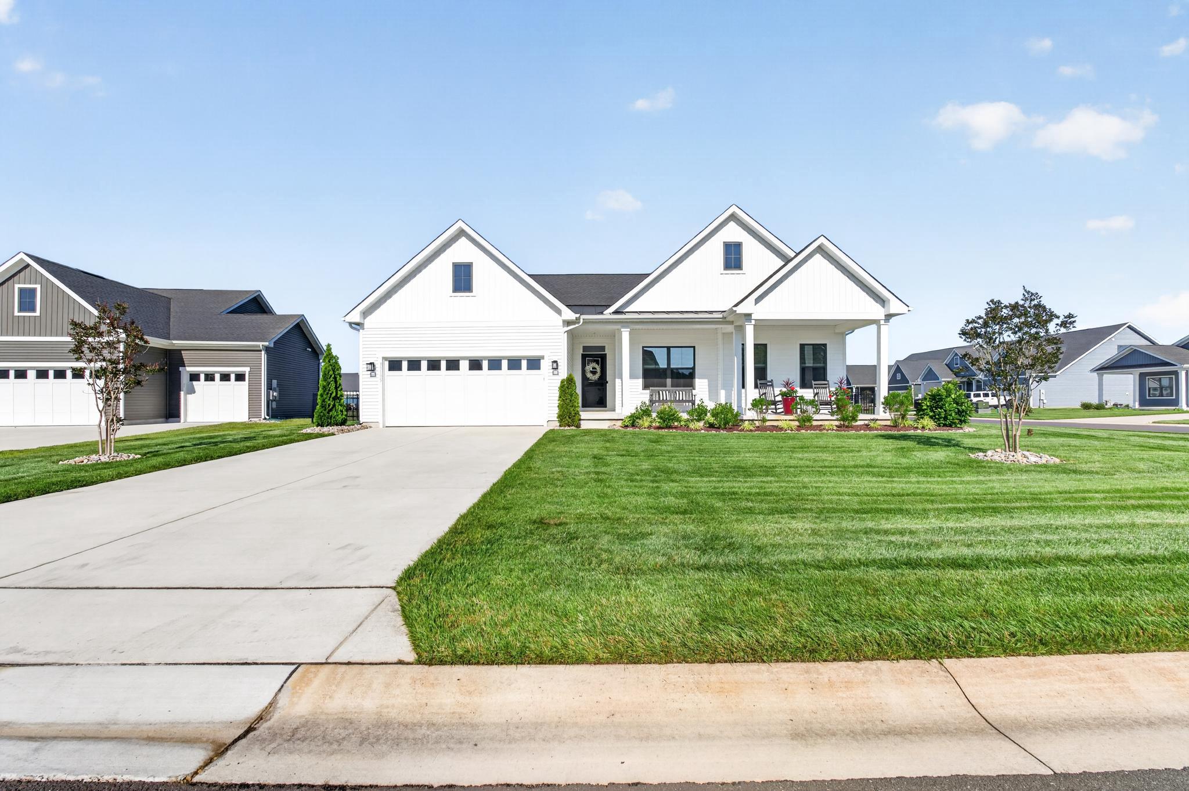
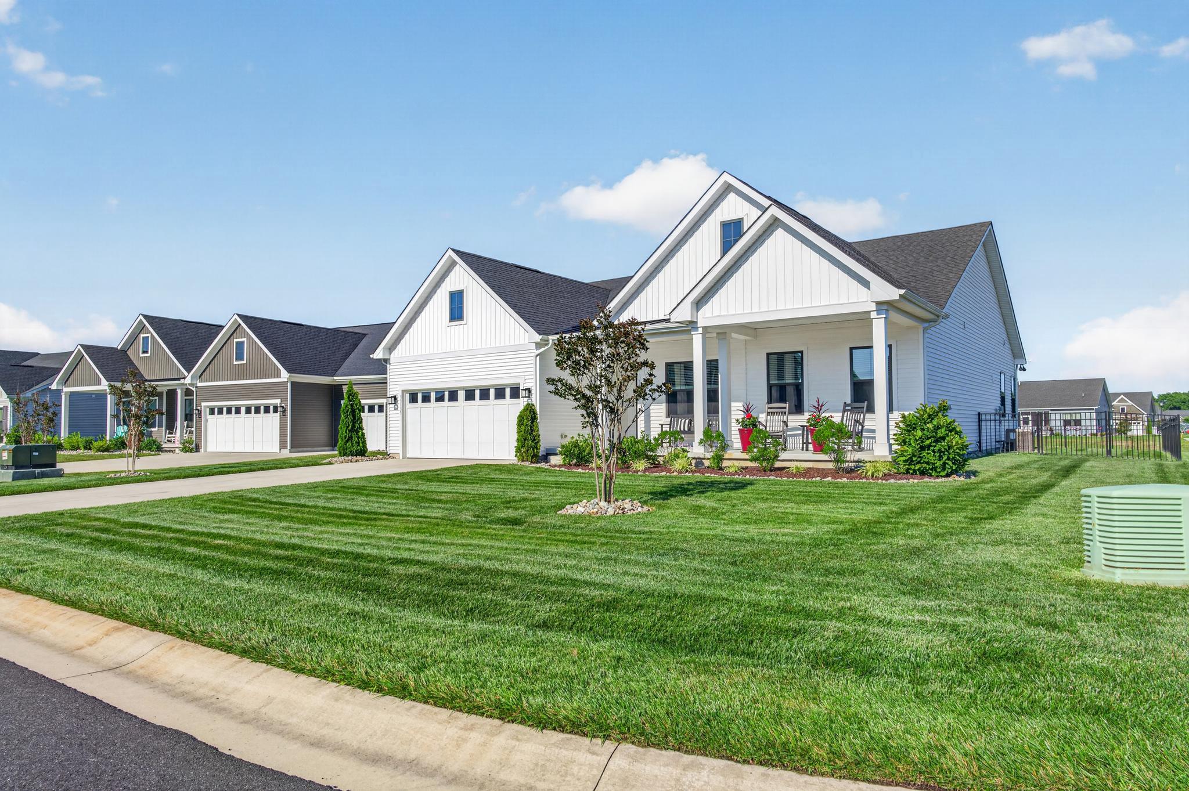
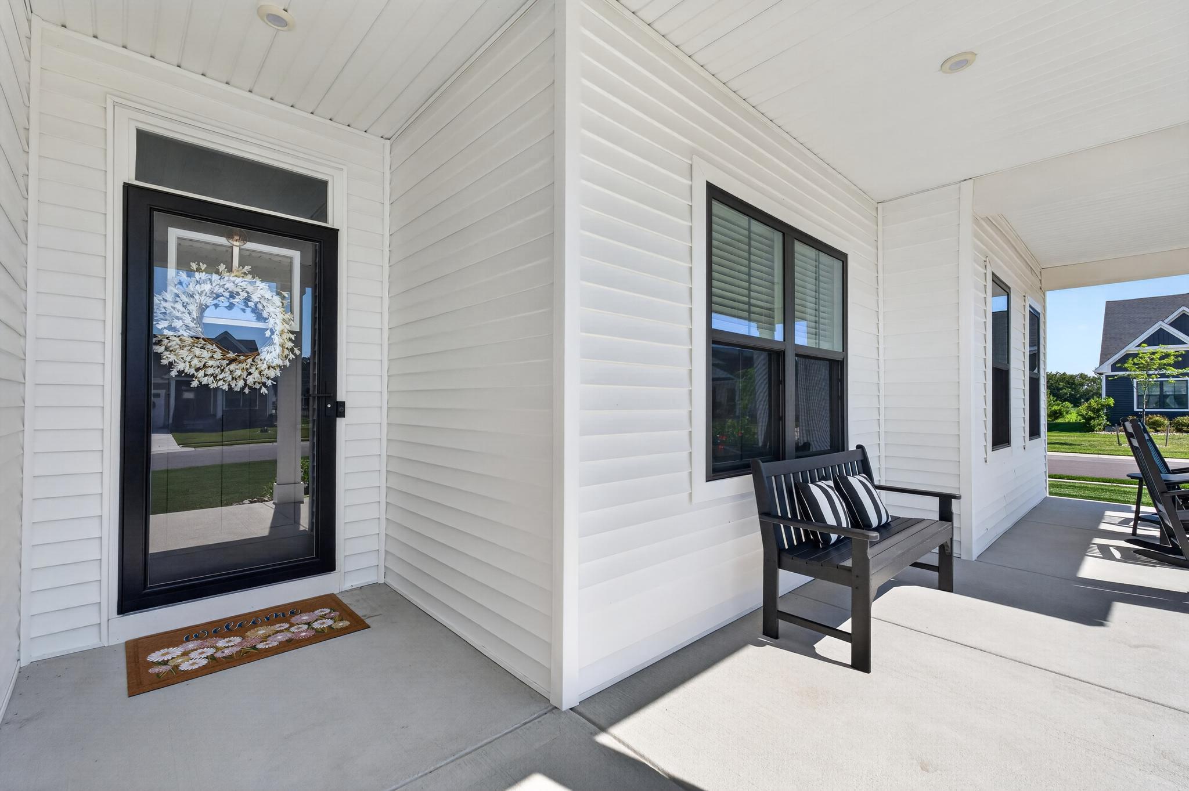
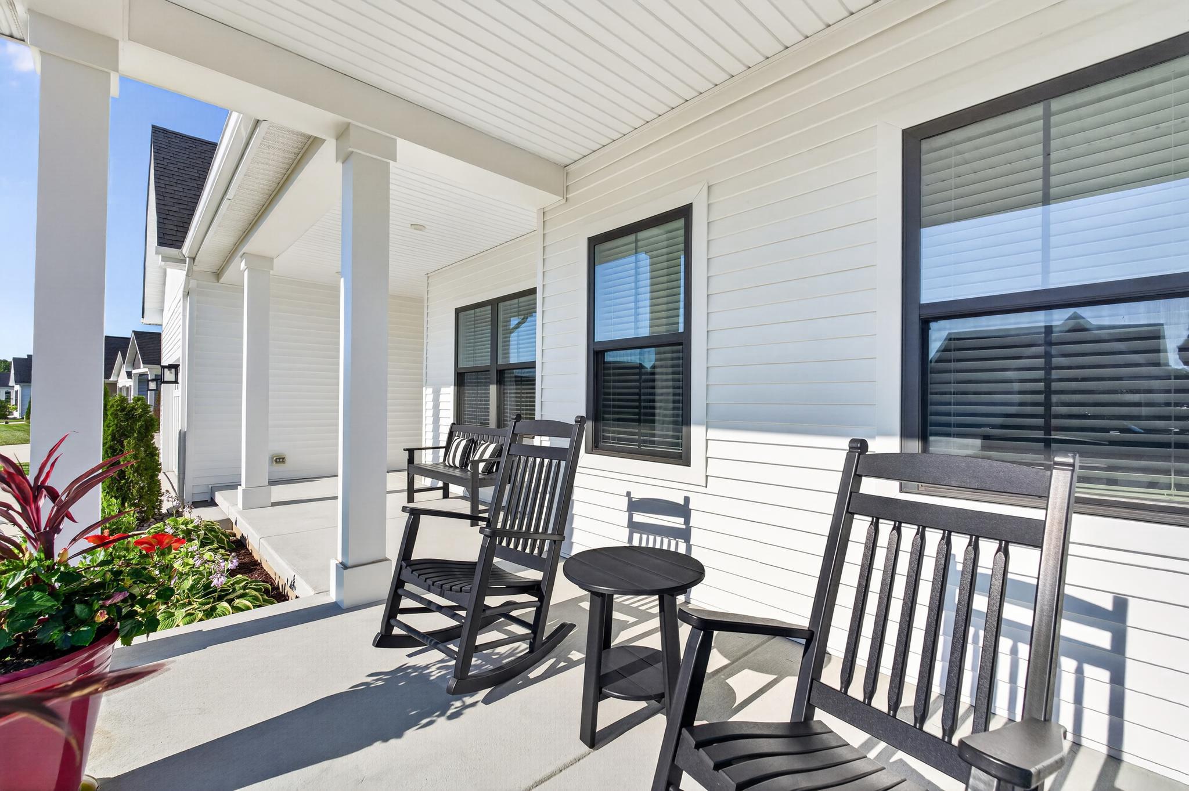
Welcome onto this inviting front Porch of a FANTASTIC Cumberland Model in Atlantic Lakes. The Foyer leads to a thoughtful Open design and inviting floor plan that flows seamlessly into the Gourmet Kitchen, Dining Area, and to a Covered Rear Porch. Upgraded Luxury Vinyl Flooring is through-out the home w/Carpeting in Bedrooms. Gourmet Kitchen has a Grand Island w/Corian Countertops, Porcelain Farmhouse sink, Subway Tiled backsplash, Stainless Steel appliances, Pantry and Recessed Lighting. An Expansive Great Room showcases beautiful Coffered Ceilings, Ceiling Fan, Windows Galore (4) to allow natural light in and wonderful views overlooking the Covered Patio, a Relaxing Hardscaped Patio and Fenced yard on a Spacious Corner Lot. This First Floor Living offers a Split Floor Plan w/spacious Master Suite w/a Luxury En-Suite Bath, Double Vanities, Lg. Ceramic Tiled Shower Private Water Closet, 2 Walk-in Closets. There is a Glass Door accessing the Covered Patio. Tastefully Decorative Laundry Room and entrance to the 2 Car Garage that has a Side Door Entrance to the Fenced Back Yard; great for dogs. Off the Foyer are the other 2 Bedrooms w/a Main Bathroom, Ceramic Tiled Bath, Cultured Marble Countertop. The Garage concrete floor has been professionally coated. Retreat in the mornings w/Coffee or evenings with a Glass of Wine to either your Front Porch or Luxury Hardscaped Back Patio overlooking your black Fencing to one of the 8 Lakes in the Community. This community offers an Outdoor Pool, Clubhouse and Fitness Center, Trash, convenient location to Beach Towns close by. WELCOME HOME !!!
Save
Ask
Tour
Hide
Share
Listing Snapshot
Price
$565,000
Days On Site
54 Days
Bedrooms
3
Inside Area (SqFt)
1,975 sqft
Total Baths
2
Full Baths
2
Partial Baths
N/A
Lot Size
0.22 Acres
Year Built
2023
MLS® Number
DESU2116606
Status
Active Under Contract
Property Tax
$1,100
HOA/Condo/Coop Fees
$156.35 monthly
Sq Ft Source
Assessor
Friends & Family
React
Comment
Invite
No Comments Yet
Did you know? You can invite friends and family to your search. They can join your search, rate and discuss listings with you.
Recent Activity
a month ago
Status changed to Active Under Contract
a month ago
Listing updated with changes from the MLS®
2 months ago
Listing first seen on site
General Features
Acres
0.22
Attached Garage
Yes
Cross Street
Gennaker Lane & Corsair Drive
Garage
Yes
Garage Spaces
2
Levels
One
Parking
Garage Door OpenerConcreteOff StreetGarageDrivewayInside EntranceAttached
Parking Spaces
2
Property Sub Type
Single Family Residence
Security
Smoke Detector(s)
Sewer
Public Sewer
Special Circumstances
Standard
SqFt Above
1975
SqFt Total
1975
Style
CoastalFarmhouse/National Folk
Utilities
Cable Available
Water Source
Public
Zoning
R
Interior Features
Appliances
RangeOvenElectric RangeElectric OvenGas Water HeaterBuilt-In RangeDishwasherDisposalMicrowaveRange HoodRefrigeratorStainless Steel Appliance(s)WasherTankless Water Heater



Did you know? You can invite friends and family to your search. They can join your search, rate and discuss listings with you.