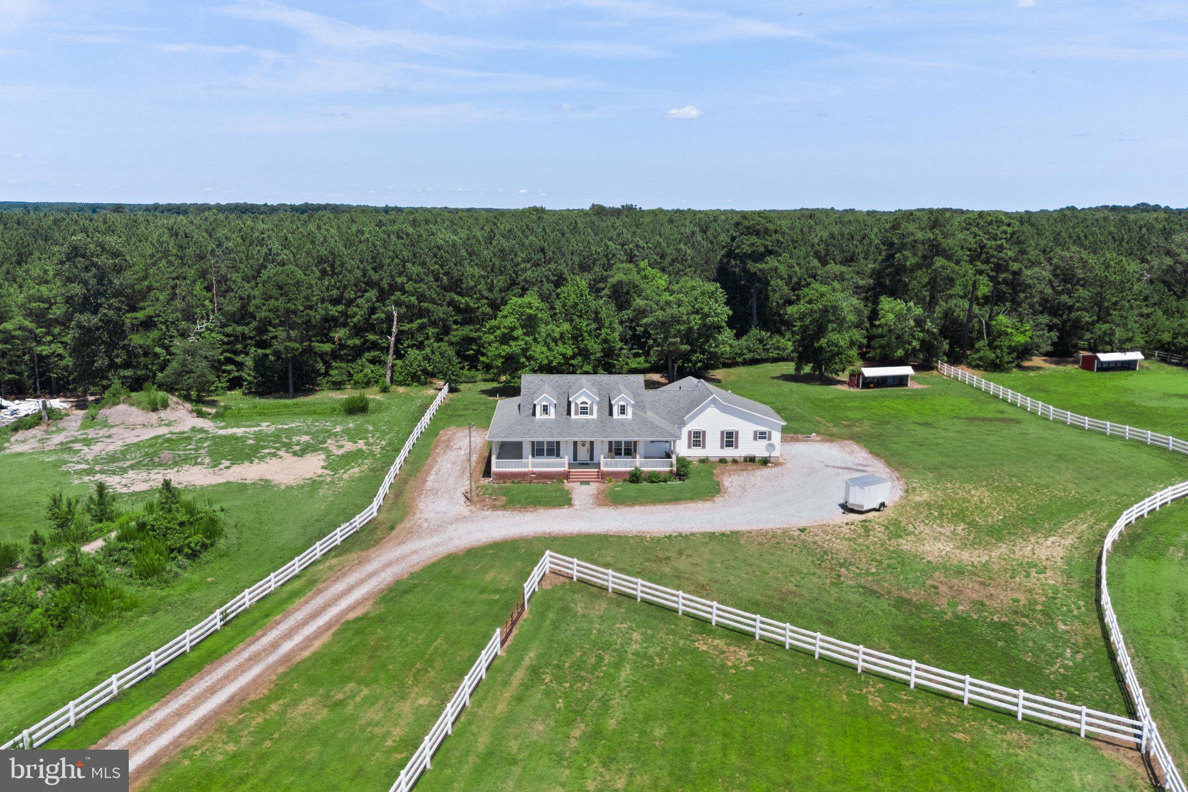
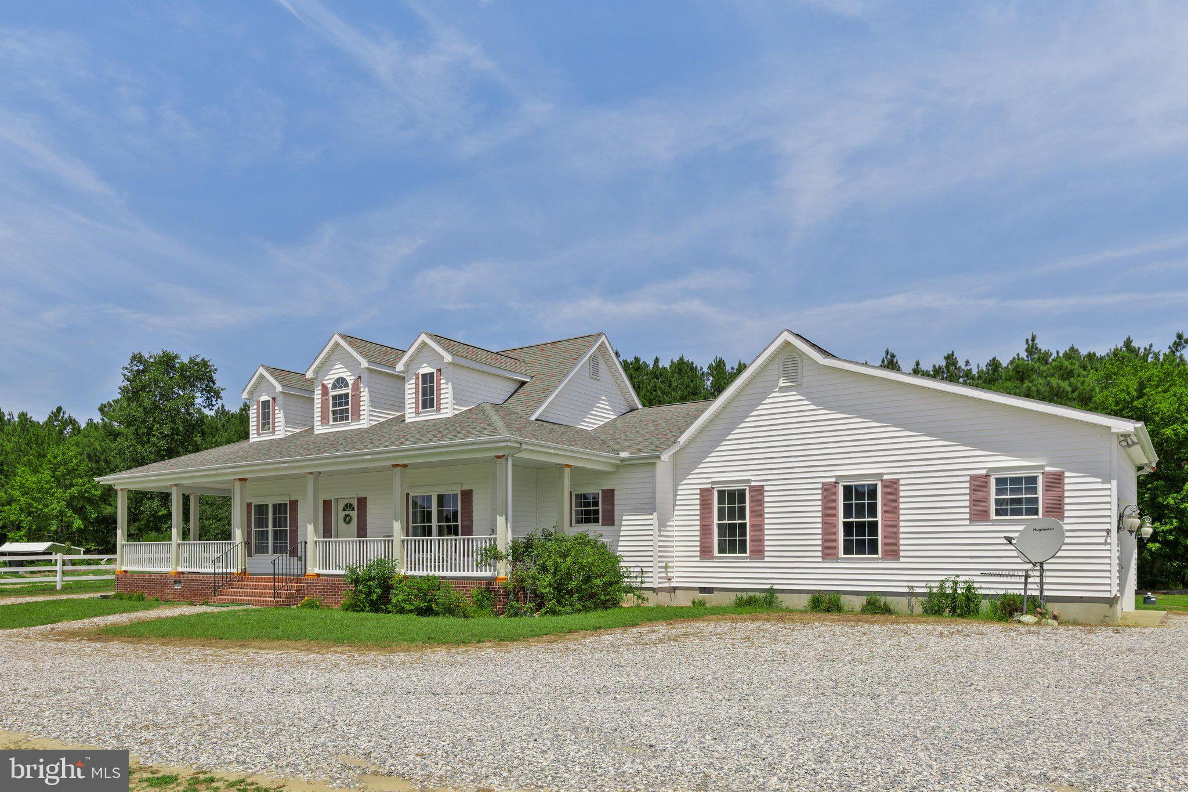
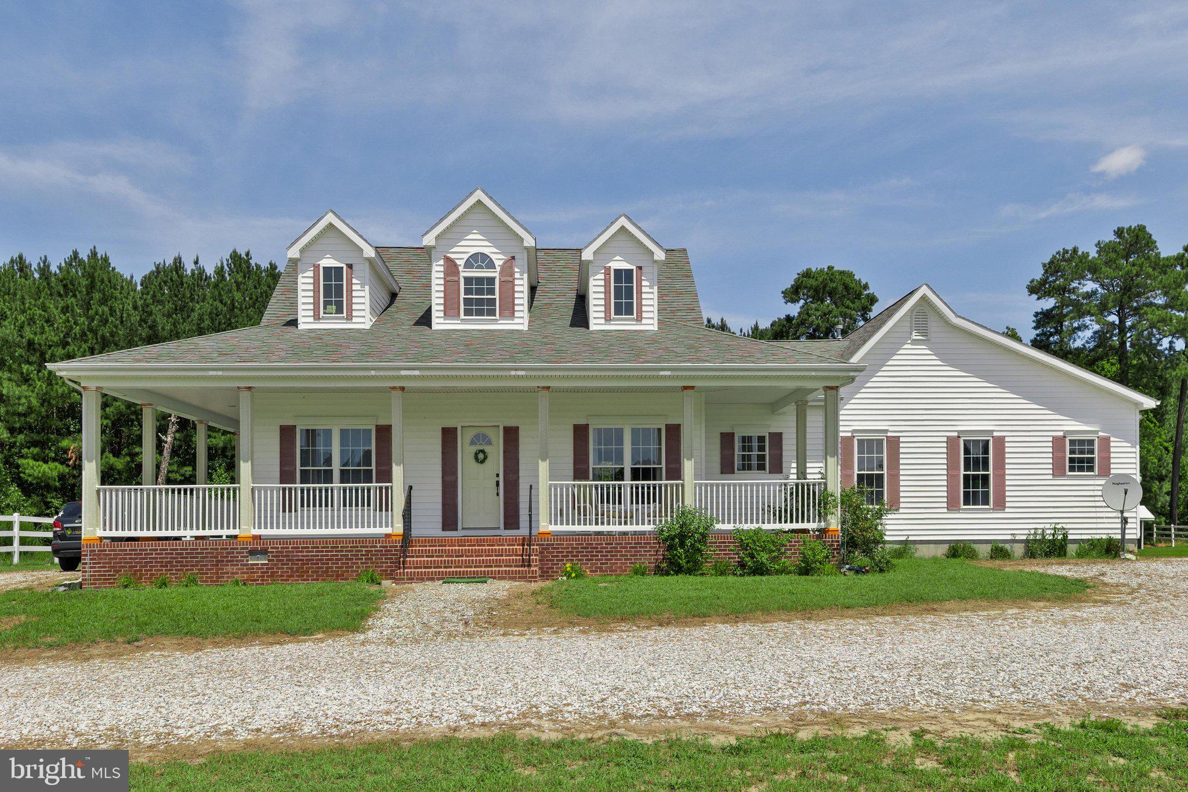
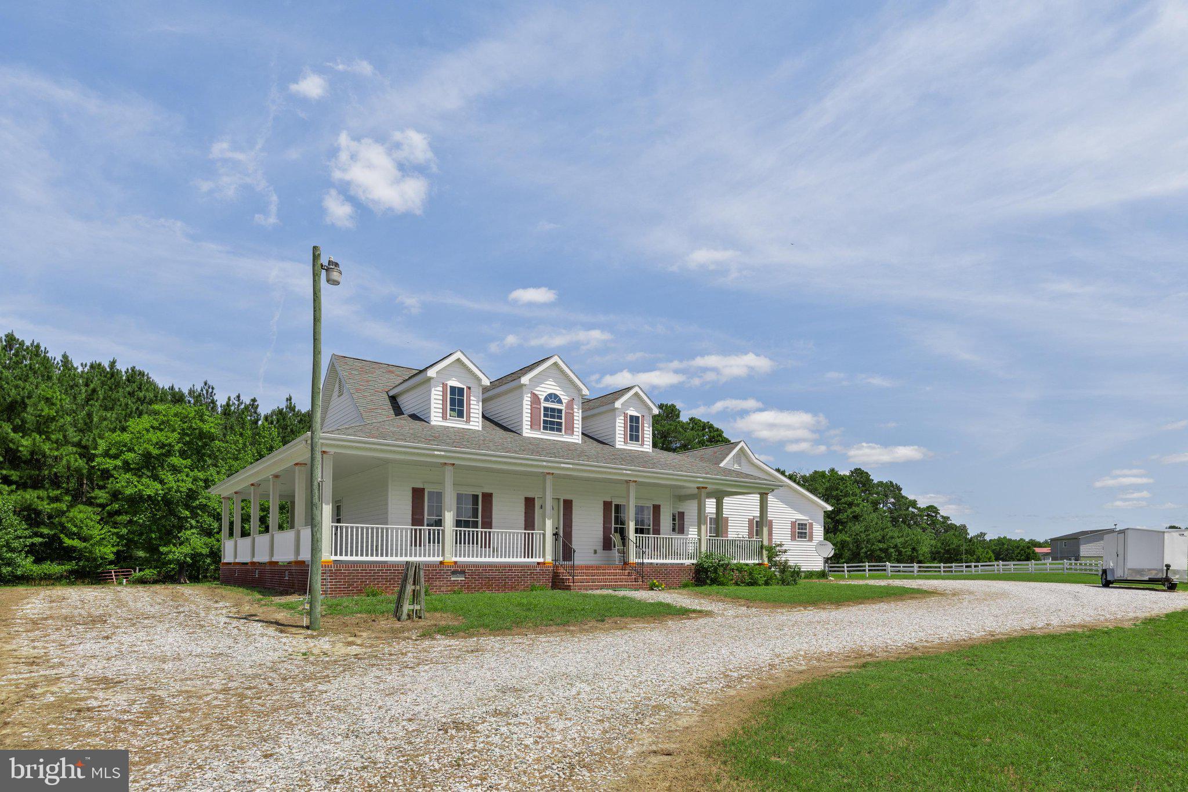
Welcome to your own private retreat on 3+ acres, where peaceful country living meets quality craftsmanship. Set back along a long driveway and backed by mature trees and fenced pastures that have previously accommodated horses, this beautifully maintained one-level Southern Coastal-style home offers the perfect blend of privacy, comfort, and versatility. Built with durable 2x6 construction, this super energy efficient 3-bedroom, 2.5-bath home features an open floor plan with vaulted ceilings, abundant natural light, and a spacious primary suite with heated floors a soaking tub and separate shower. Relax on the wide wraparound porch or gather around the cozy fireplace. The oversized insulated two-car garage includes its own propane heater, and quality touches such as solid wood interior doors reflect the exceptional craftsmanship throughout. This is a rare opportunity to own a unique property where enhanced features, country charm, and room to roam come together. A complete list of upgrades and improvements is available for interested buyers.
Save
Ask
Tour
Hide
Share
Listing Snapshot
Price
$455,000
Days On Site
47 Days
Bedrooms
3
Inside Area (SqFt)
2,100 sqft
Total Baths
3
Full Baths
2
Partial Baths
1
Lot Size
3.39 Acres
Year Built
2007
MLS® Number
DESU2116706
Status
Active Under Contract
Property Tax
$1,856
HOA/Condo/Coop Fees
N/A
Sq Ft Source
Estimated
Friends & Family
React
Comment
Invite
No Comments Yet
Did you know? You can invite friends and family to your search. They can join your search, rate and discuss listings with you.
Recent Activity
a month ago
Status changed to Active Under Contract
a month ago
Listing updated with changes from the MLS®
2 months ago
Listing first seen on site
General Features
Acres
3.39
Attached Garage
Yes
Foundation
Block
Garage
Yes
Garage Spaces
2
Levels
One
Parking
GarageDrivewayAttached
Parking Spaces
12
Pets
Cats OKDogs OKYes
Property Sub Type
Single Family Residence
Special Circumstances
Standard
SqFt Above
2100
SqFt Total
2100
Style
OtherRanch/RamblerCraftsman
Water Source
Well
Zoning
AR-1
Interior Features
Appliances
OvenDishwasherMicrowaveTankless Water Heater
Basement
Crawl Space
Cooling
Central AirCeiling Fan(s)Electric
Fireplace
Yes
Fireplaces
1
Flooring
CarpetVinyl
Heating
PropaneForced AirWood Stove
Interior
PantryCeiling Fan(s)Recessed LightingKitchen IslandCathedral Ceiling(s)High CeilingsOpen FloorplanSoaking Tub
Laundry Features
Laundry RoomMain Level
Main Level Bedrooms
3
Window Features
Insulated WindowsScreens
Additional Bedroom
Level - Main
Dining Room
Dimensions - 13x11Level - Main
Kitchen
Dimensions - 12x10Level - Main
Laundry
Level - Main
Living Room
Dimensions - 17x18.5Level - Main
Primary Bedroom
Dimensions - 21x15Level - Main
Save
Ask
Tour
Hide
Share
Exterior Features
Construction Details
Brick VeneerVinyl SidingBrick
Lot Features
Irregular LotWoodedCleared
Other Structures
Outbuilding
Patio And Porch
Deck
Pool Features
None
Roof
Shingle
View
PastureTrees/Woods
Waterview
PastureTrees/Woods
Windows/Doors
Insulated WindowsScreens
Community Features
Accessibility Features
Therapeutic Whirlpool
MLS Area
Little Creek Hundred (31010)
School District
DELMAR
Schools
School District
DELMAR
Elementary School
Unknown
Middle School
Unknown
High School
Unknown
Listing courtesy of Long & Foster Real Estate, Inc.



Did you know? You can invite friends and family to your search. They can join your search, rate and discuss listings with you.