UPDATE 9/2:
-$10,000 price improvement + $5,000 credit offered to an acceptable offer towards lowering an interest rate, or closing costs!
-Brand new HVAC installed August 13, 2026
-Sellers are offering a one year home warranty to buyer(s).
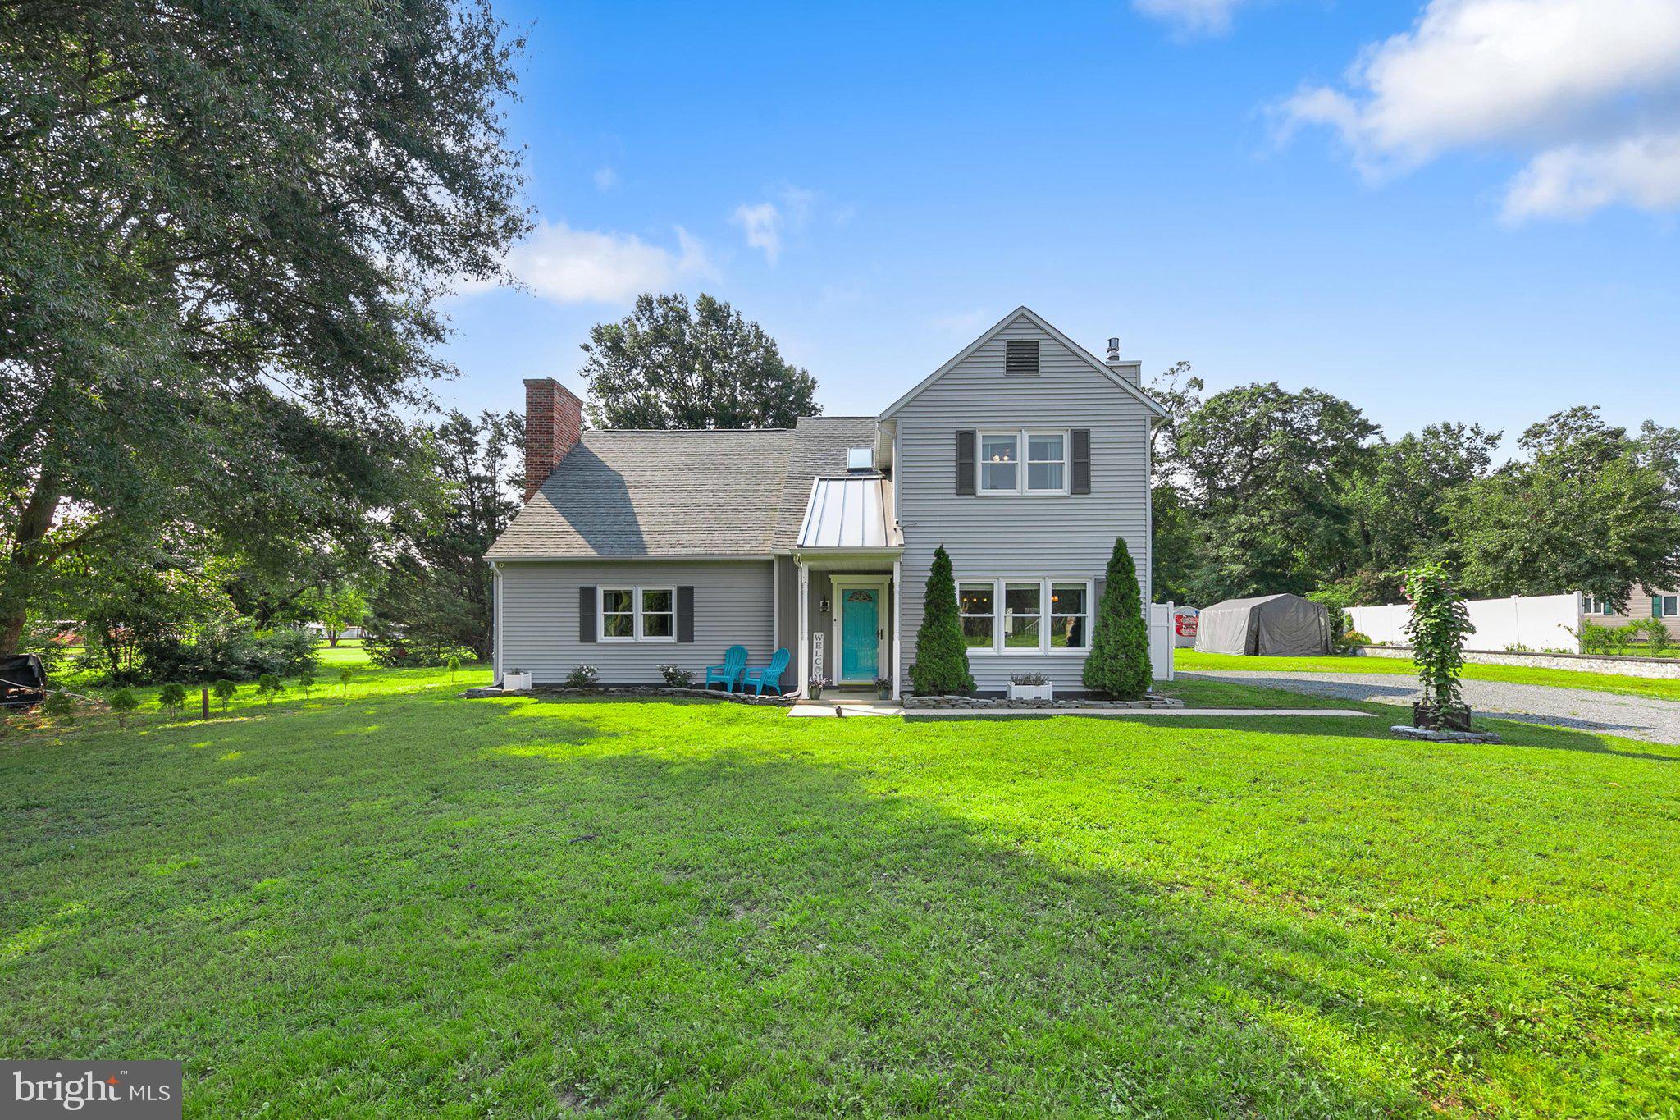
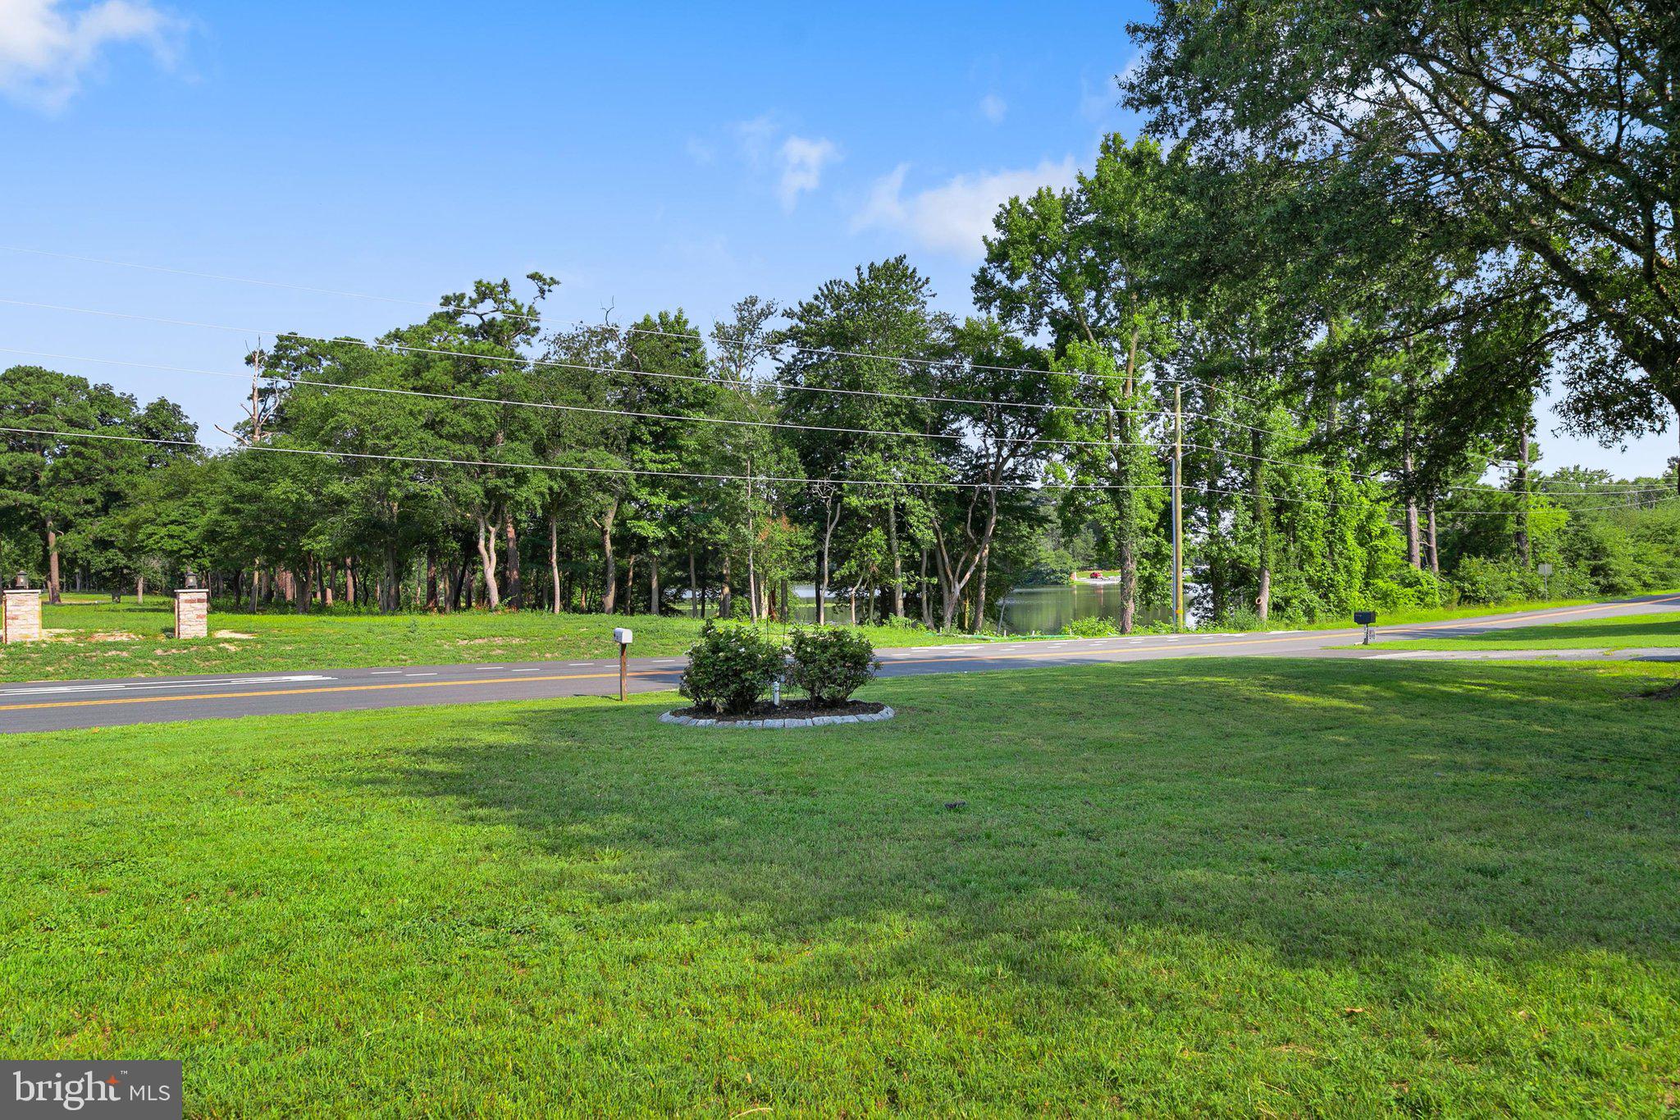
Introducing 29257 Revel Road, where peaceful country living meets everyday convenience in a picturesque setting adjacent to Ingram's Pond. This beautifully updated three bedroom, two-and-a-half-bath home offers tranquil water views from the front of the property while remaining just minutes from downtown Millsboro and Route 113.
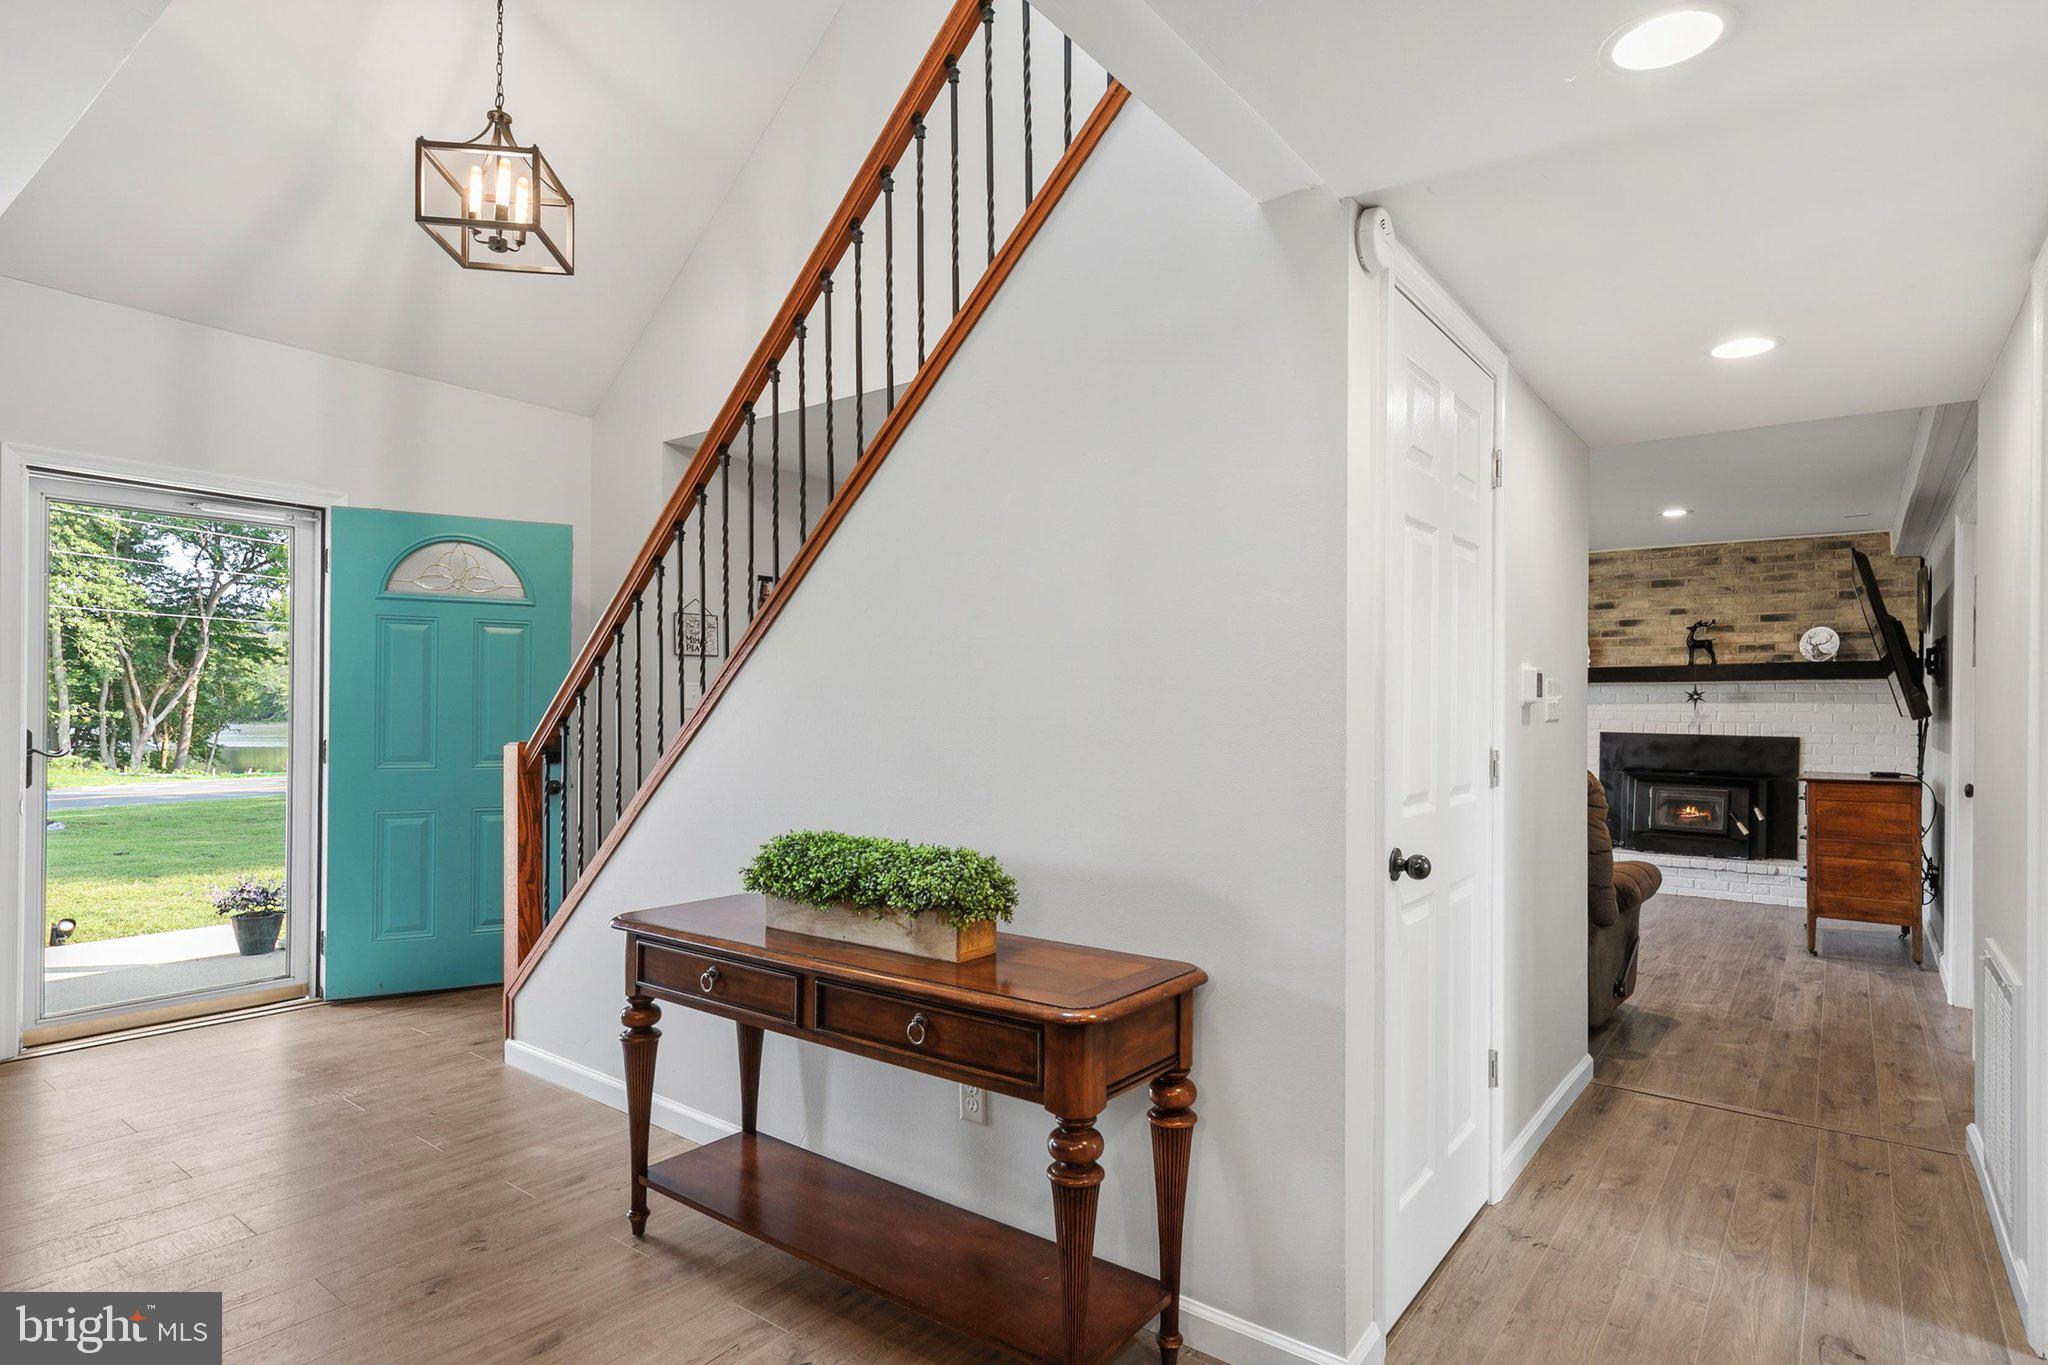
A welcoming foyer with a soaring ceiling and recently replaced skylight creates a bright first impression. Luxury vinyl plank flooring flows throughout the home, leading into an open concept living space designed for comfortable everyday living and entertaining. The living room features a striking wood accent wall with an electric fireplace and captures beautiful views of Ingram's Pond.
The spacious kitchen was thoughtfully opened to the living room by the current owners, creating a bright, open concept layout ideal for everyday living and entertaining. Stylish and functional, the kitchen features a large center island, stainless steel appliances, a double sink beneath a window, abundant cabinetry including a convenient Lazy Susan, gas cooking, and a generous walk in pantry. The adjoining dining area provides the perfect space for family meals and gatherings. Nearby, a thoughtfully designed laundry area is tucked behind closet doors in the powder room and includes a modern full size stacked washer and dryer, folding counter, cabinetry, and shelving to keep everything organized.
The sellers have transformed a former storage room into a comfortable family room centered around a classic wood burning brick fireplace, creating the perfect place for movie nights or relaxing with family and friends. An additional adjoining room offers excellent flexibility as a home office, hobby room, or spacious mudroom with direct access to the backyard. Just off the kitchen, the screened porch provides a wonderful place to enjoy morning coffee or evening dinners while taking in the peaceful surroundings without the bugs.
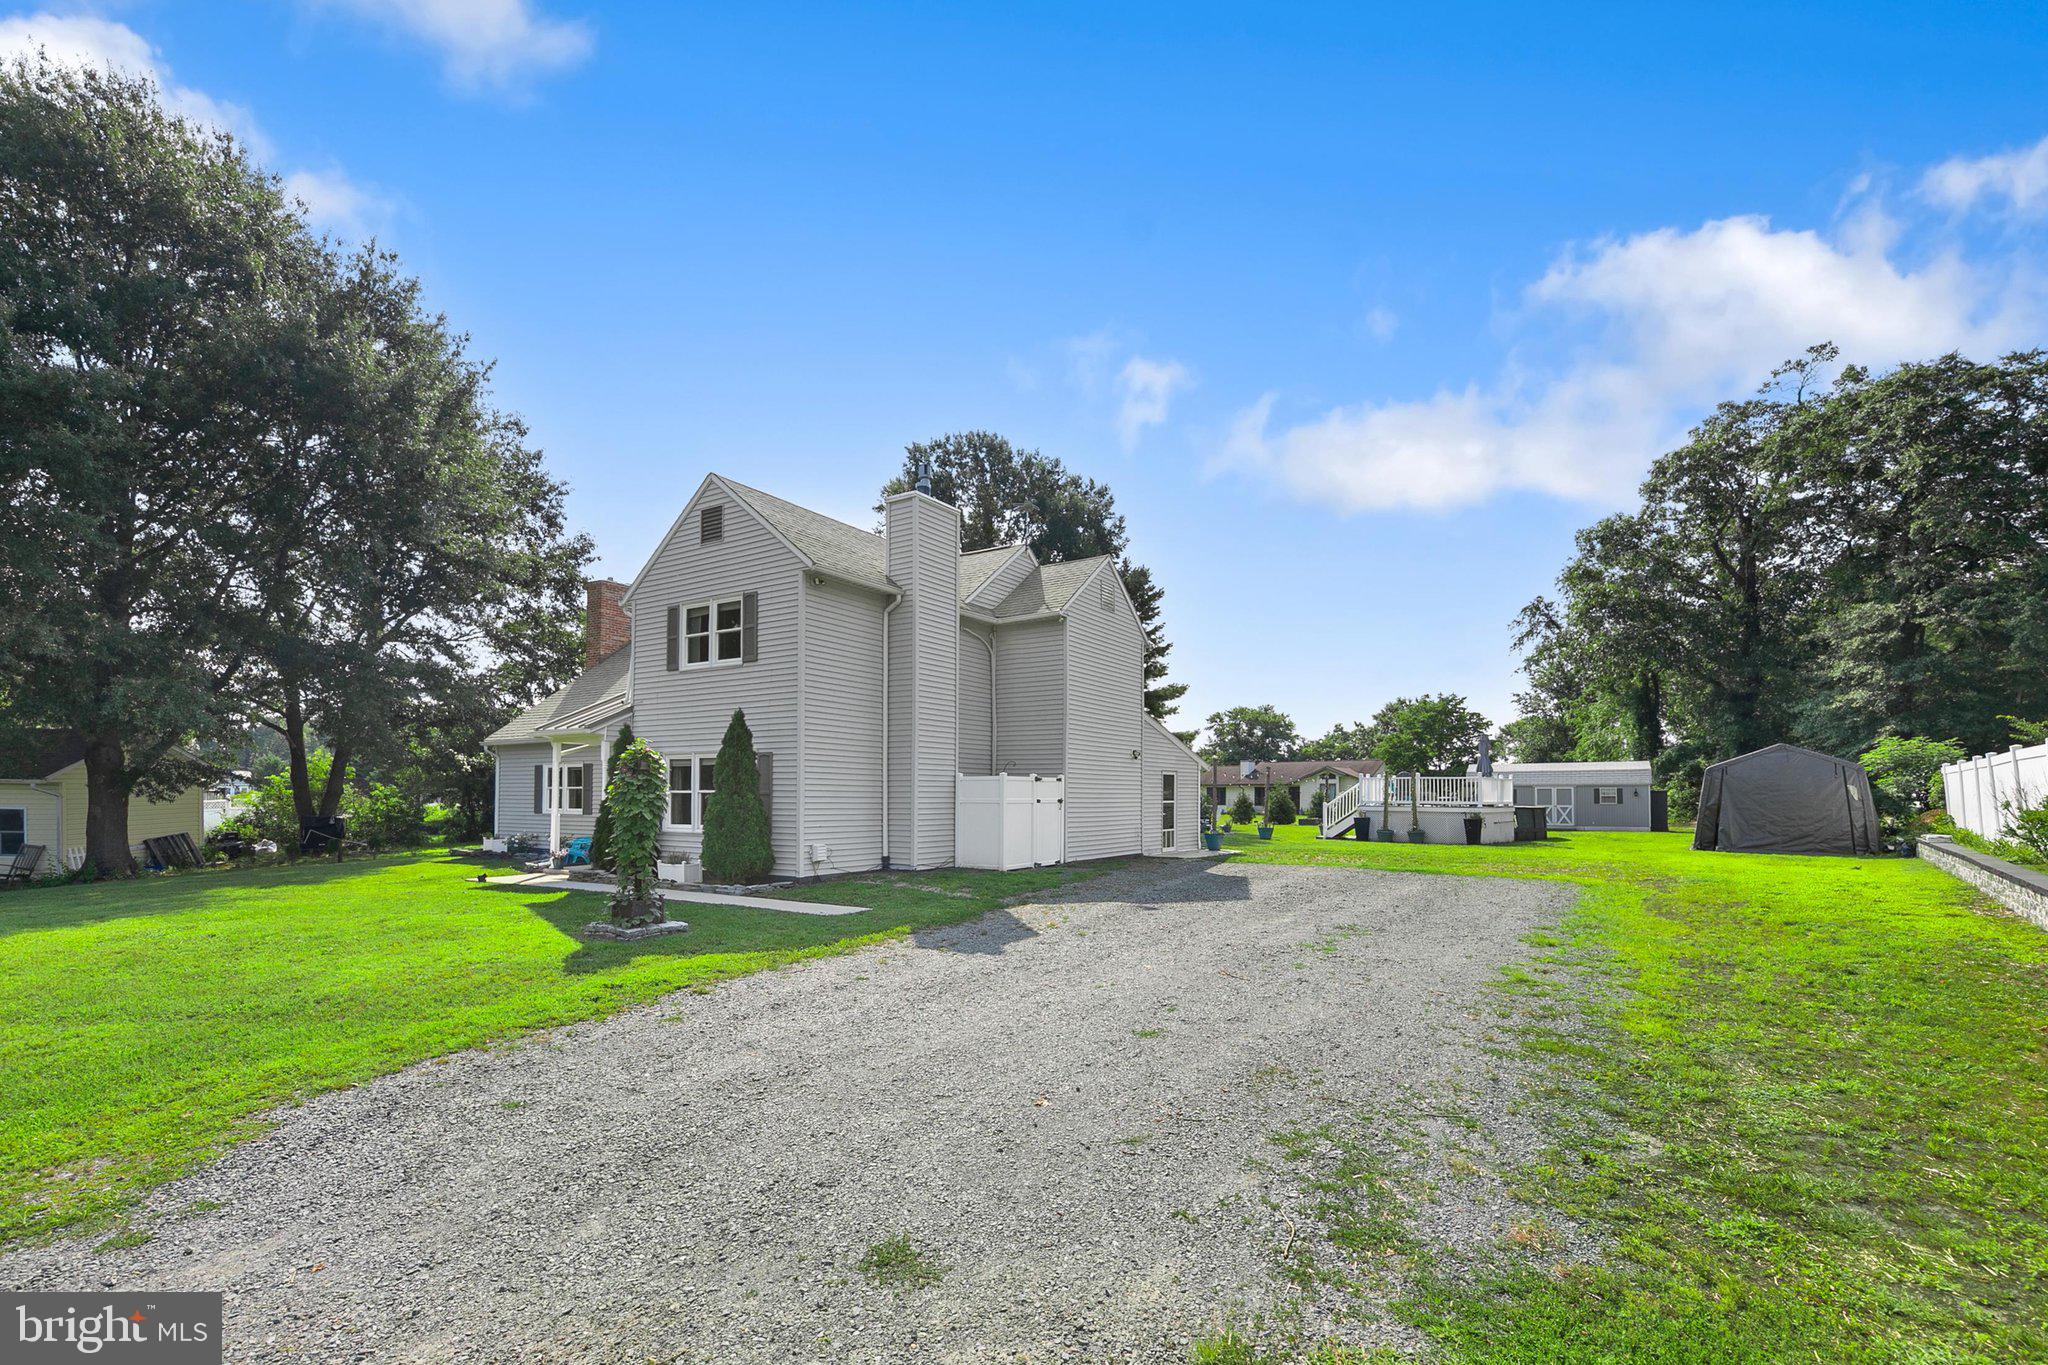
The backyard is designed for making memories, featuring a patio ideal for grilling, an outdoor shower, a beautifully crafted fire pit area, an above ground saltwater pool (requiring limited maintenance) with a surrounding deck, and multiple storage sheds. . There is also ample room to build a detached two car garage if desired. Planning ahead, the sellers have already buried and extended both water and electric service to the driveway side of the property, making a future garage project even more convenient. Upstairs, two generously sized guest bedrooms offer pleasant views of either the backyard or Ingram's Pond and share an updated full bath.
The spacious primary suite is a private retreat thoughtfully completed by the current owners. Vaulted ceilings, a transom window with peaceful treetop views, a modern en suite bath, and a dedicated mini split system provide year-round comfort. An electric fireplace adds warmth and ambiance, while an additional unfinished area offers exciting possibilities for a future walk-in closet or expansion. With additional windows or a raised ceiling, this space could be transformed to capture even more of the beautiful pond views and refreshing cross breezes.
Offering a rare combination of scenic surroundings, thoughtful updates, versatile living spaces, and room for future expansion, this inviting home is the perfect place to enjoy the relaxed lifestyle that coastal Sussex County has to offer.
Save
Ask
Tour
Hide
Share
Listing Snapshot
Price
$465,000
Days On Site
68 Days
Bedrooms
3
Inside Area (SqFt)
2,190 sqft
Total Baths
3
Full Baths
2
Partial Baths
1
Lot Size
0.66 Acres
Year Built
1990
MLS® Number
DESU2116750
Status
Active
Property Tax
$741
HOA/Condo/Coop Fees
N/A
Sq Ft Source
Estimated
Friends & Family
React
Comment
Invite
No Comments Yet
Did you know? You can invite friends and family to your search. They can join your search, rate and discuss listings with you.
Recent Activity
a month ago
Price changed to $465,000
a month ago
Listing updated with changes from the MLS®
2 months ago
Status changed to Active
2 months ago
Listing first seen on site
General Features
Acres
0.66
Foundation
Slab
Levels
Two
Parking
Off StreetGravelDriveway
Parking Spaces
6
Pets
Yes
Property Sub Type
Single Family Residence
Security
Smoke Detector(s)Carbon Monoxide Detector(s)
Sewer
Septic Tank
Special Circumstances
Standard
SqFt Above
2190
SqFt Total
2190
Style
Contemporary
Water Source
Well
Zoning
AR-1
Interior Features
Appliances
RangeGas RangeGas OvenElectric Water HeaterWasherRefrigeratorIce MakerDishwasherDryerWater HeaterExhaust FanBuilt-In RangeStainless Steel Appliance(s)Washer/Dryer StackedMicrowaveENERGY STAR Qualified Appliances



Did you know? You can invite friends and family to your search. They can join your search, rate and discuss listings with you.