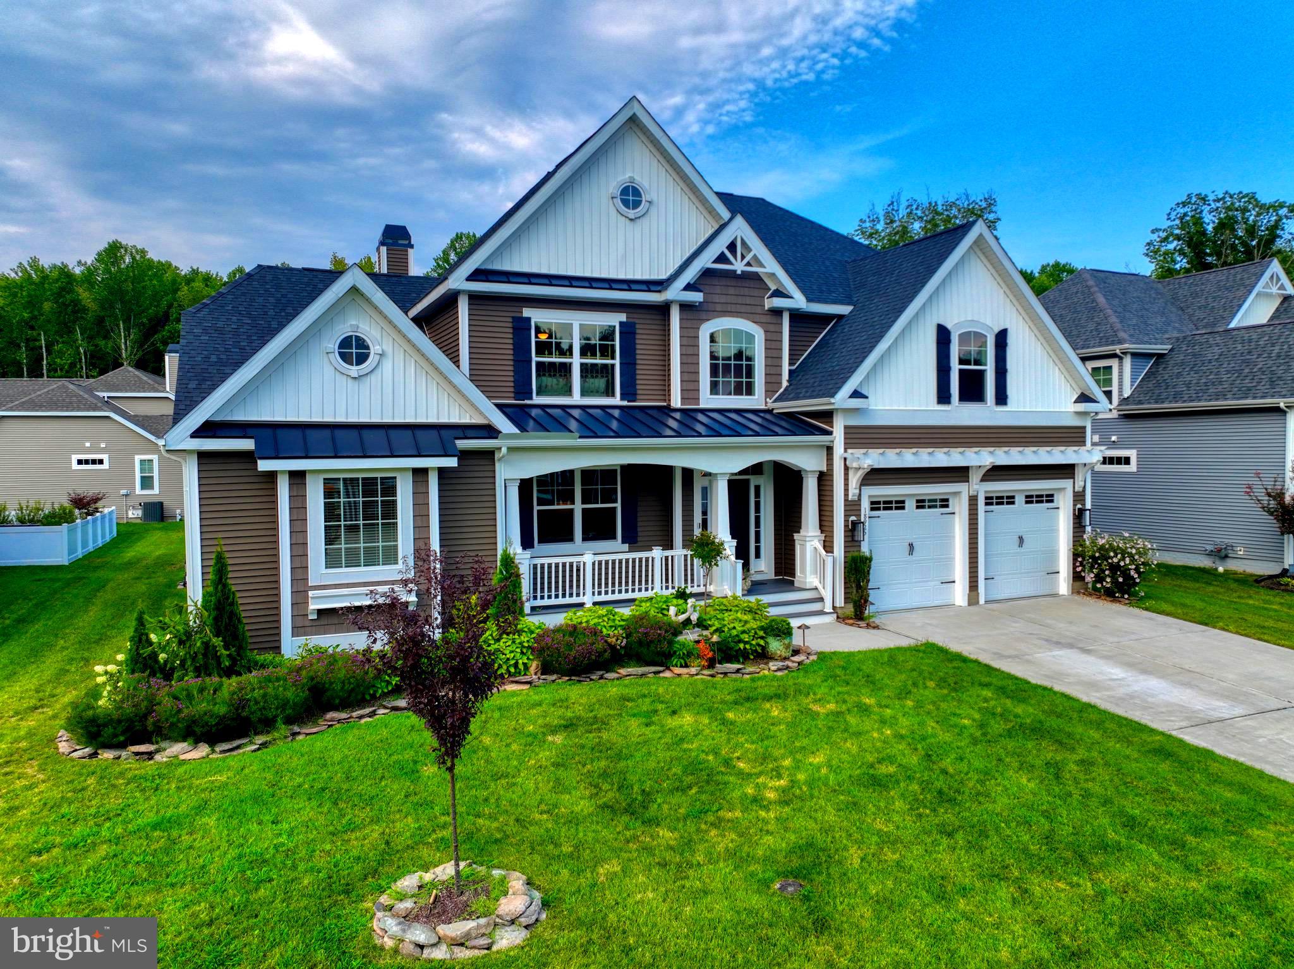
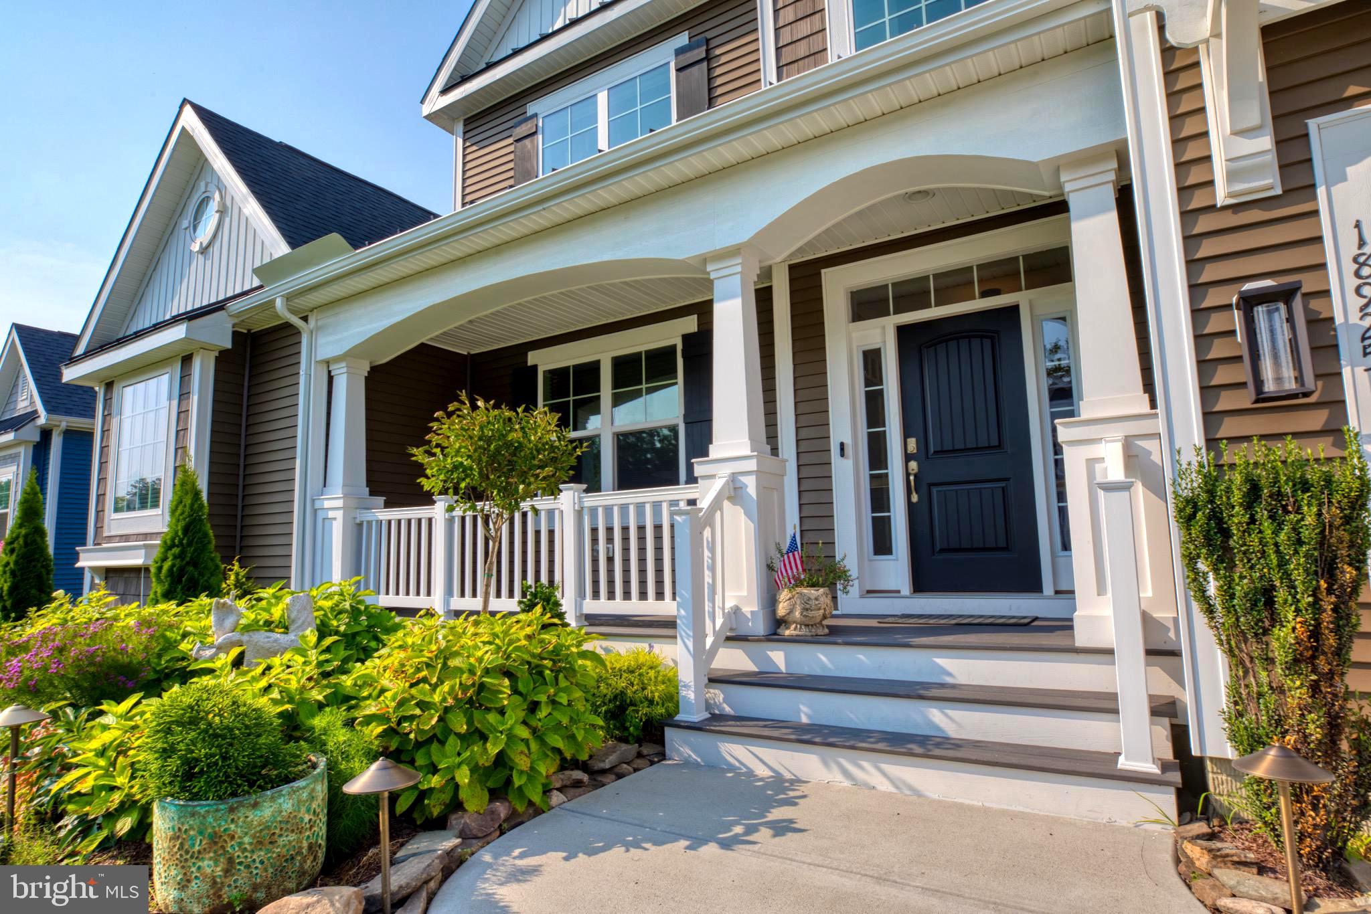
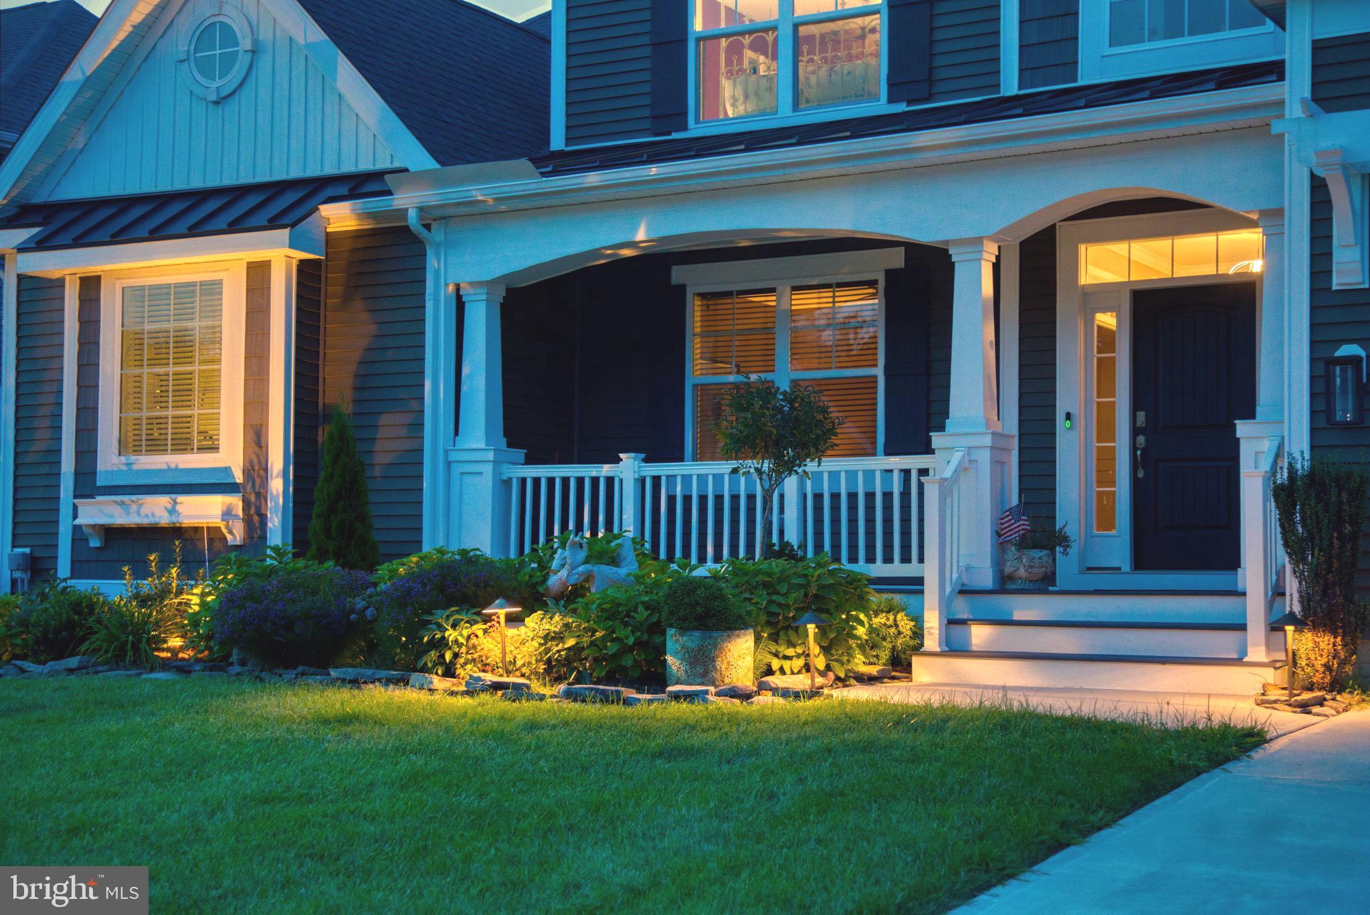
Welcome to this exceptional Schell Brothers Chesapeake model (4 bedroom & 4.5 bath), thoughtfully expanded and beautifully upgraded to offer the perfect blend of luxury, comfort, and flexibility. Featuring four bedrooms, four-and-a-half baths, and generous living spaces throughout, this home is designed for both everyday living and effortless entertaining.
At the heart of the home is the gourmet kitchen, complete with abundant cabinetry, expansive countertops, and an oversized center island that provides ample space for meal preparation, casual dining, and gathering with family and friends. The kitchen flows seamlessly into the dining and great room, while the full rear extension creates an even more spacious and inviting main living area.
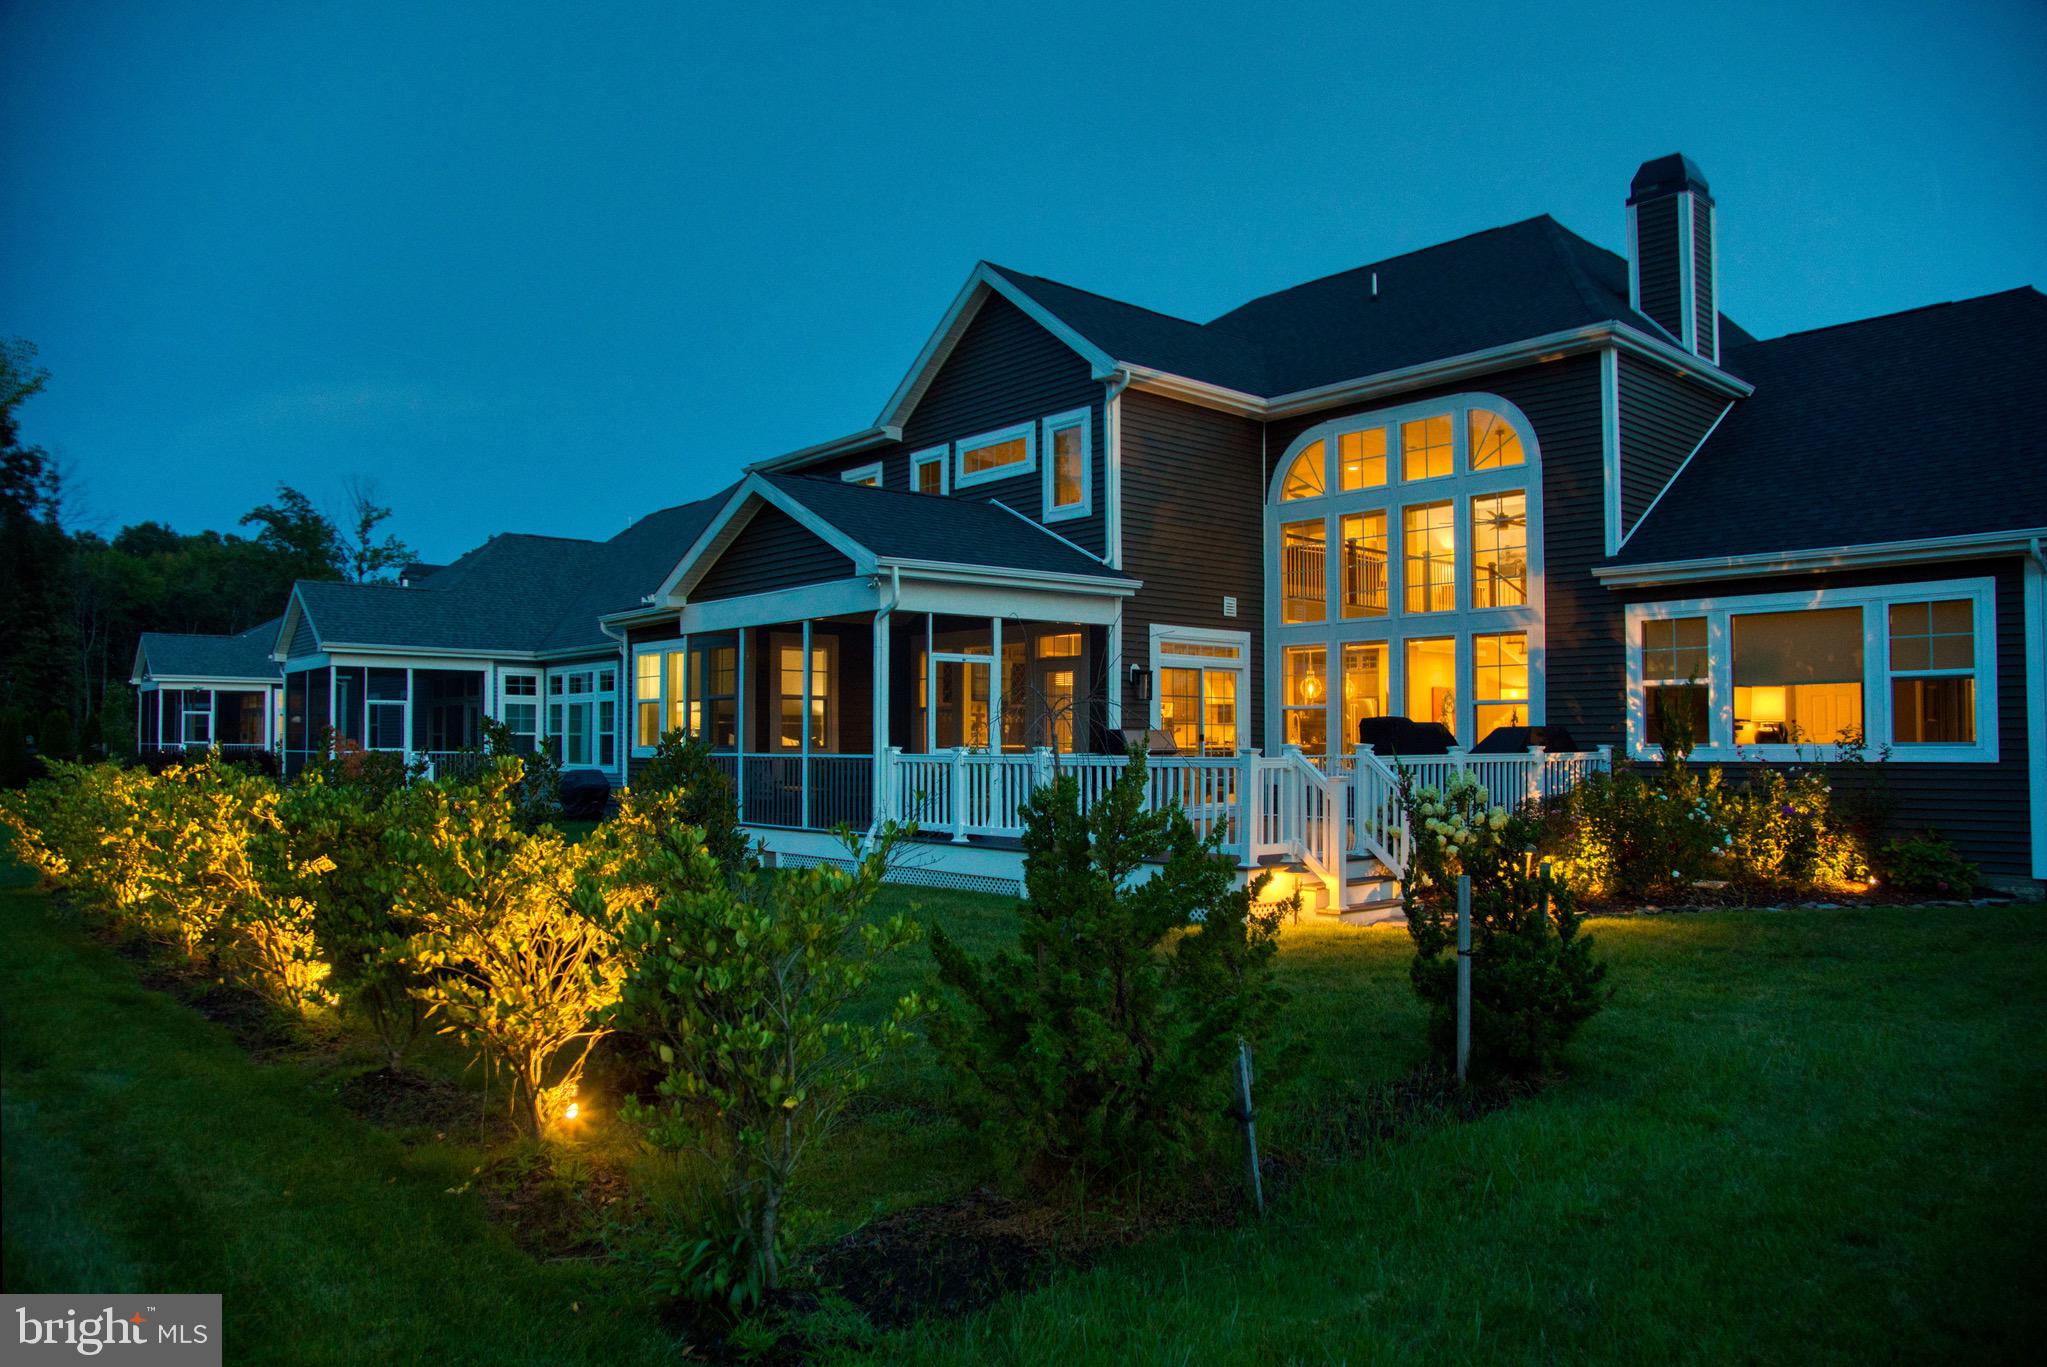
The dining room features a custom built-in bar, making it the perfect setting for entertaining, holiday celebrations, or relaxing evenings at home. Just beyond, the screened porch provides a comfortable outdoor retreat for much of the year and opens to a large deck with a built-in grill—ideal for outdoor dining, summer cookouts, and entertaining.
A conveniently located powder room serves guests, while the oversized two-car garage provides direct access to the home's thoughtfully designed mudroom/laundry room, complete with a folding counter and dedicated hanging area for air-drying clothing.
One of the home's most desirable features is two owner's suites on the main level. The spacious primary suite offers a true retreat with a luxurious spa-inspired bath and generous closet space. The second private suite is perfect for guests, extended family, or multigenerational living.
The additional bedrooms each enjoy access to their own bathrooms, providing comfort and privacy for family and overnight visitors.
Upstairs, you'll discover one of the home's greatest opportunities—an approximately 22' x 22' unfinished bonus roomwith a rough-in for a future bathroom. This exceptional space is ready to become a fifth bedroom suite, media room, home office, fitness room, game room, hobby studio, or private guest retreat, allowing the next owner to customize it to their lifestyle.
With its expanded floor plan, gourmet kitchen, two first-floor owner's suites, four-and-a-half baths, custom entertaining features, and exceptional indoor and outdoor living spaces, this Chesapeake model offers an outstanding combination of elegance, functionality, and future potential.
Save
Ask
Tour
Hide
Share
Listing Snapshot
Price
$895,000
Days On Site
52 Days
Bedrooms
4
Inside Area (SqFt)
3,383 sqft
Total Baths
5
Full Baths
4
Partial Baths
1
Lot Size
0.25 Acres
Year Built
2021
MLS® Number
DESU2116768
Status
Active
Property Tax
$2,521.13
HOA/Condo/Coop Fees
$203.33 monthly
Sq Ft Source
Estimated
Friends & Family
React
Comment
Invite
No Comments Yet
Did you know? You can invite friends and family to your search. They can join your search, rate and discuss listings with you.
Recent Activity
a month ago
Listing updated with changes from the MLS®
2 months ago
Status changed to Active
2 months ago
Listing first seen on site
General Features
Acres
0.25
Attached Garage
Yes
Foundation
Concrete Perimeter
Garage
Yes
Garage Spaces
2
Levels
Two
Parking
GarageDrivewayInside EntranceAttached
Parking Spaces
2
Pets
Yes
Property Sub Type
Single Family Residence
Sewer
Public Sewer
Special Circumstances
Standard
SqFt Above
3383
SqFt Total
3383
Style
CoastalContemporaryCraftsman
Utilities
Underground Utilities
Water Source
Public
Zoning
R
Interior Features
Appliances
Electric RangeElectric OvenGas Water HeaterRefrigeratorDishwasherDisposalMicrowaveInstant Hot WaterTankless Water Heater
Basement
Crawl Space
Cooling
Central AirENERGY STAR Qualified EquipmentElectric



Did you know? You can invite friends and family to your search. They can join your search, rate and discuss listings with you.