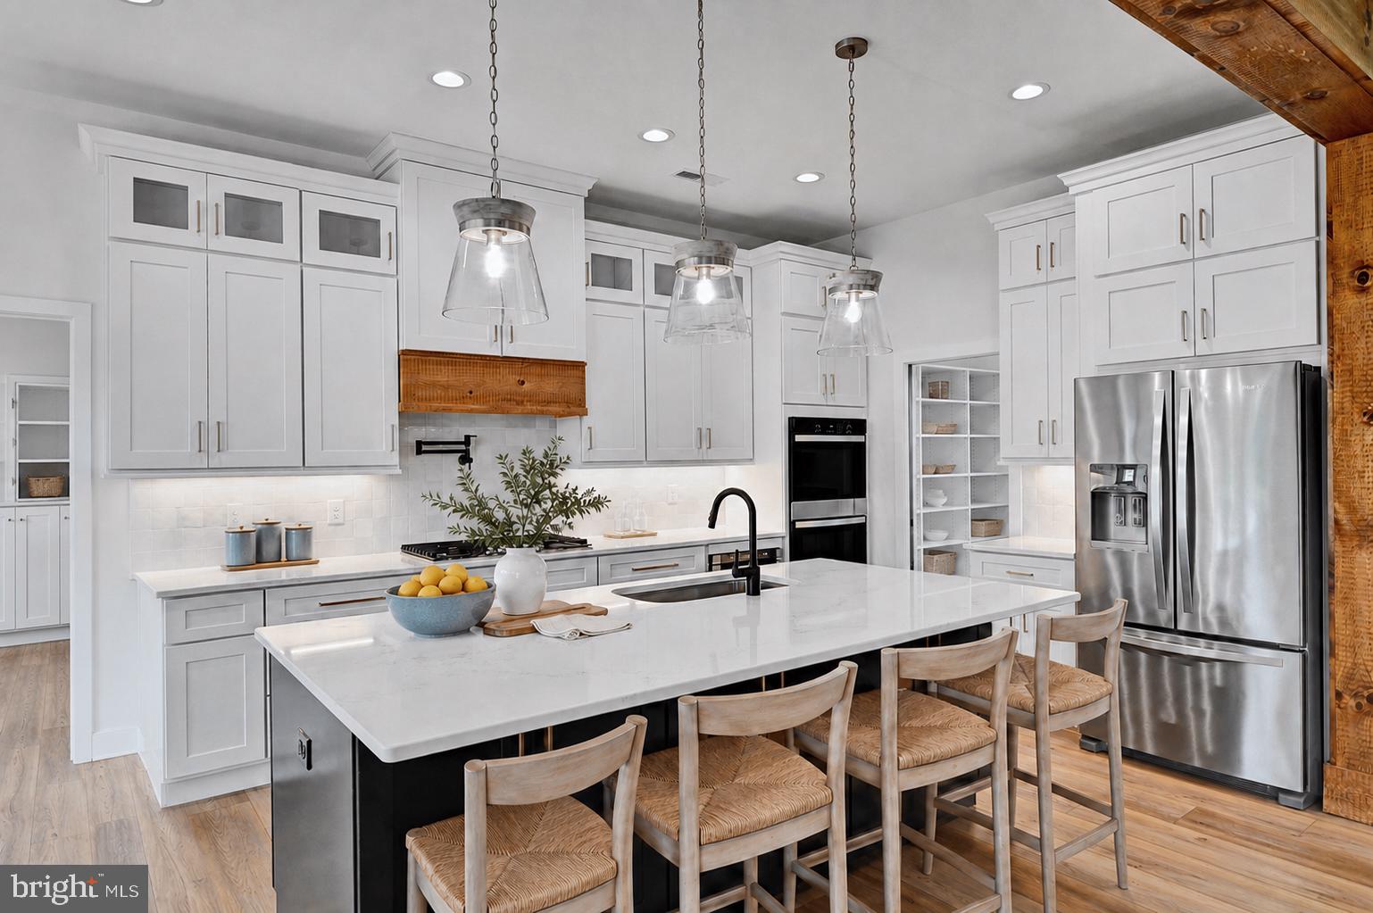
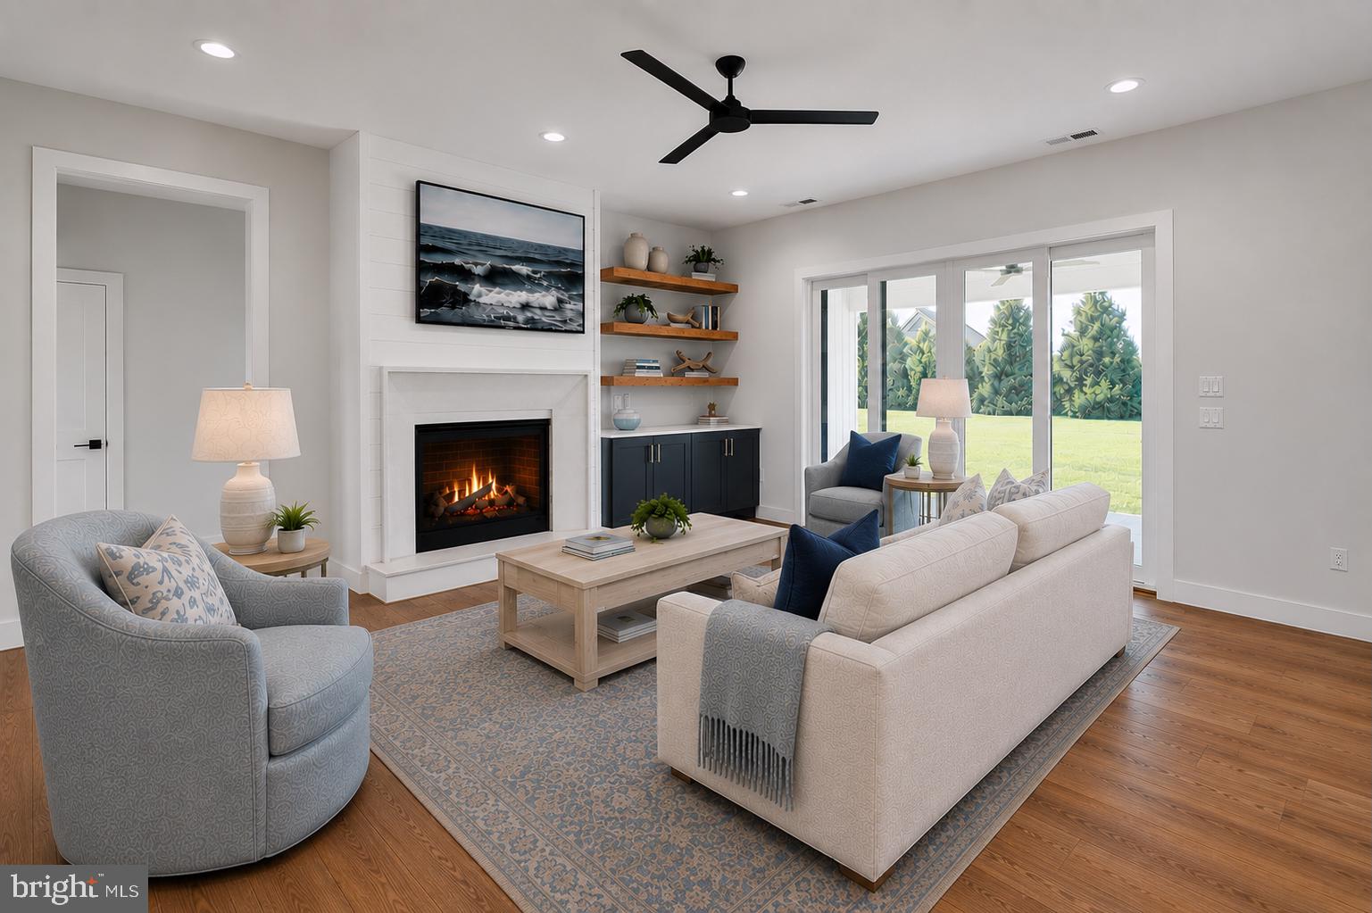
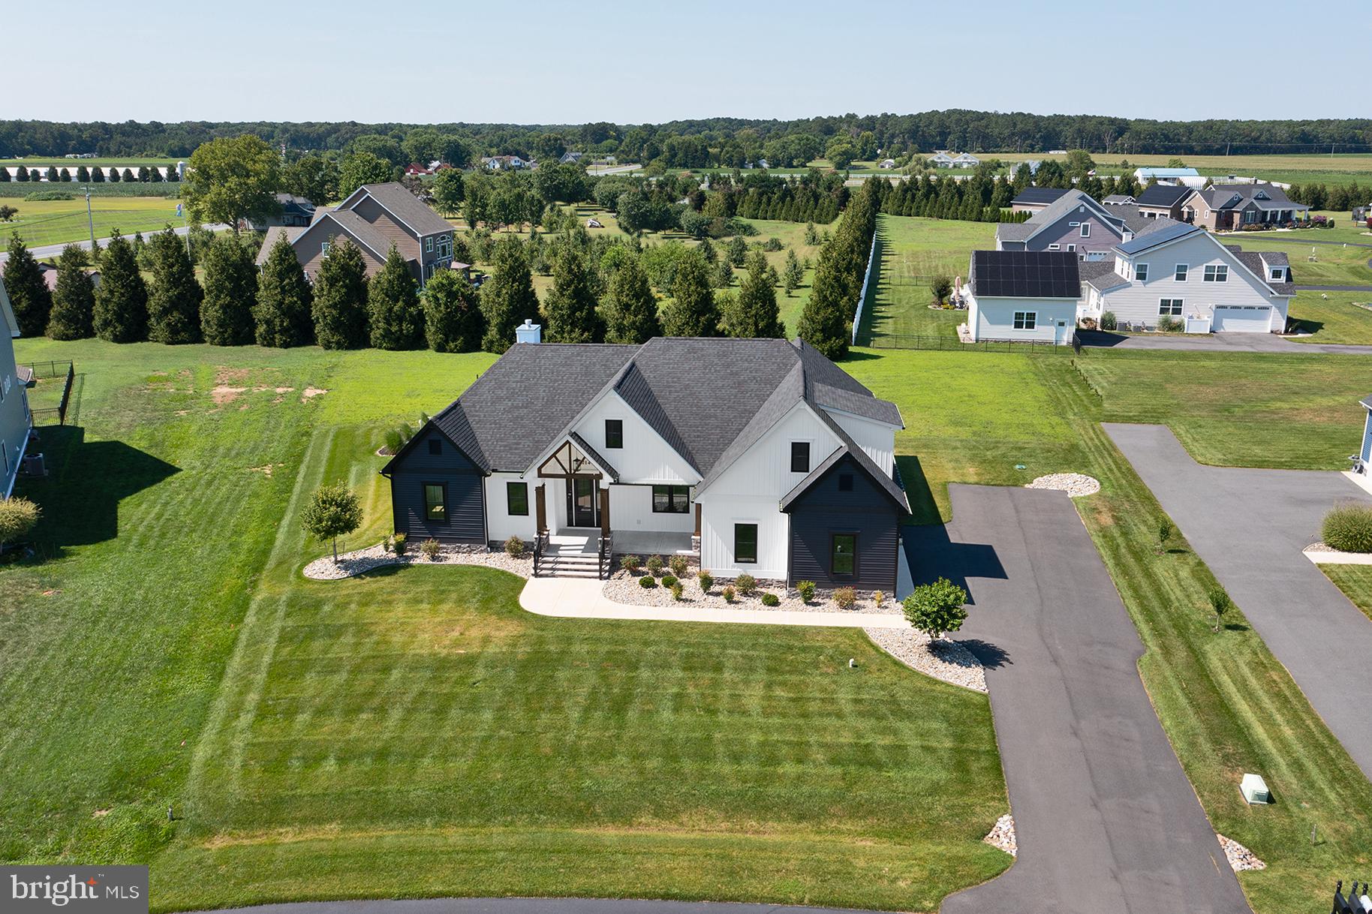
Nestled within the prestigious Kingston Ridge community, this newly constructed masterpiece epitomizes luxury living, combining contemporary craftsmanship with timeless elegance. Completed in 2024, this detached residence showcases a harmonious blend of Craftsman and contemporary architectural styles. Step inside to discover an expansive open floor plan, where luxury vinyl plank flooring flows seamlessly throughout the main living areas. The heart of the home is a gourmet kitchen, featuring a grand island, upgraded countertops, and a butler's pantry, perfect for culinary enthusiasts. Equipped with top-of-the-line stainless steel appliances, including a six-burner gas stove, double ovens, and energy-efficient options, this kitchen is designed for both functionality and style. The adjoining family room, accentuated by exposed beams and recessed lighting, creates an inviting atmosphere for gatherings, while the formal dining room offers an elegant space for entertaining. Retreat to the primary suite, a sanctuary of tranquility, complete with a spacious walk-in closet and a luxurious en-suite bathroom featuring a soaking tub and a walk-in shower. Additional bedrooms provide ample space for guests or a home office, ensuring versatility for your lifestyle needs. The exterior of the property is equally impressive, boasting extensive hardscaping, stone retaining walls, and meticulously designed landscaping, all enhanced by exterior lighting and a lawn sprinkler system. Enjoy serene views of the surrounding trees from the expansive deck and patio, perfect for outdoor entertaining or quiet relaxation. Situated on a generous 0.75-acre lot, this home offers both privacy and convenience. The attached oversized two car garage provides ample parking and storage. With its impeccable design, high-end finishes, and prime location, this residence is not just a home; it is a statement of luxury living. Experience the perfect blend of comfort and elegance in this exceptional property, where every detail has been thoughtfully curated to elevate your everyday life.
Save
Ask
Tour
Hide
Share
Listing Snapshot
Price
$869,000
Days On Site
72 Days
Bedrooms
4
Inside Area (SqFt)
2,822 sqft
Total Baths
3
Full Baths
2
Partial Baths
1
Lot Size
0.75 Acres
Year Built
2024
MLS® Number
DESU2116826
Status
Active
Property Tax
$72
HOA/Condo/Coop Fees
$52.08 monthly
Sq Ft Source
Estimated
Friends & Family
React
Comment
Invite
No Comments Yet
Did you know? You can invite friends and family to your search. They can join your search, rate and discuss listings with you.
Recent Activity
2 months ago
Listing updated with changes from the MLS®
2 months ago
Listing first seen on site
General Features
Acres
0.75
Attached Garage
Yes
Foundation
Permanent
Garage
Yes
Garage Spaces
2
Levels
Two
Parking
OversizedGarageDrivewayOtherAttached
Parking Spaces
2
Pets
Yes
Property Condition
New Construction
Property Sub Type
Single Family Residence
Special Circumstances
Standard
SqFt Above
2822
SqFt Total
2822
Style
CraftsmanContemporary
Utilities
Cable AvailablePropaneElectricity Available
Water Source
Well
Zoning
GR
Interior Features
Appliances
Double OvenElectric RangeElectric OvenGas RangeGas OvenCooktopDishwasherInstant Hot WaterStainless Steel Appliance(s)MicrowaveENERGY STAR Qualified AppliancesTankless Water Heater
Basement
Crawl Space
Cooling
Central AirCeiling Fan(s)Electric
Electric
200+ Amp Service
Fireplace
Yes
Fireplace Features
Gas
Fireplaces
1
Flooring
Vinyl
Furnished
Unfurnished
Heating
PropaneHeat Pump
Interior
Ceiling Fan(s)Kitchen IslandPantryRecessed LightingWalk-In Closet(s)Cathedral Ceiling(s)Beamed CeilingsBuilt-in FeaturesOpen FloorplanSoaking Tub



Did you know? You can invite friends and family to your search. They can join your search, rate and discuss listings with you.