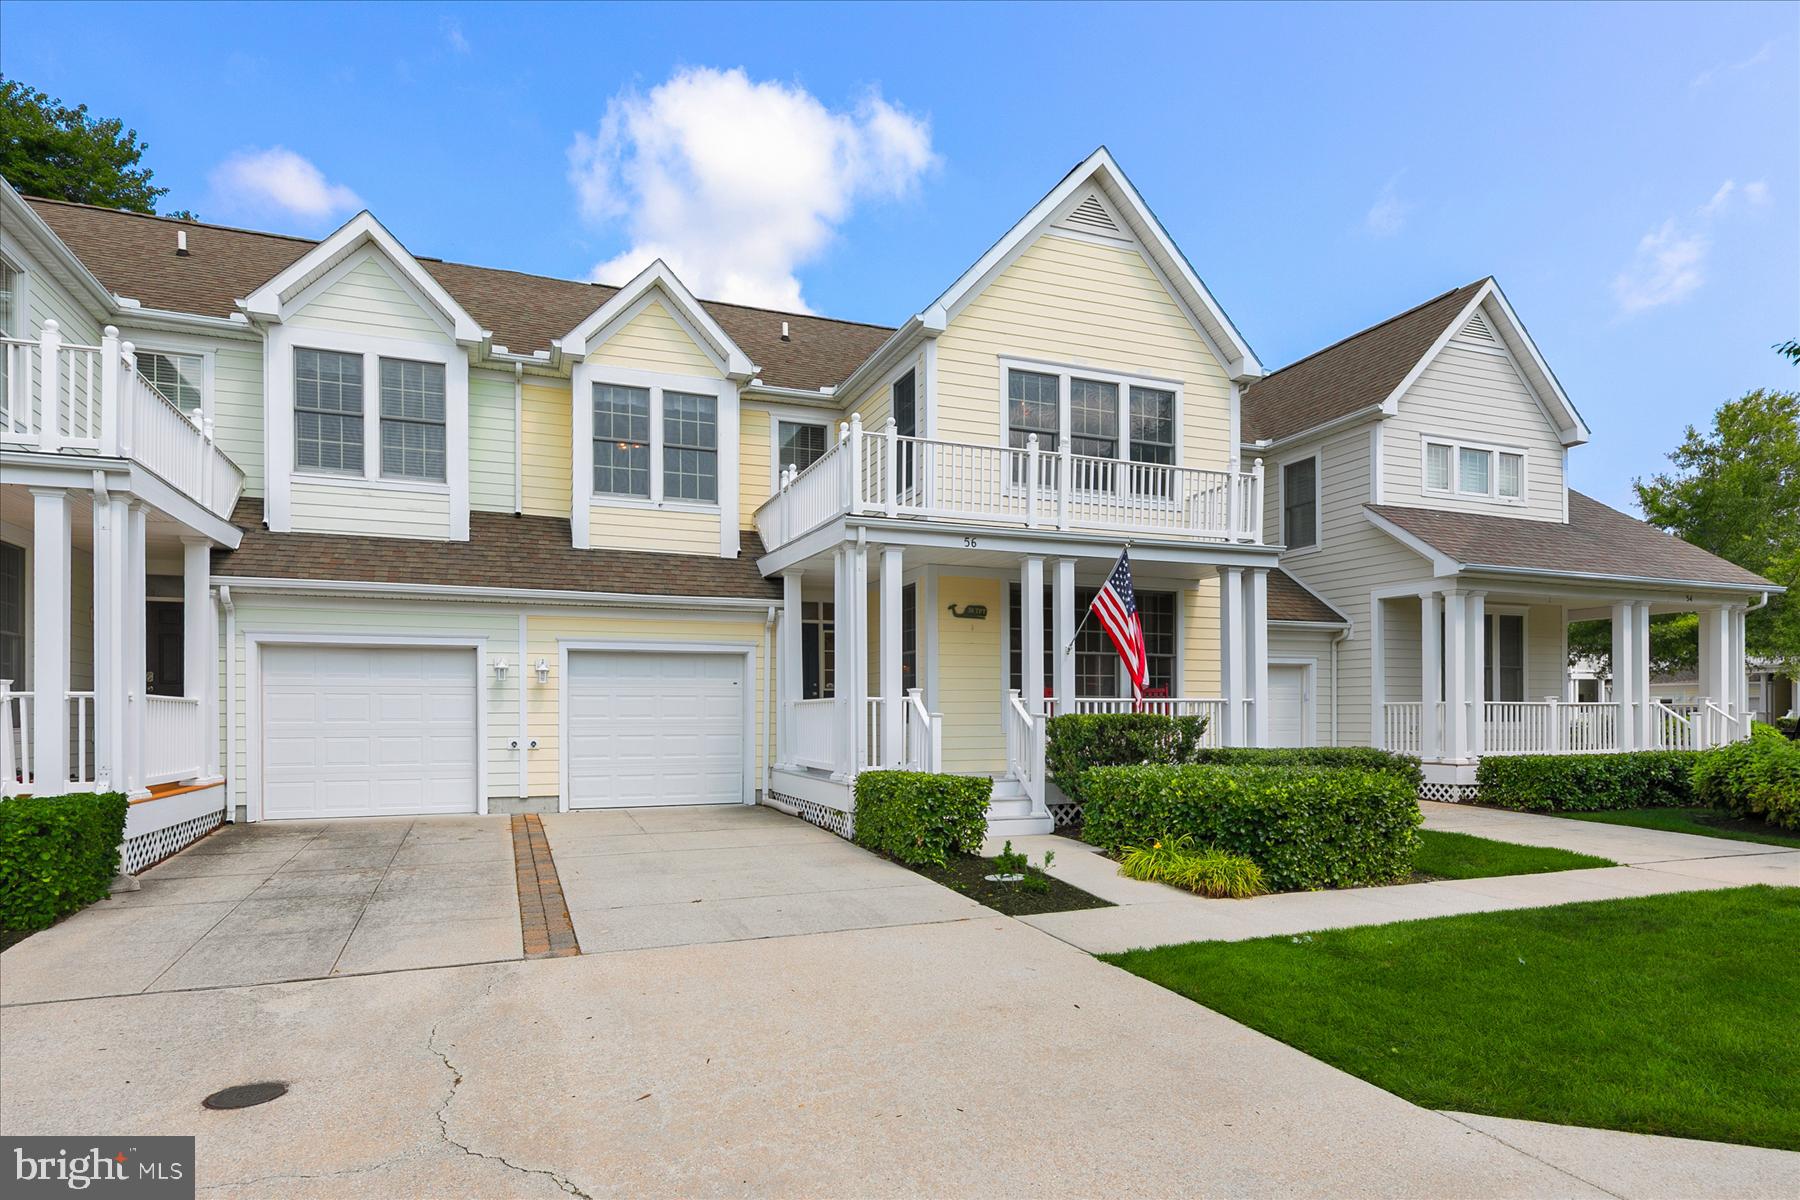
Coastal living meets resort-style amenities in this beautifully maintained townhome located in one of the area's premier golf communities! Lovingly cared for by its original owners and never rented, this exceptional 3-bedroom, 2.5-bath home is in excellent condition and ready for its next chapter.
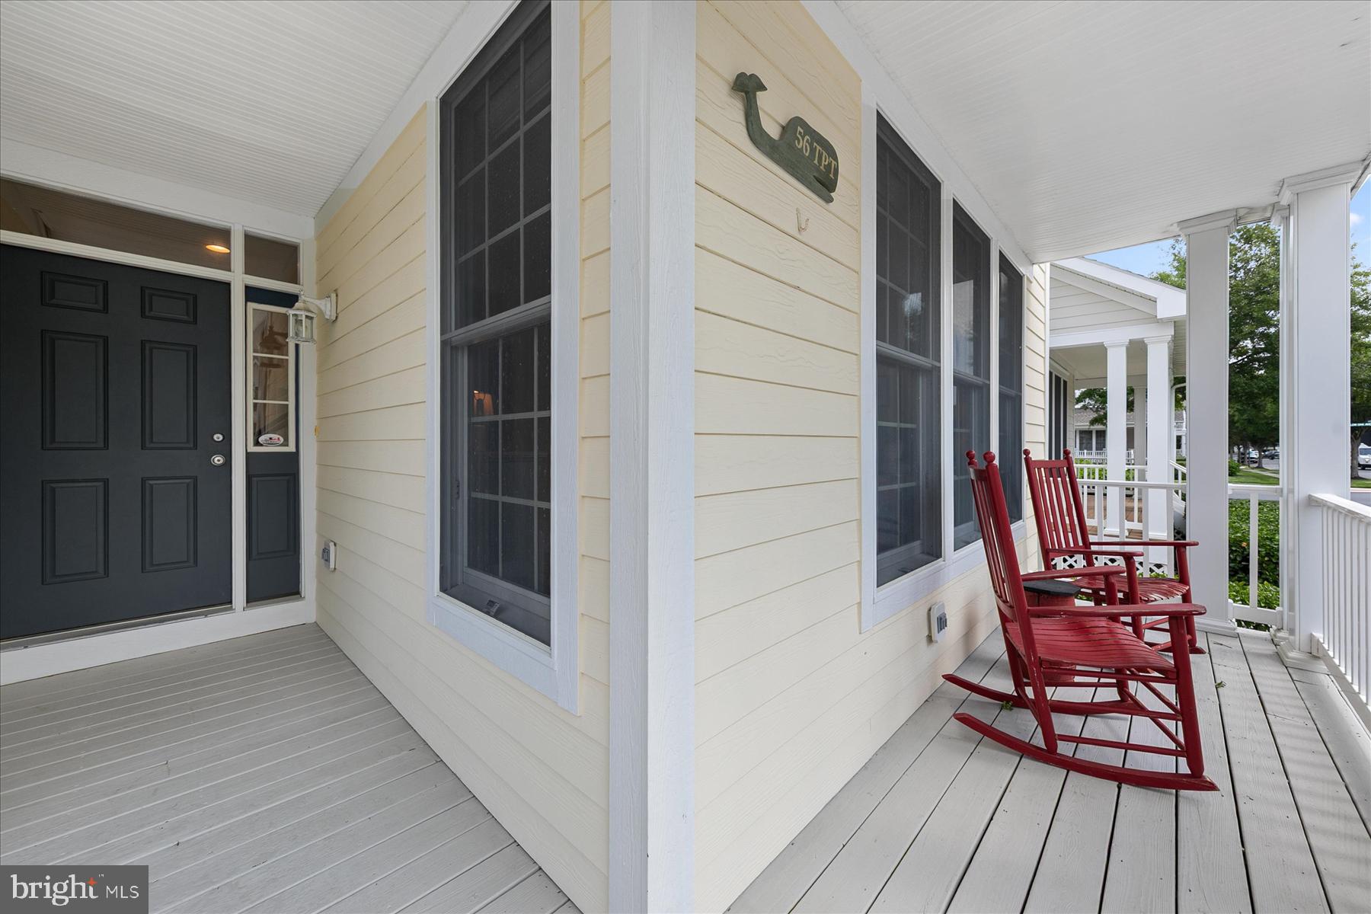
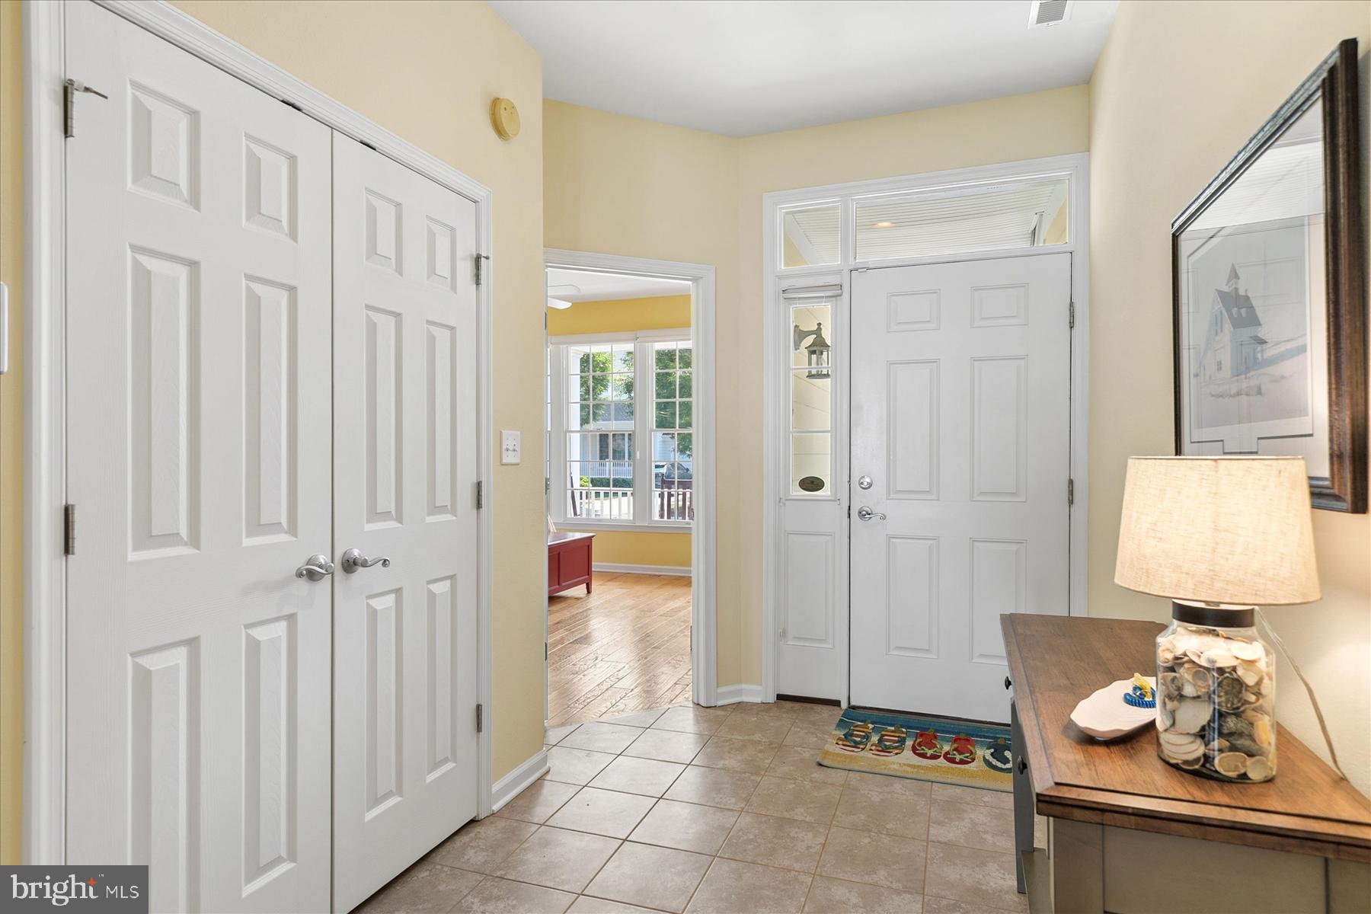
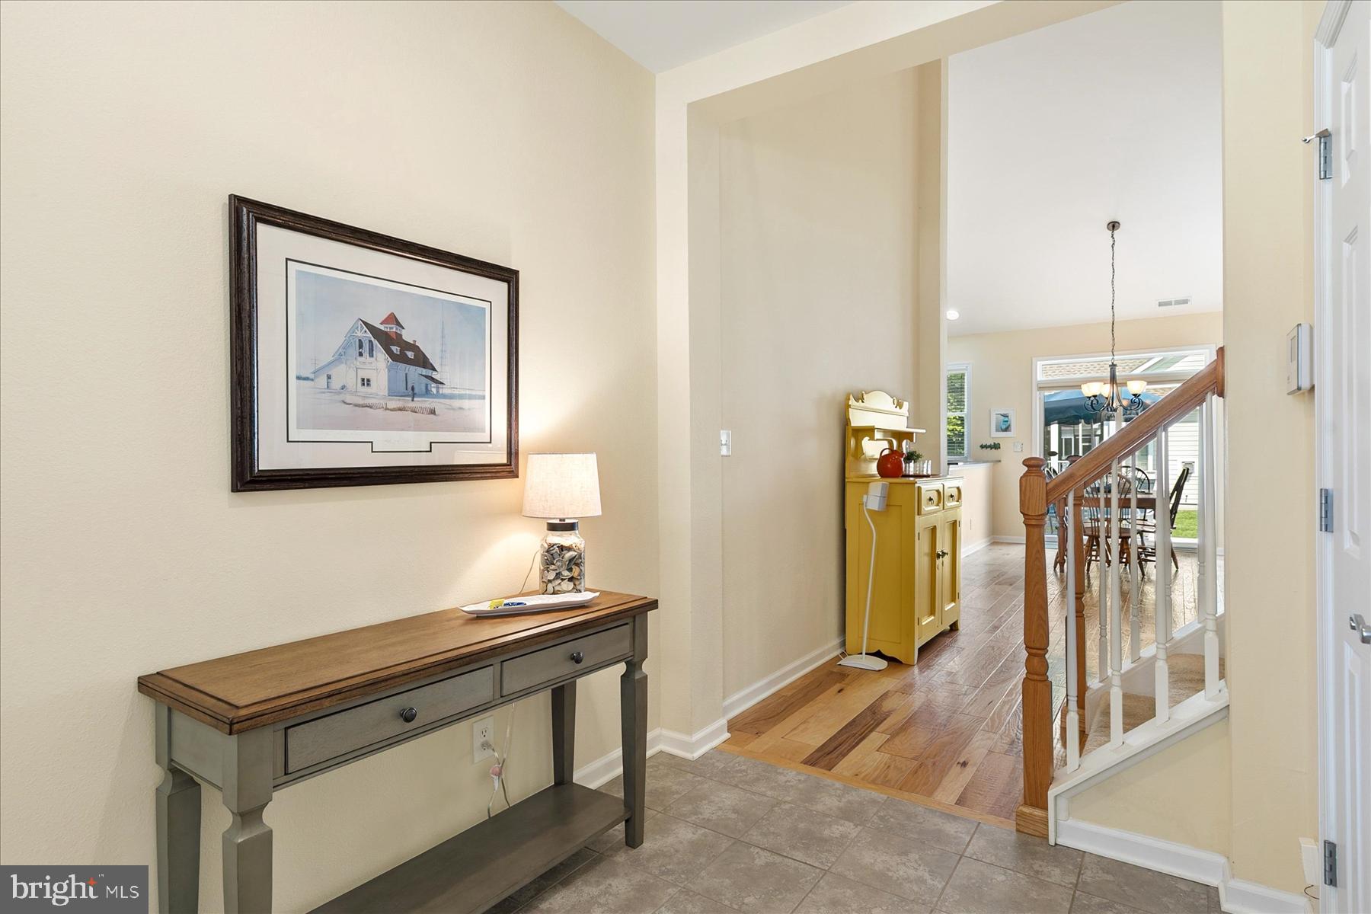
Relax on the welcoming front porch or unwind after a day at the beach on the screened rear porch and adjoining deck overlooking peaceful surroundings including a nice lawn and adjoining treed open space affording the occasional wildlife sighting! Inside, the open floor plan features new engineered hardwood flooring throughout the main living area, creating a warm and inviting space for everyday living and entertaining. Main Floor also boasts a Sought-After 1st Floor Owner's Suite with Walk in Closet with Custom Closet System.
The well-appointed kitchen offers granite countertops, stainless steel appliances (2025), ample cabinetry, and easy access to the dining and living areas. The first-floor owner's suite provides the convenience of one-level living and features a spacious walk-in closet with a custom closet system and a private bath. A laundry room and an Attached Garage complete the main level.
Upstairs, you'll find two generously sized guest bedrooms and a shared full bath, providing comfortable accommodations for family and friends.
New Trane HVAC in 2022. And new washer and dryer in 2022 also.
Beyond the home, enjoy an outstanding coastal lifestyle with exceptional community amenities, including 27 holes of championship golf, two outdoor pools, one indoor pool, tennis courts, basketball courts, a playground, and a seasonal shuttle to Bethany Beach. The community clubhouse offers year-round dining, a golf shop, and an active social atmosphere. Golf memberships are available for those looking to take advantage of this premier course.
Conveniently located just minutes from Bethany Beach, the bay, shopping, restaurants, and entertainment, this move-in-ready home offers the perfect combination of comfort, recreation, and coastal convenience. Whether you're looking for a primary residence, second home, or vacation retreat, this is an exceptional opportunity to enjoy the best of Delaware beach living. Note that this home does not back up to any road or power lines, has a first floor en-suite bedroom with custom closet system, and 1 car attached garage. Take a look - inside and out and you may find your new resort beach home!
Save
Ask
Tour
Hide
Share
Listing Snapshot
Price
$475,000
Days On Site
64 Days
Bedrooms
3
Inside Area (SqFt)
1,753 sqft
Total Baths
3
Full Baths
2
Partial Baths
1
Lot Size
0.08 Acres
Year Built
2005
MLS® Number
DESU2116878
Status
Active
Property Tax
$2,008
HOA/Condo/Coop Fees
$720.23 monthly
Sq Ft Source
Estimated
Friends & Family
React
Comment
Invite
No Comments Yet
Did you know? You can invite friends and family to your search. They can join your search, rate and discuss listings with you.
Recent Activity
a month ago
Listing updated with changes from the MLS®
2 months ago
Listing first seen on site
General Features
Acres
0.08
Attached Garage
Yes
Garage
Yes
Garage Spaces
1
Levels
Two
Parking
Garage Door OpenerOn StreetGarageDrivewayAttached
Parking Spaces
2
Pets
Cats OKDogs OKYes
Property Sub Type
Townhouse
Security
Security System
Sewer
Public Sewer
Special Circumstances
Standard
SqFt Above
1753
SqFt Total
1753
Style
Coastal
Water Source
Public
Zoning
TN
Interior Features
Appliances
Electric RangeElectric OvenGas Water HeaterDishwasherDisposalDryerMicrowaveRefrigeratorStainless Steel Appliance(s)WasherWater Heater



Did you know? You can invite friends and family to your search. They can join your search, rate and discuss listings with you.