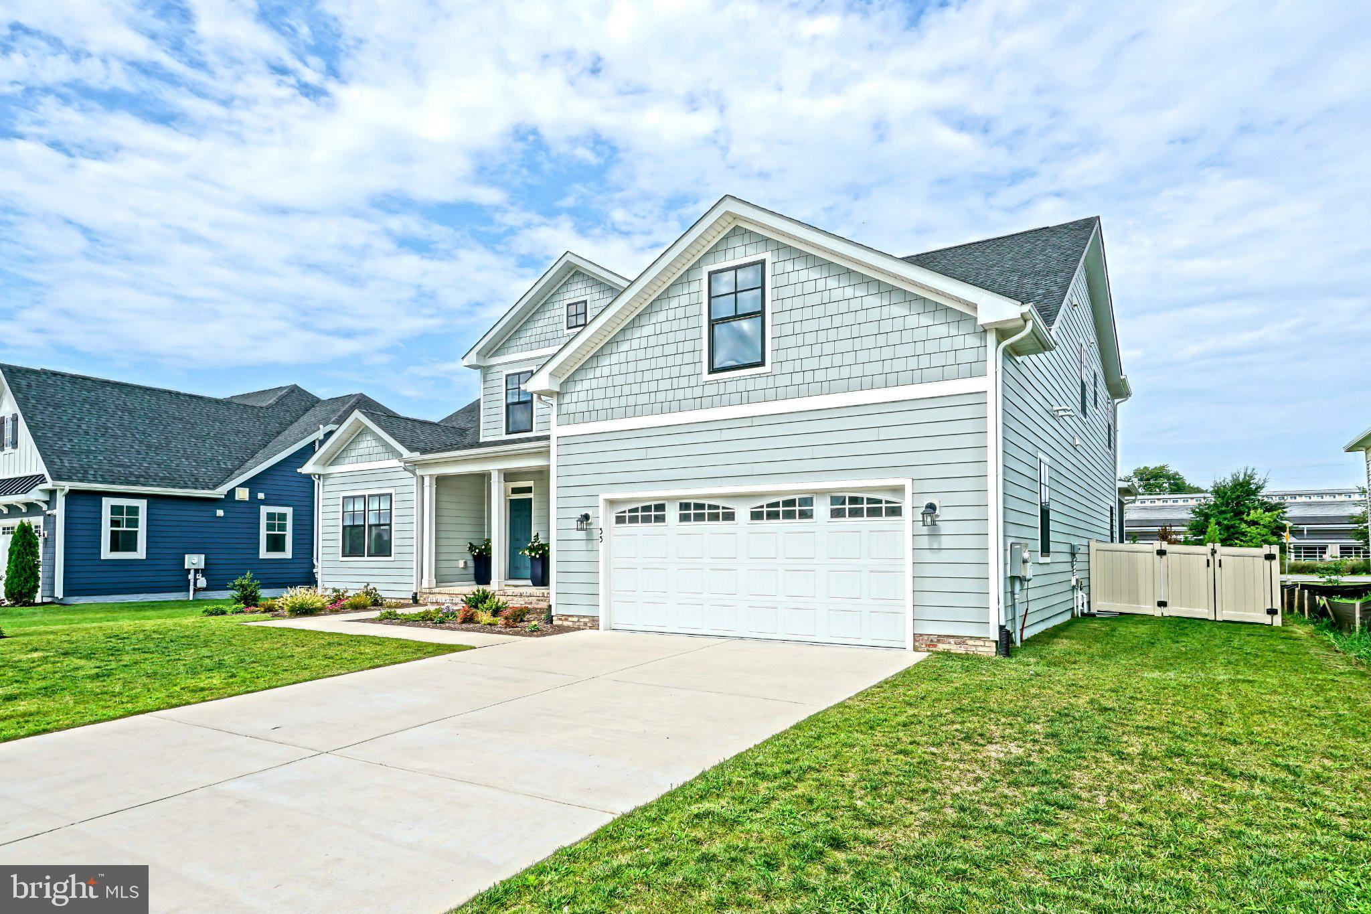
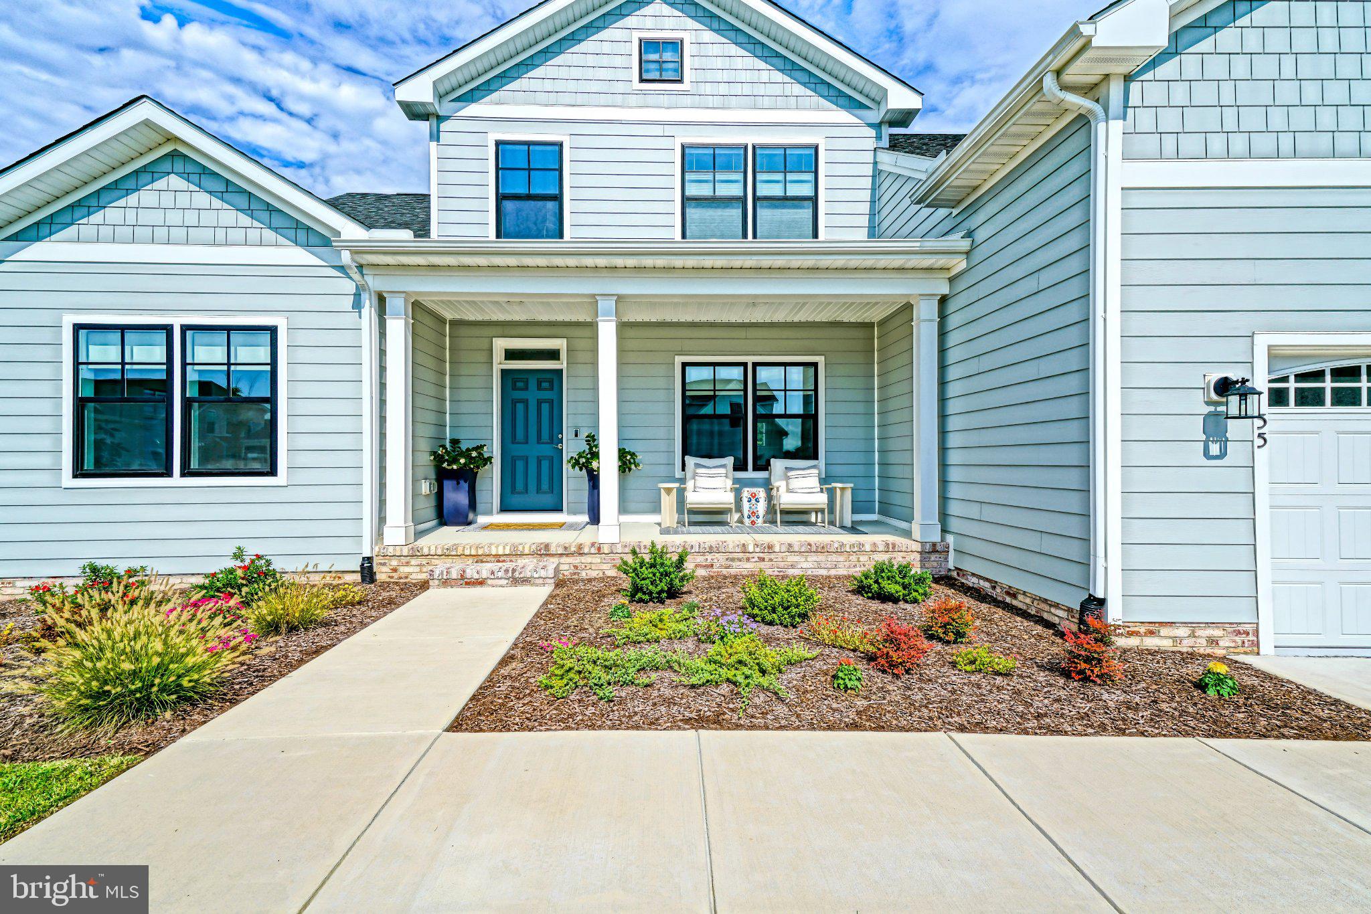
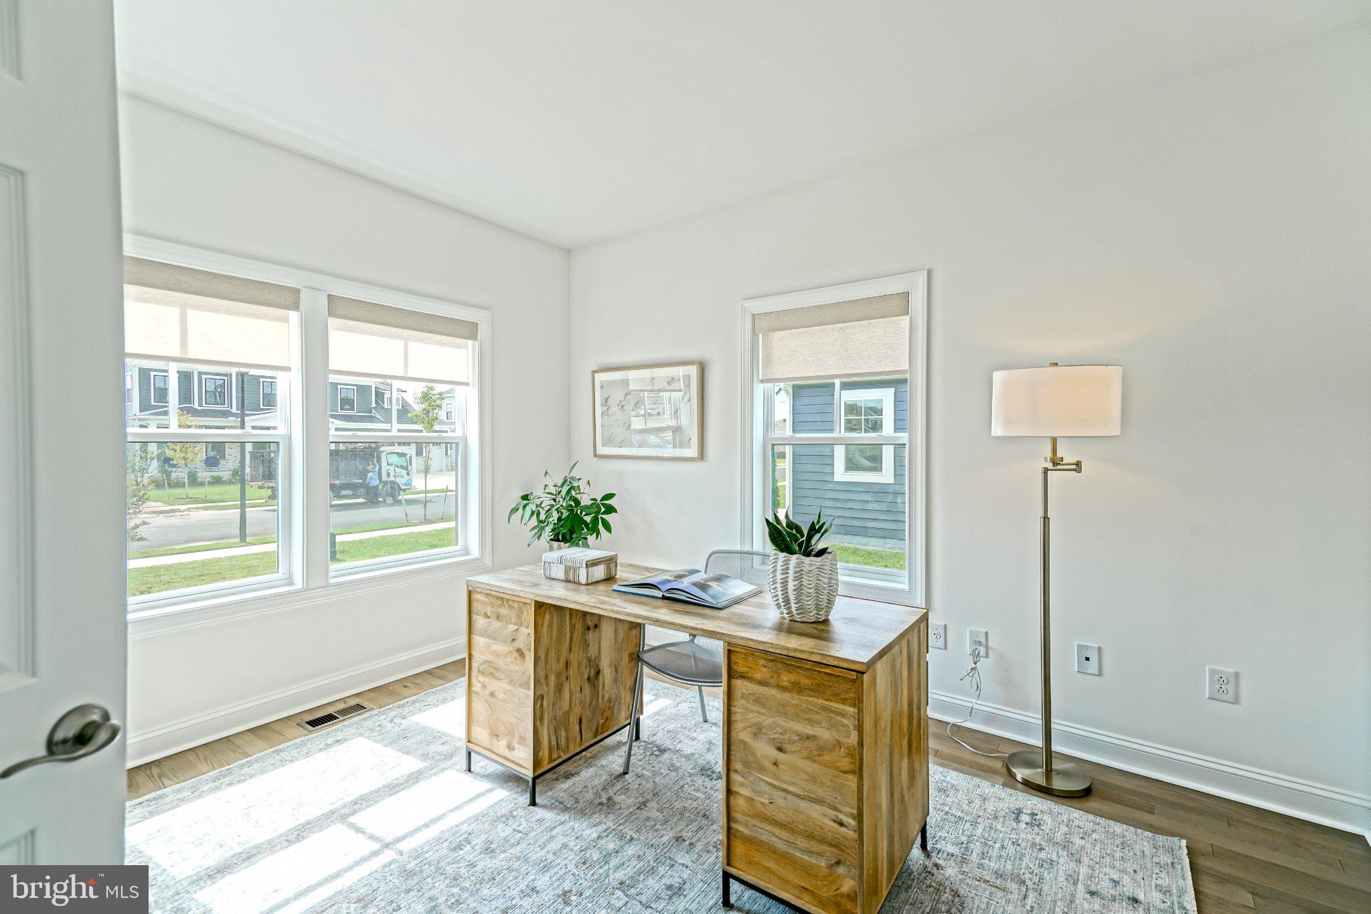
BETTER THAN NEW IN OLDE TOWN! Skip the wait of new construction with this pristine, practically brand new east of Route 1 home in Lewes! Offering over 3,400 square feet of thoughtfully designed living space, this home blends coastal elegance with everyday functionality. The main floor serves as the ultimate gathering hub, featuring an open-concept layout centered around a gourmet kitchen equipped with quartz countertops, an oversized island with bar seating, stainless steel appliances, double wall ovens, an electric-cooktop with a range hood, and a walk-in pantry. The adjacent living area centers on a natural gas fireplace and flows seamlessly into the dining space. For effortless main-level living, the private primary suite offers a spa-inspired bath with a dual vanity, soaking tub, separate tile shower, and dual walk-in closets. A dedicated front office/den, powder room, and laundry room complete the first level.
Upstairs, a vast loft area provides a flexible second living room, ideal for media, play, or relaxing. Three spacious additional bedrooms and two full baths, ensure family and guests have complete comfort and privacy. Outdoor living is exceptional, featuring a large screened porch that leads out to a beautifully landscaped, fully fenced-in backyard complete with built-in irrigation. Residents of Olde Town enjoy world-class community amenities including a stunning outdoor pool, covered poolside lounge, clubhouse, and shuffleboard court. Enjoy a short walk to one of the many shops or restaurants in Lewes’ historic downtown or enjoy the extensive local bike trails and pristine beaches as this turn-key property offers the ultimate coastal Delaware lifestyle. Don't wait to build - call today!
Save
Ask
Tour
Hide
Share
Listing Snapshot
Price
$1,299,000
Days On Site
17 Days
Bedrooms
4
Inside Area (SqFt)
3,403 sqft
Total Baths
4
Full Baths
3
Partial Baths
1
Lot Size
0.23 Acres
Year Built
2025
MLS® Number
DESU2117032
Status
Active
Property Tax
$4,768
HOA/Condo/Coop Fees
$205.58 monthly
Sq Ft Source
Estimated
Friends & Family
React
Comment
Invite
No Comments Yet
Did you know? You can invite friends and family to your search. They can join your search, rate and discuss listings with you.
Recent Activity
2 weeks ago
Listing updated with changes from the MLS®
2 weeks ago
Listing first seen on site
General Features
Acres
0.23
Attached Garage
Yes
Foundation
BlockBrick/Mortar
Garage
Yes
Garage Spaces
2
Levels
Two
Parking
ConcreteGarageDrivewayInside EntranceAttached
Parking Spaces
4
Property Sub Type
Single Family Residence
Sewer
Public Sewer
Special Circumstances
Standard
SqFt Above
3403
SqFt Total
3872
Style
CoastalCraftsman
Water Source
Public
Zoning
AR-1
Interior Features
Appliances
OvenElectric RangeElectric OvenGas Water HeaterDishwasherDisposalCooktopRange HoodRefrigeratorStainless Steel Appliance(s)WasherDryerMicrowaveTankless Water Heater
Basement
Crawl Space
Cooling
Central AirElectric
Fireplace
Yes
Fireplace Features
Gas
Fireplaces
1
Flooring
HardwoodWood
Heating
ElectricHeat Pump
Interior
Kitchen IslandPantryRecessed LightingWalk-In Closet(s)High CeilingsOpen FloorplanSoaking Tub
Laundry Features
Laundry RoomMain Level
Main Level Bedrooms
1
Save
Ask
Tour
Hide
Share
Exterior Features
Construction Details
HardiPlank Type
Fencing
Vinyl
Lot Features
Front YardBack Yard
Patio And Porch
PatioPorch
Pool Features
Community
Roof
Shingle
View
Garden
Waterview
Garden
Community Features
Association Amenities
Clubhouse
Association Fee
$616.75
Association Fee Frequency
Quarterly
Community Features
Pool
MLS Area
Lewes Rehoboth Hundred (31009)
School District
CAPE HENLOPEN
Schools
School District
CAPE HENLOPEN
Elementary School
Unknown
Middle School
Unknown
High School
Unknown
Listing courtesy of Berkshire Hathaway HomeServices PenFed Realty



Did you know? You can invite friends and family to your search. They can join your search, rate and discuss listings with you.