COASTAL PERFECTION IN LEWES!
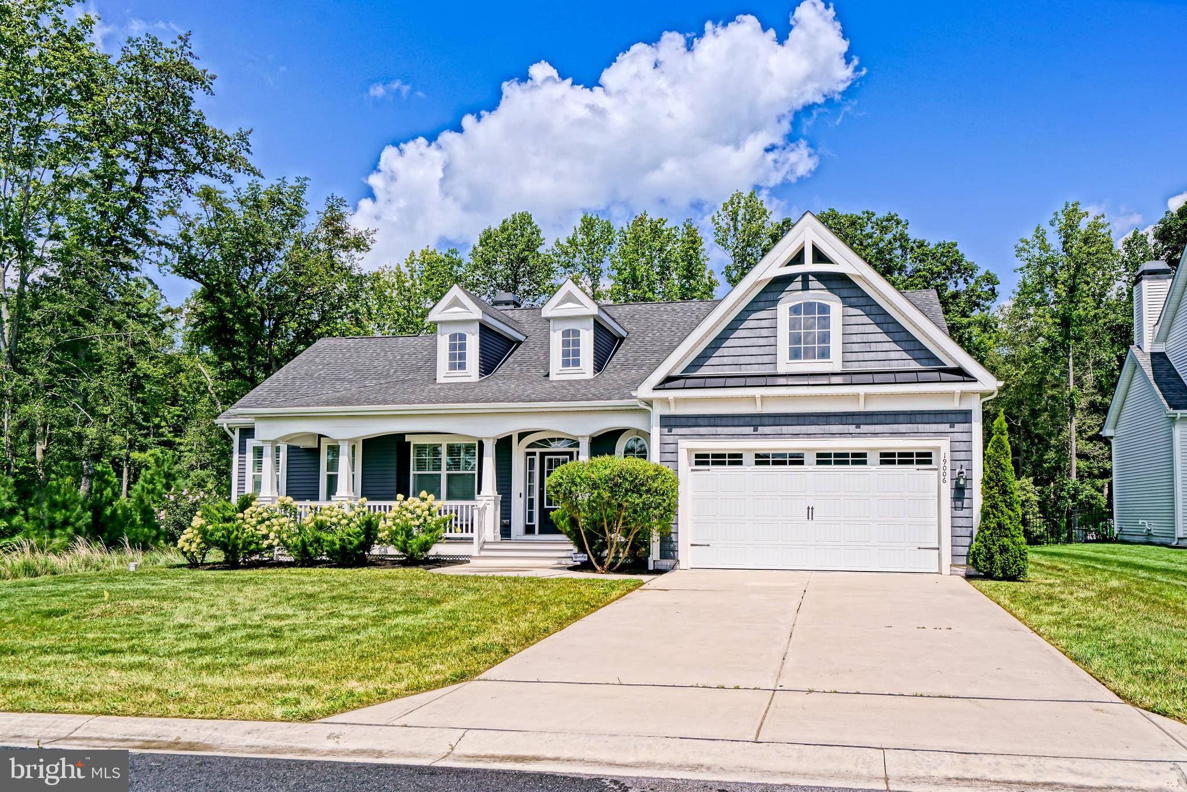
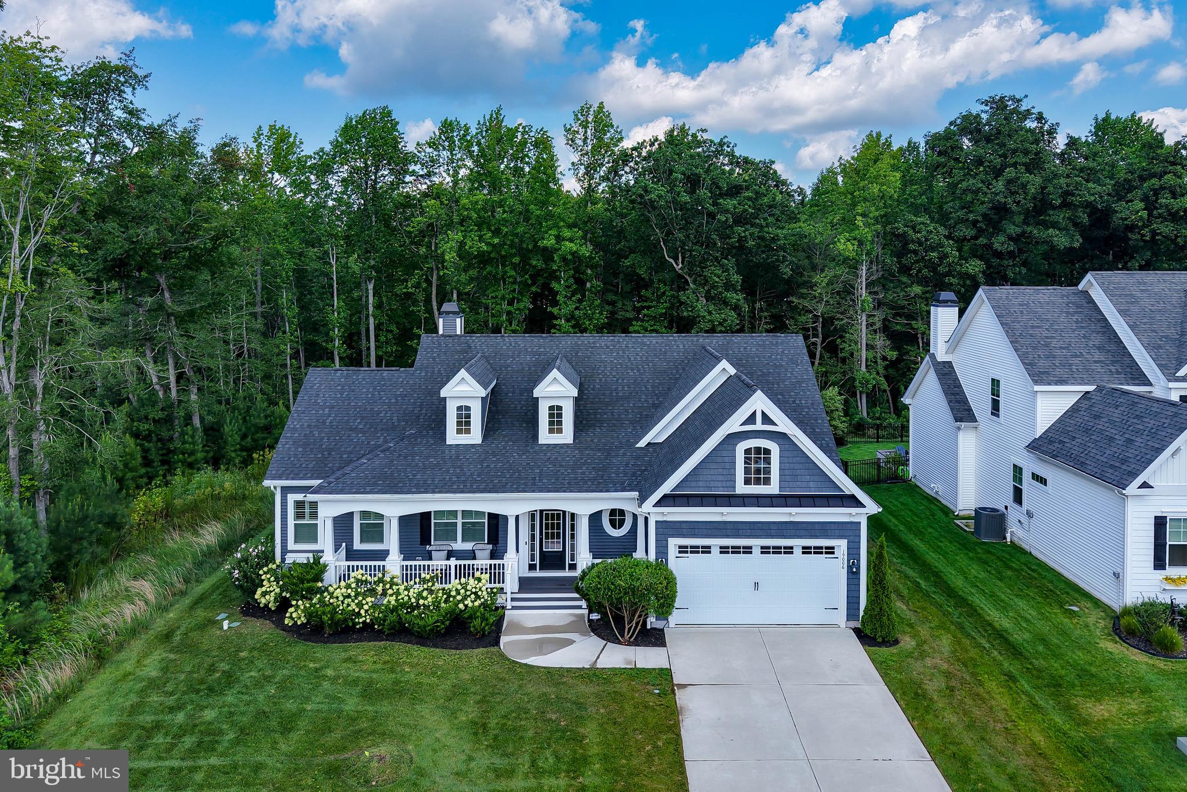
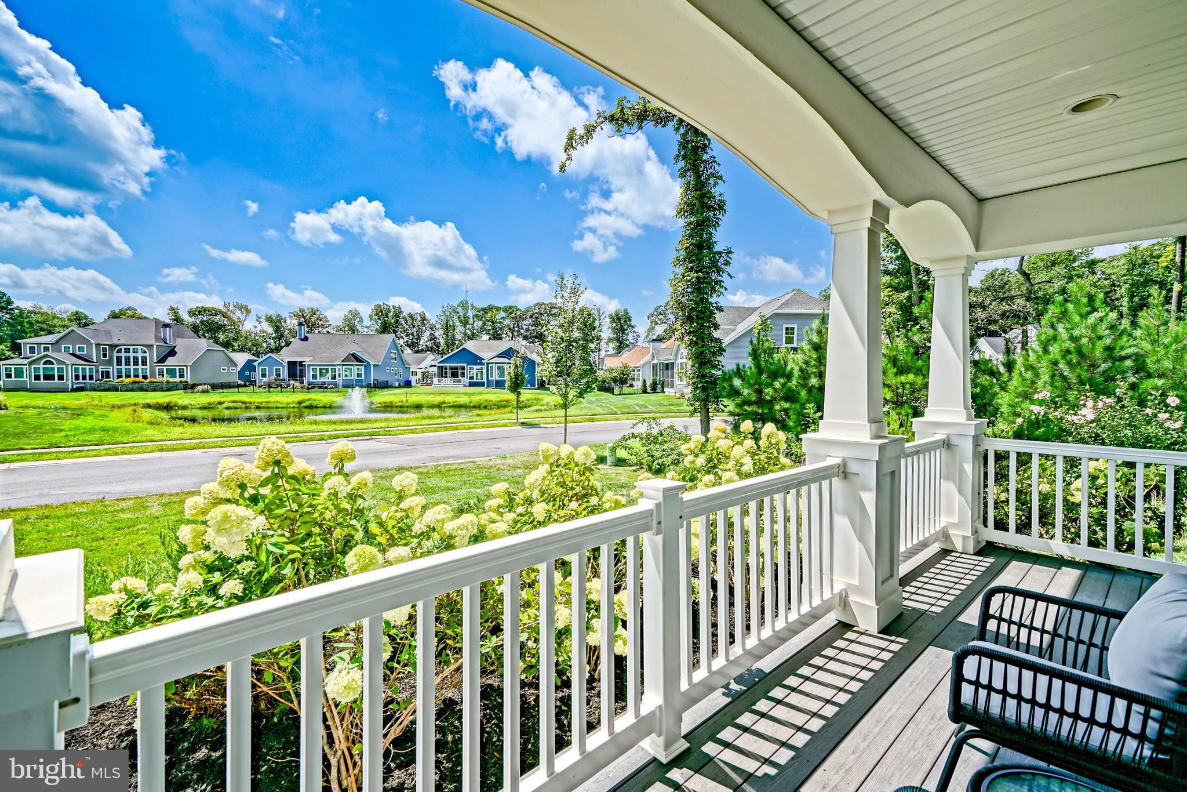
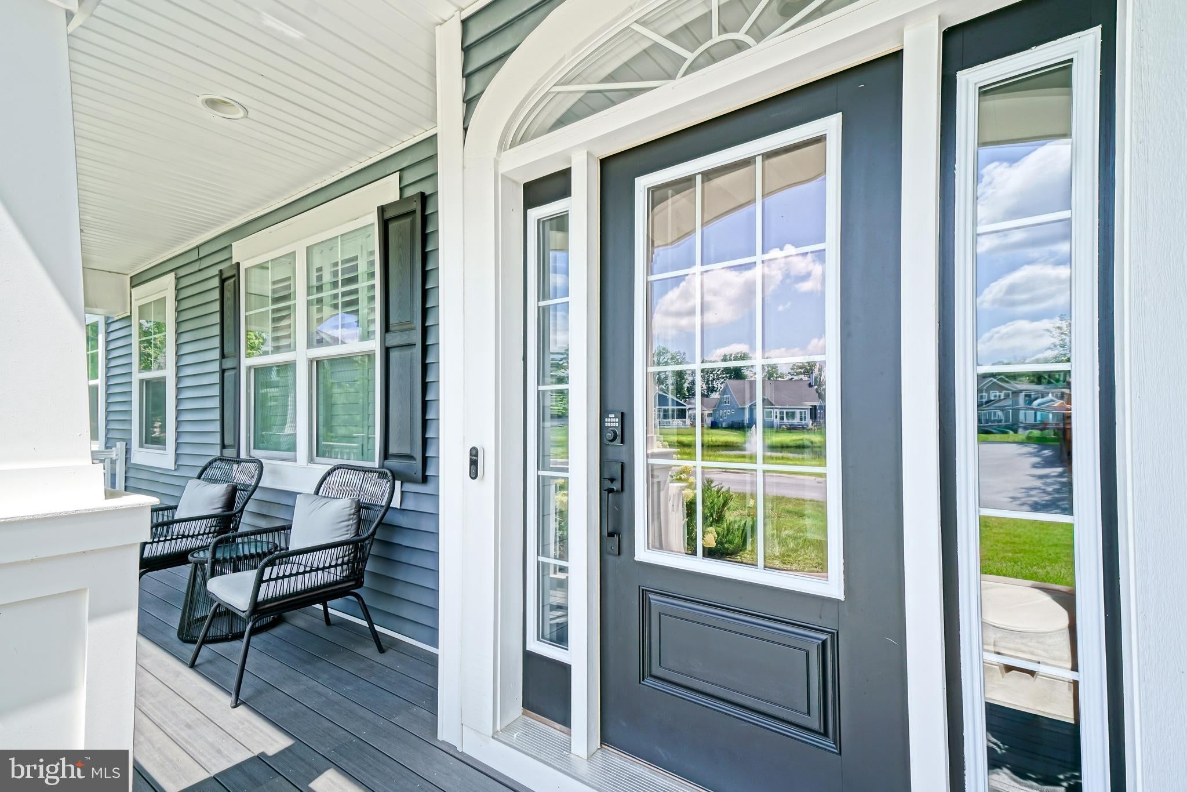
This exquisite one-level, 3-bedroom home offers luxury, style, and everyday function. As you approach, you are greeted by a charming covered front porch with classic white columns & crisp architectural detailing. Inside, the open-concept layout centers around a sun-drenched great room boasting a soaring vaulted ceiling with exposed wooden beams, a floor-to-ceiling stone gas fireplace, and custom built-in cabinetry and wet-bar. The gourmet chef’s kitchen is a entertainer's dream, featuring an expansive central island with seating, high-end quartz countertops, stainless steel double ovens, custom cabinetry, and a convenient pot filler faucet. Off the foyer, double doors open to a serene private office featuring coffered accent ceilings and elegant plantation shutters. The primary owner’s suite serves as a quiet retreat featuring double walk-in closets and a spa-inspired bathroom complete with dual vanities and a tile glass-enclosed shower. Two additional guest bedrooms are positioned on the opposite side of the home for optimal privacy and share a beautifully appointed full bath.
Outdoor living is equally impressive with a large back deck overlooking a lush lawn and peaceful, tree-lined views. Complete with an attached two-car garage offering plenty of storage space, this turnkey property delivers the ultimate Lewes lifestyle just moments from local beaches, dining, and outdoor trails. Call Today!
Save
Ask
Tour
Hide
Share
Listing Snapshot
Price
$775,000
Days On Site
70 Days
Bedrooms
3
Inside Area (SqFt)
2,402 sqft
Total Baths
3
Full Baths
2
Partial Baths
1
Lot Size
0.23 Acres
Year Built
2022
MLS Number
DESU2117048
Status
Pending
Property Tax
$1,586
HOA/Condo/Coop Fees
$206.67 monthly
Sq Ft Source
Estimated
Friends & Family
React
Comment
Invite
No Comments Yet
Did you know? You can invite friends and family to your search. They can join your search, rate and discuss listings with you.
Recent Activity
4 weeks ago
Status changed to Pending
4 weeks ago
Listing updated with changes from the MLS
2 months ago
Listing first seen on site
General Features
Acres
0.23
Attached Garage
Yes
Foundation
Block
Garage
Yes
Garage Spaces
2
Levels
One
Parking
ConcreteGarageDrivewayInside EntranceAttached
Parking Spaces
4
Property Sub Type
Single Family Residence
Security
Security System
Sewer
Public Sewer
Special Circumstances
Standard
SqFt Above
2402
SqFt Total
2940
Style
CraftsmanRanch/Rambler
Water Source
Public
Zoning
MR
Interior Features
Appliances
RangeDouble OvenOvenGas RangeGas OvenGas Water HeaterBuilt-In RangeDishwasherDisposalRange HoodRefrigeratorStainless Steel Appliance(s)WasherDryerMicrowaveTankless Water Heater
Basement
Crawl Space
Cooling
Central AirElectric
Fireplace
Yes
Fireplace Features
GasStone
Fireplaces
1
Flooring
CarpetWood
Heating
Natural GasForced Air
Interior
Kitchen IslandPantryRecessed LightingWalk-In Closet(s)Cathedral Ceiling(s)High CeilingsBuilt-in FeaturesBeamed CeilingsOpen FloorplanSoaking Tub
Laundry Features
Laundry RoomMain Level
Main Level Bedrooms
3
Additional Bedroom
Level - Main
Dining Room
Level - Main
Foyer
Level - Main
Full Bath
Level - Main
Half Bath
Level - Main
Kitchen
Level - MainFeatures - Breakfast Bar, Pantry
Laundry
Level - Main
Living Room
Level - MainFeatures - Wet Bar
Office
Level - Main
Primary Bathroom
Level - Main
Primary Bedroom
Level - MainFeatures - Walk-In Closet(s)
Screened Porch
Level - MainFeatures - Ceiling Fan(s)
Save
Ask
Tour
Hide
Share
Exterior Features
Construction Details
Vinyl Siding
Lot Features
Front YardBack Yard
Patio And Porch
DeckPorch
Pool Features
Community
Roof
Shingle
View
WaterPondTrees/WoodsGarden
Waterview
WaterPondTrees/WoodsGarden
Community Features
Association Fee
$620.0
Association Fee Frequency
Quarterly
Community Features
Pool
MLS Area
Lewes Rehoboth Hundred (31009)
School District
CAPE HENLOPEN
Schools
School District
CAPE HENLOPEN
Elementary School
Unknown
Middle School
Unknown
High School
Unknown
Listing courtesy of Berkshire Hathaway HomeServices PenFed Realty



Did you know? You can invite friends and family to your search. They can join your search, rate and discuss listings with you.